Skip To Content

4810 Romaine Road

Fitchburg, WI 53711
  • $474,900
  • STATUS: Active
  • ON SITE: 23 Days
  • ID#: 2032616
UPDATED: 3 min ago
$474,900
  • 2
    BEDS
  • 0.11
    ACRES
  • 2
    BATHS
  • 0
    1/2 BATHS
  • 1,355
    SQFT
  • $350
    $/SQFT
Neighborhood:
Type:
Single-Family Home
Built:
2024
County:

School Information

Elementary School:
Middle School:
High School:
School District:
Listing provided by Encore Real Estate Services, I: 608-836-9601

Description

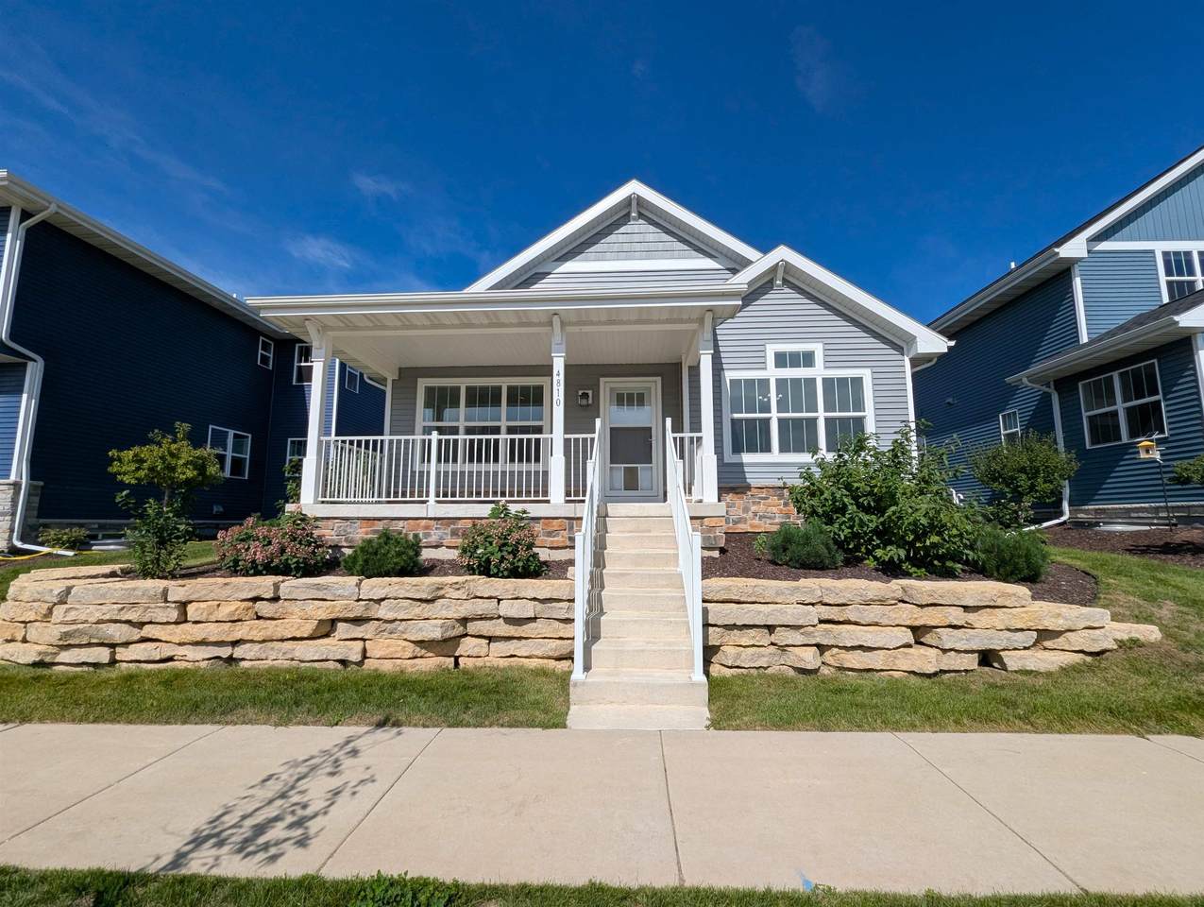
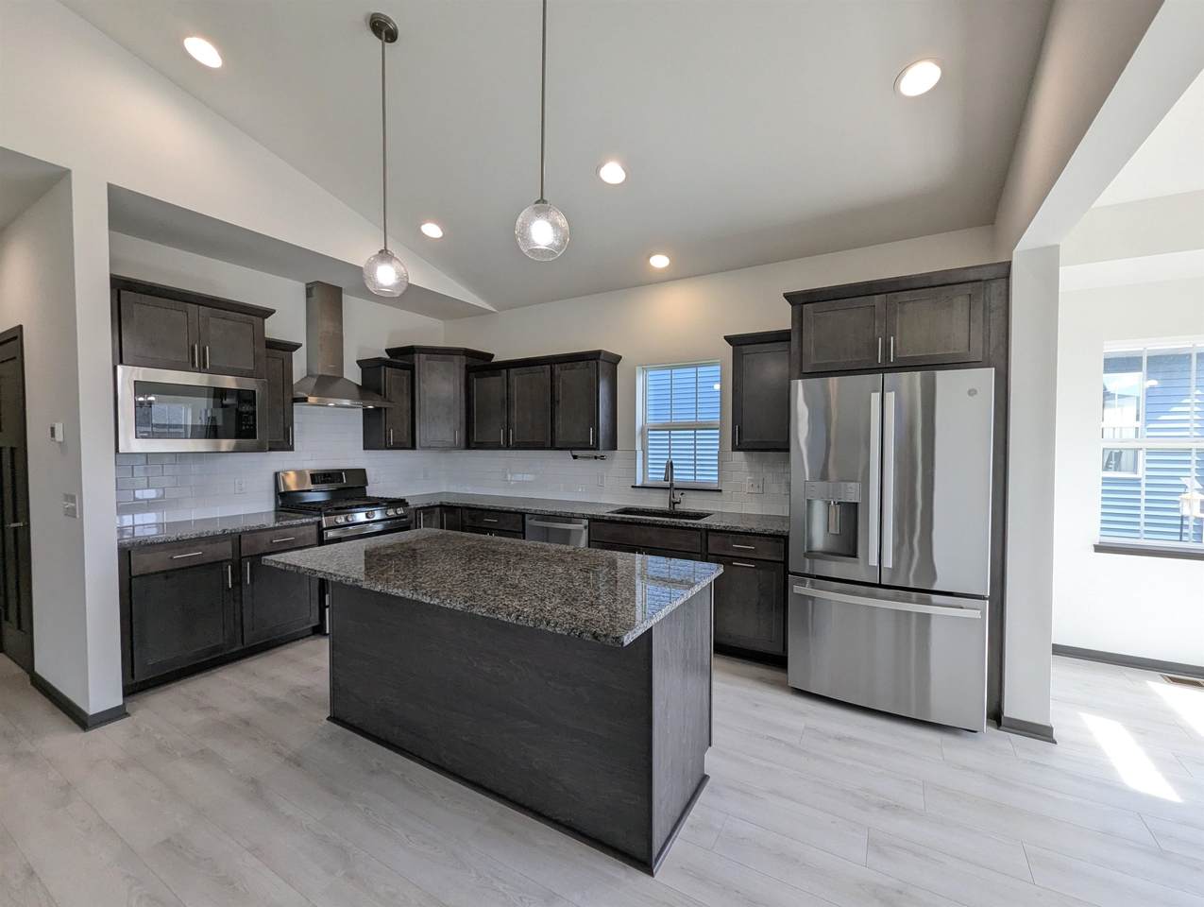
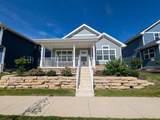
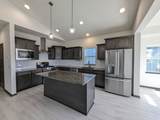
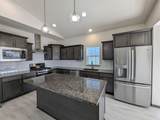
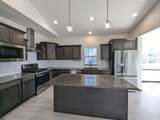
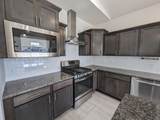
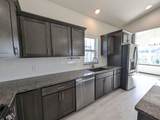
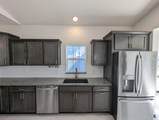
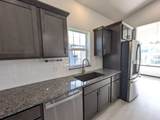
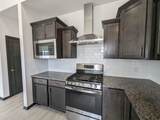
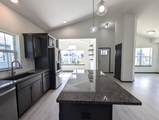
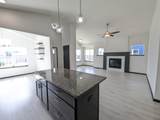
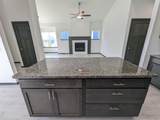
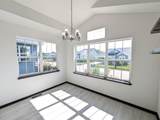
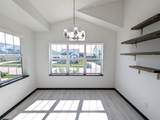
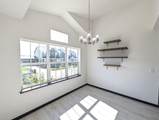
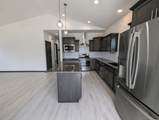
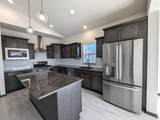
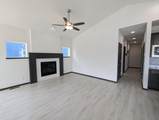
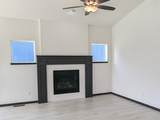
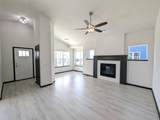
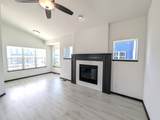
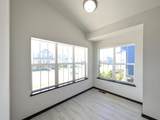
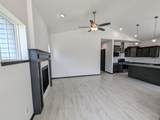
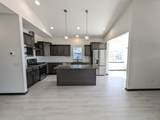
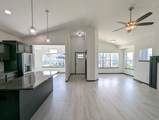
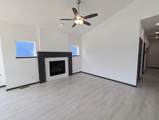
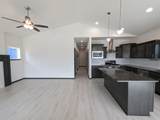
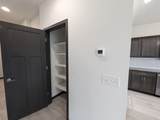
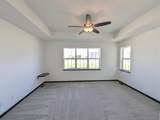
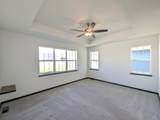
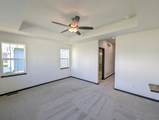
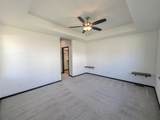
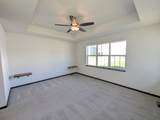
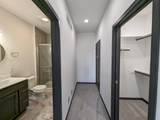
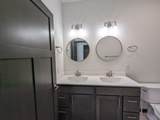
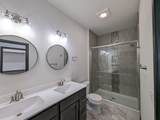
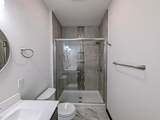
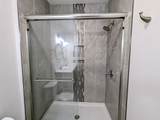
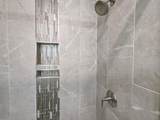
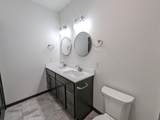
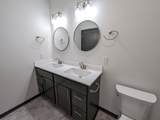
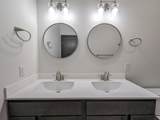
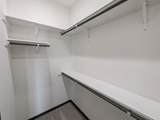
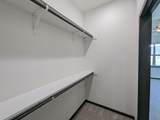
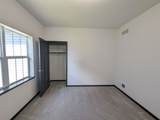
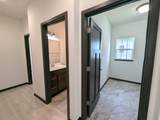
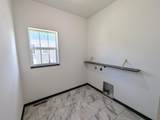
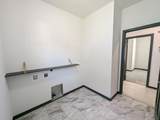
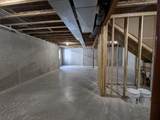
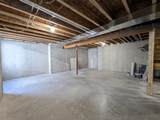
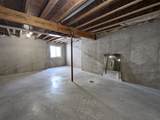
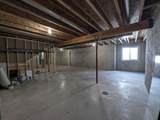
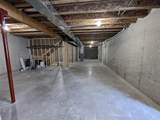
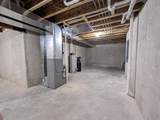
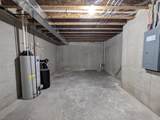
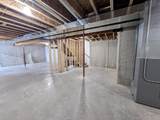
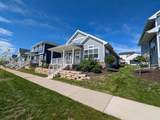
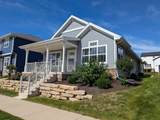
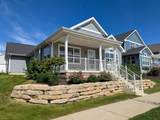
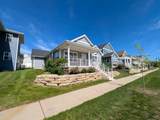
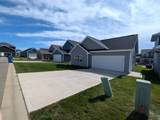
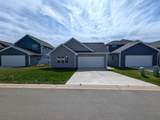
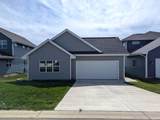
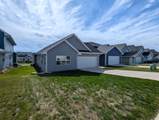
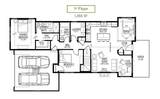
Welcome to Terravessa! Enjoy single-level, open concept living! Kitchen features granite countertops & sink, large island, ceramic tile backsplash, stainless steel appliances, and pantry. Sun-filled dining area with vaulted ceiling. Great room includes gas fireplace with ceramic tile & wood surround and bonus flex area. Private primary bedroom suite features walk-in closet and bathroom with tiled shower & dual sinks. Large main floor laundry room. Basement is stubbed for bathroom & includes egress window for future expansion! Builder and Dry Basement warranties transferable to new owner!

Monthly Payment Calculator


© 2026 South Central Wisconsin MLS Corporation. All rights reserved. IDX information is provided exclusively for consumers' personal, non-commercial use and may not be used for any purpose other than to identify prospective properties consumers may be interested in purchasing. Information is deemed reliable but is not guaranteed accurate by the MLS or Shine Realty. Data last updated: 2026-10-08T17:41:33.97.
www.housesthatshine.com/homes/181169874
Print Image

4810 Romaine Road Fitchburg, WI 53711

  • Price: $474,900
  • Status: Active
  • On Site: 23 Days
  • Updated: 3 min ago
  • ID#: 2032616
2
Beds
2
Baths
0
½ Baths
0.11
Acres
1,355
SQFT
$350
$/SQFT
2024
Built
Neighborhood:
Terravessa
County:
Dane
Area:
Fitchburg - C
Elementary School:
Forest Edge
Middle School:
Oregon
High School:
Oregon
School District:
Oregon
Property Description
Welcome to Terravessa! Enjoy single-level, open concept living! Kitchen features granite countertops & sink, large island, ceramic tile backsplash, stainless steel appliances, and pantry. Sun-filled dining area with vaulted ceiling. Great room includes gas fireplace with ceramic tile & wood surround and bonus flex area. Private primary bedroom suite features walk-in closet and bathroom with tiled shower & dual sinks. Large main floor laundry room. Basement is stubbed for bathroom & includes egress window for future expansion! Builder and Dry Basement warranties transferable to new owner!
Exterior Features

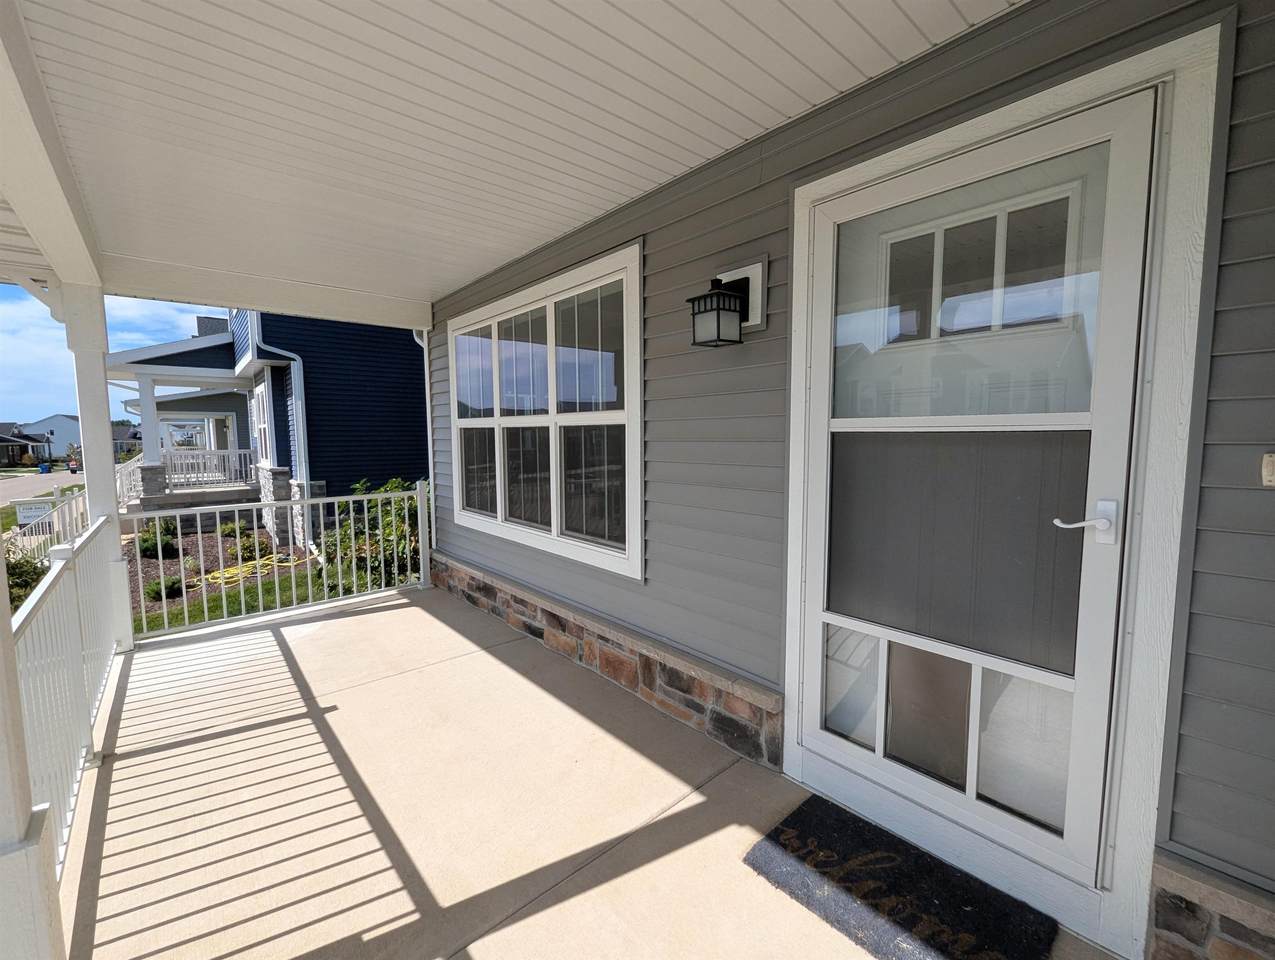
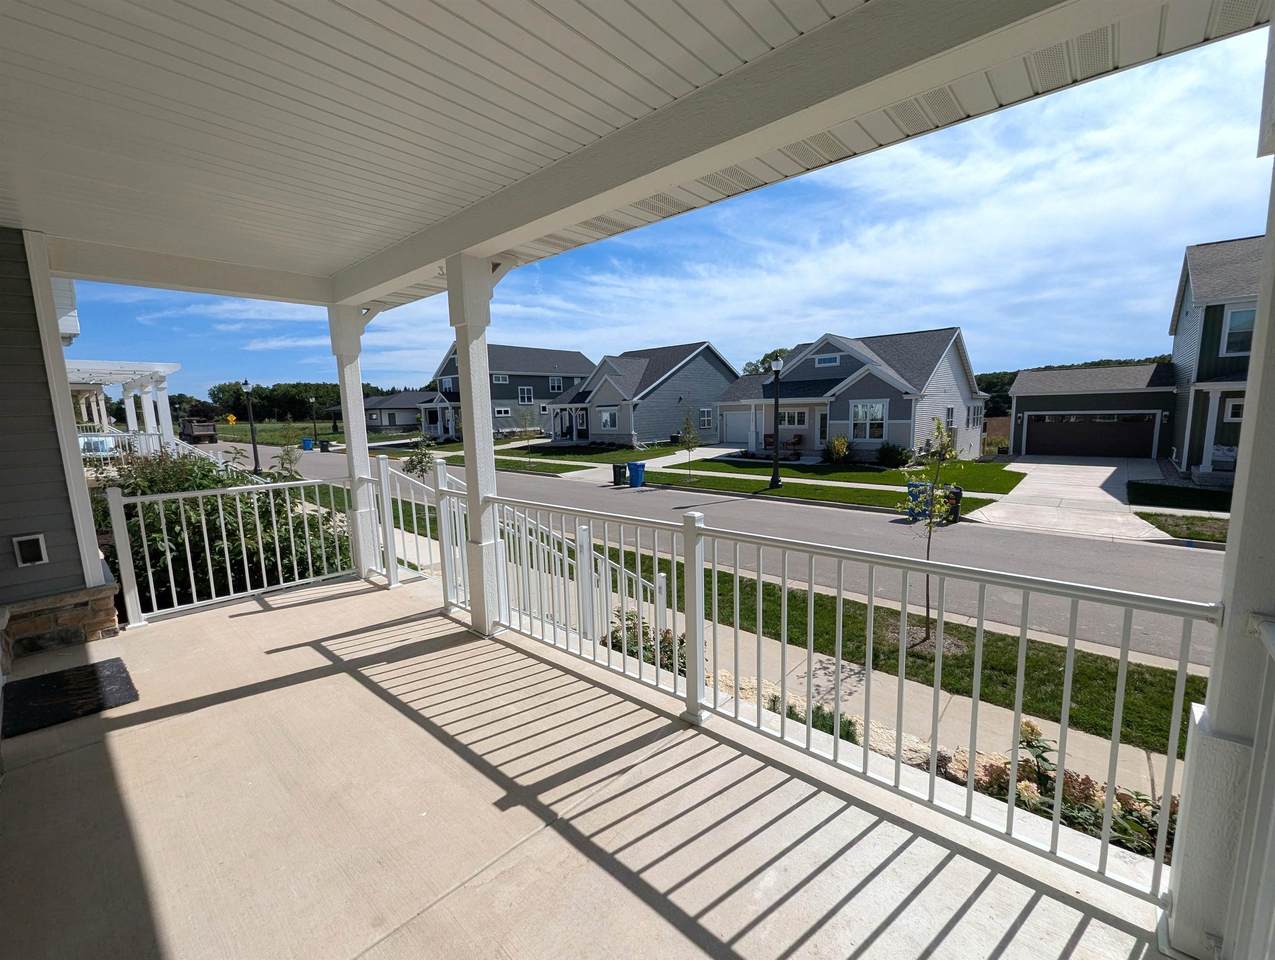
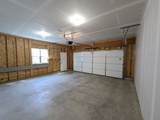
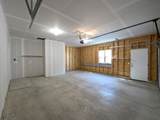
Architecture ContemporaryRanch Driveway Paved Exterior VinylStone Farm YN No Garage 2 carAttachedOpenerAlley entrance Lot Description SidewalkIn an associationIn subdivision Type 1 story

Interior Features

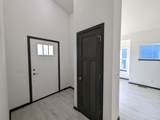
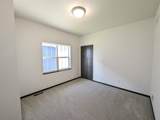
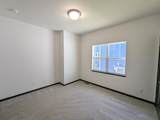
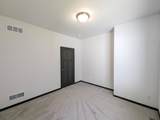
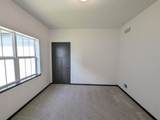
Basement FullSump pump8'+ CeilingStubbed for BathroomRadon Mitigation SystemPoured concrete foundatnUnfinished Bedroom2 Dim 12x11 Bedroom2 Level Main Dining Area Dim 8x11 Dining Area Level Main Fireplace 1 fireplaceGas Full Baths Lower 0 Full Baths Main 2 Full Baths Upper 0 Half Baths Lower 0 Half Baths Main 0 Half Baths Upper 0 Heating Cooling Forced airCentral air Interior Features Walk-in closet(s)Great roomVaulted ceilingWater softener incAt Least 1 tubCarbon Monoxide DetectorCeiling Fan(s)Exhaust FanFoyer EntryPrimary BathSmoke Detector Kitchen Dim 15x12 Kitchen Features PantryKitchen IslandRange/OvenRefrigeratorDishwasherMicrowaveDisposalRange hood Kitchen Level Main Laundry Dim 7x9 Laundry Level Main Living Room Dim 13x12 Living Room Level Main Main Level Bedroom Yes Master Bed Dim 12x15 Master Bedroom Level Main Other Room Dim 7x10 Other Room2 Dim 7x7 Other Rooms Den/OfficeFoyerGarageCovered Porch Sq Ft Finished Above Grade 1355 Sq Ft Finished Non Exposed 0

Property Features

Annual Hoa Dues 200 Builder Encore Homes City Town Or Village City County Quarter West Metro Madison Energy Efficient Green Low E WindowsLow VOC Materials Fuel Natural gas Improvements 317500 Mailing City Fitchburg Net Taxes 7315 Source Acreage PlatMap/Survey Source Sq Ft Builder Tax Year 2025 Terms Misc In an association (HOA)Limited home warrantyRestrictions/Covenants Water Waste Municipal sewerMunicipal water Year Built Source Builder Zoning Res

Listing information © 2026 South Central Wisconsin MLS.
Listing provided courtesy of Encore Real Estate Services, I: cari.wuebben@encorehomesinc.com.


© 2026 South Central Wisconsin MLS Corporation. All rights reserved. IDX information is provided exclusively for consumers' personal, non-commercial use and may not be used for any purpose other than to identify prospective properties consumers may be interested in purchasing. Information is deemed reliable but is not guaranteed accurate by the MLS or Shine Realty. Data last updated: 2026-10-08T17:41:33.97.
 
https://bt-photos.global.ssl.fastly.net/madison/1280_boomver_1_2032616-2.jpg https://bt-photos.global.ssl.fastly.net/madison/1280_boomver_1_2032616-2.jpg https://bt-photos.global.ssl.fastly.net/madison/1280_boomver_1_2032616-2.jpg
Logo
Shine Realty
101 N Main St.
Jefferson WI, 53549
Listing provided by Encore Real Estate Services, I: 608-836-9601