
Skip To Content

4913 Westway Ave

Racine, WI 53406
  • $274,900
  • STATUS: Active
  • ON SITE: 19 Days
  • ID#: 1981689
Price Reduced
UPDATED: 64 min ago
$274,900
  • 3
    BEDS
  • 0.15
    ACRES
  • 1
    BATHS
  • 1
    1/2 BATHS
  • 1,246
    SQFT
  • $221
    $/SQFT
Neighborhood:
Type:
Single-Family Home
Built:
1975
County:
Area:

School Ratings & Info

School District:
Data Source: MetroMLS

Listing provided courtesy of Modesti Realty Inc.: (262) 637-7325.

Description

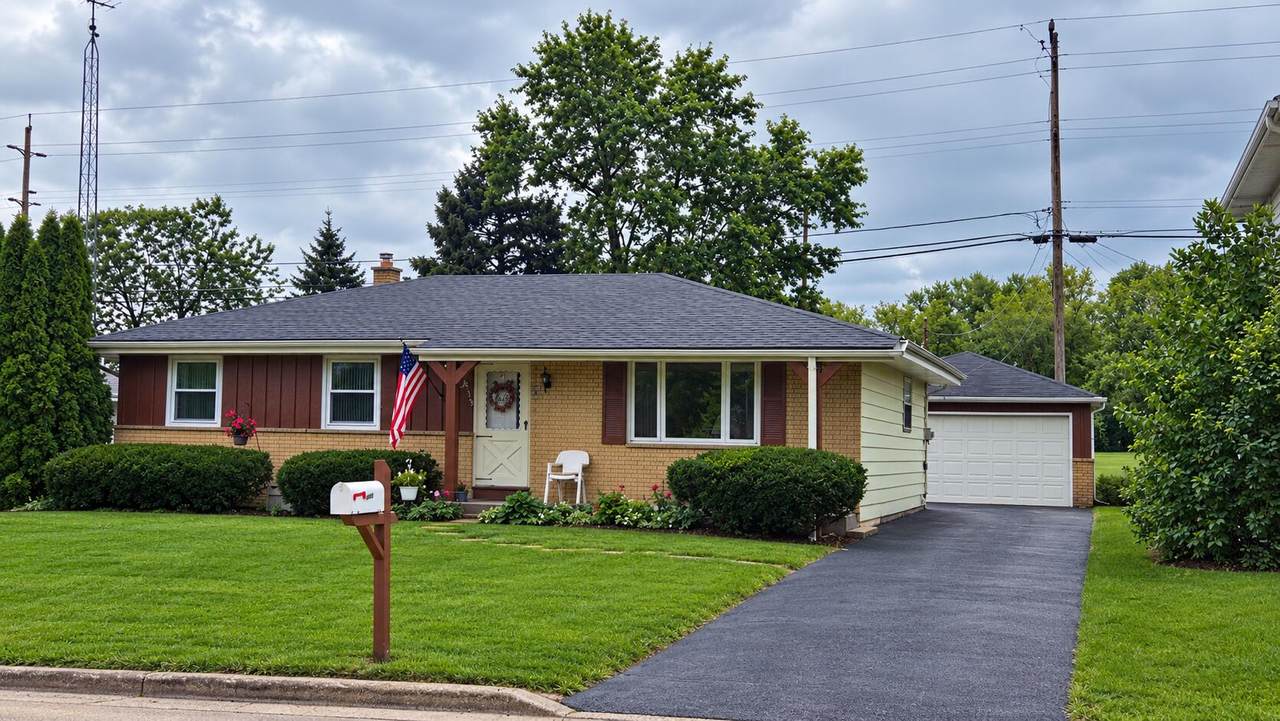
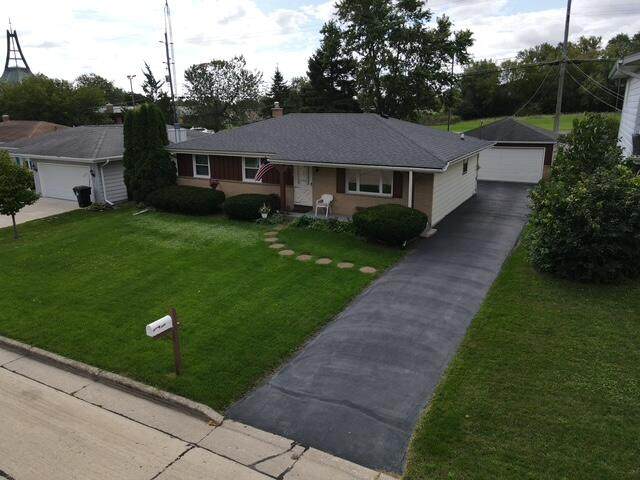
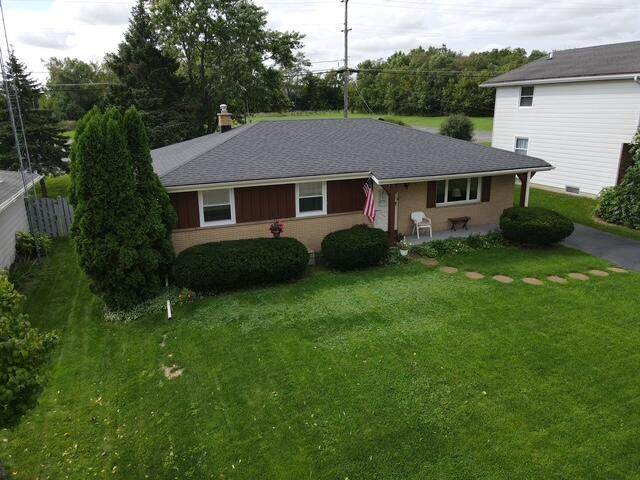
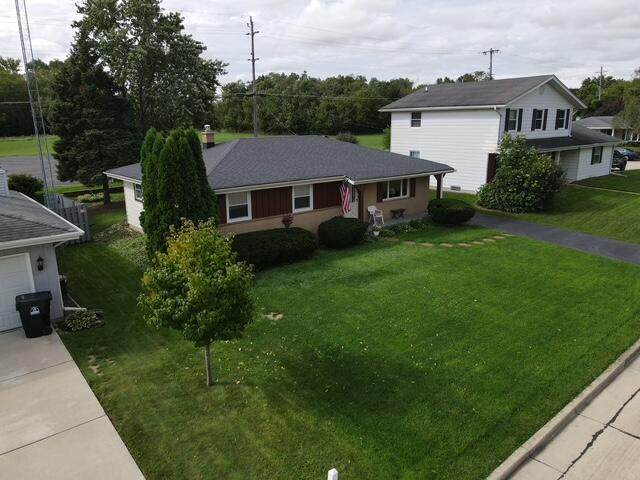
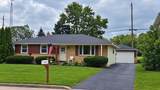
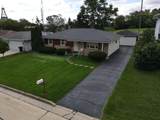
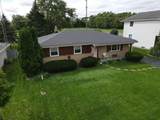
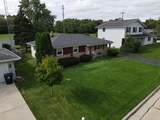
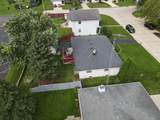
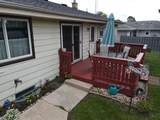
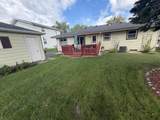
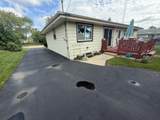
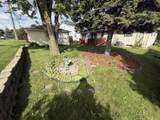
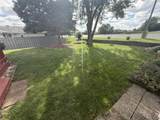
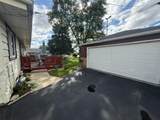
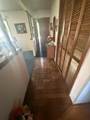
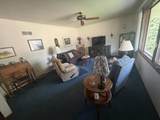
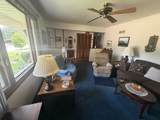
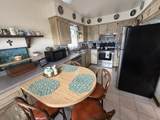
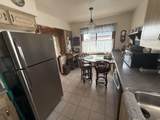
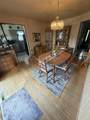
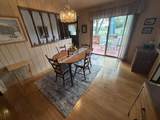
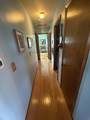
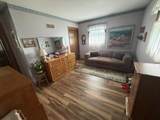
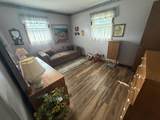
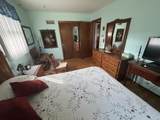
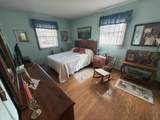
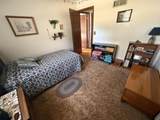
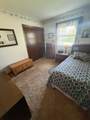
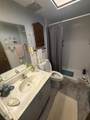
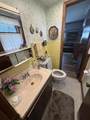
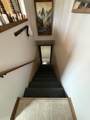
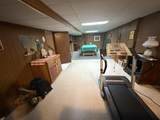
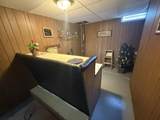
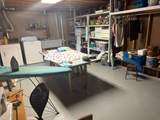
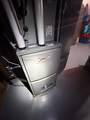
Welcome home to this Move in Ready 3-bedroom, 1.5 bath ranch in quiet neighborhood! Enjoy seamless main level living with key mechanical updates - including newer furnace, central air, roof, and updated windows -offering energy efficiency and total peace of mind. Inside enjoy the bright and inviting spaces with updated flooring. The lower level extends your living space with a versatile rec room perfect for entertaining, hobbies or home gym. Step through the newer patio door onto your private deck to enjoy your outdoor retreat. Complete with a 2 car garage for extra storage and parking. Move in and get settled just in time for the holidays!

Monthly Payment Calculator


© 2026 MetroMLS - All rights reserved. Information is supplied by seller and other third parties and has not been verified. IDX information is provided exclusively for consumers' personal, non-commercial use and may not be used for any purpose other than to identify prospective properties consumers may be interested in purchasing. Information is deemed reliable but is not guaranteed accurate by MetroMLS or Shine Realty. Data last updated: 2026-10-12T16:52:45.787.
www.housesthatshine.com/homes/181459638
Print Image

4913 Westway Ave Racine, WI 53406

  • Price: $274,900
  • Status: Active
  • On Site: 19 Days
  • Updated: 64 min ago
  • ID#: 1981689
3
Beds
1
Baths
1
½ Baths
0.15
Acres
1,246
SQFT
$221
$/SQFT
1975
Built
Neighborhood:
Racine
County:
Racine
Area:
Racine
School District:
Racine Unified
Property Description
Welcome home to this Move in Ready 3-bedroom, 1.5 bath ranch in quiet neighborhood! Enjoy seamless main level living with key mechanical updates - including newer furnace, central air, roof, and updated windows -offering energy efficiency and total peace of mind. Inside enjoy the bright and inviting spaces with updated flooring. The lower level extends your living space with a versatile rec room perfect for entertaining, hobbies or home gym. Step through the newer patio door onto your private deck to enjoy your outdoor retreat. Complete with a 2 car garage for extra storage and parking. Move in and get settled just in time for the holidays!
Exterior Features

Architecture Ranch Driveway Paved Exterior Aluminum Siding Exterior Features Deck Garage Electric Door Opener Garage Type Detached Style 1 Story

Interior Features

Accessibility Bedroom on Main LevelFull Bath on Main Level Appliances DishwasherDisposalDryerMicrowaveOvenRefrigeratorWasher Basement BlockFinishedFullSump Pump Bath Description Dual Entry Off MBRShower Stall Heating Cooling Type Central AirForced Air Heating Fuel Natural Gas Interior Features Cable TV AvailableWood Floors Rooms Foyer (M Level 11 x 3) Living/Great Room (M Level 16 x 12) Kitchen (M Level 14 x 10) Primary Bedroom (M Level 13 x 12) Bedroom 2 (M Level 14 x 10) Bedroom 3 (M Level 10 x 11) Dining Room (M Level 11 x 12) Laundry (L Level 13 x 17) Rec Room (L Level 28 x 13)

Property Features

Flood Plain No Municipality City Source Acreage Public Records Source Sq Ft Public Records Source Year Built Public Records Tax Year 2025 Taxes 5978.00 Water Waste Municipal SewerMunicipal Water Zoning Residential

© 2026 MetroMLS - All Rights Reserved. Information is supplied by seller and other third parties and has not been verified.


© 2026 MetroMLS - All rights reserved. Information is supplied by seller and other third parties and has not been verified. IDX information is provided exclusively for consumers' personal, non-commercial use and may not be used for any purpose other than to identify prospective properties consumers may be interested in purchasing. Information is deemed reliable but is not guaranteed accurate by MetroMLS or Shine Realty. Data last updated: 2026-10-12T16:52:45.787.
 
https://bt-photos.global.ssl.fastly.net/milwaukee/orig_boomver_2_1981689-2.jpg https://bt-photos.global.ssl.fastly.net/milwaukee/orig_boomver_2_1981689-2.jpg https://bt-photos.global.ssl.fastly.net/milwaukee/orig_boomver_2_1981689-2.jpg
Logo
Shine Realty
101 N Main St.
Jefferson WI, 53549
Data Source: MetroMLS

Listing provided courtesy of Modesti Realty Inc.: (262) 637-7325.