
Skip To Content

4936 S Business Dr

Wilson, WI 53081
  • $319,900
  • STATUS: Active
  • ON SITE: 38 Days
  • ID#: 1978364
Open House
UPDATED: 23 min ago
$319,900
  • 3
    BEDS
  • 0.63
    ACRES
  • 2
    BATHS
  • 0
    1/2 BATHS
  • 1,687
    SQFT
  • $190
    $/SQFT
Neighborhood:
Type:
Single-Family Home
Built:
1970
County:
Area:

School Information

Elementary School:
Middle School:
High School:
School District:
Data Source: MetroMLS

Listing provided courtesy of Berkshire Hathaway Starck Real Estate: (920) 663-4001.

Description

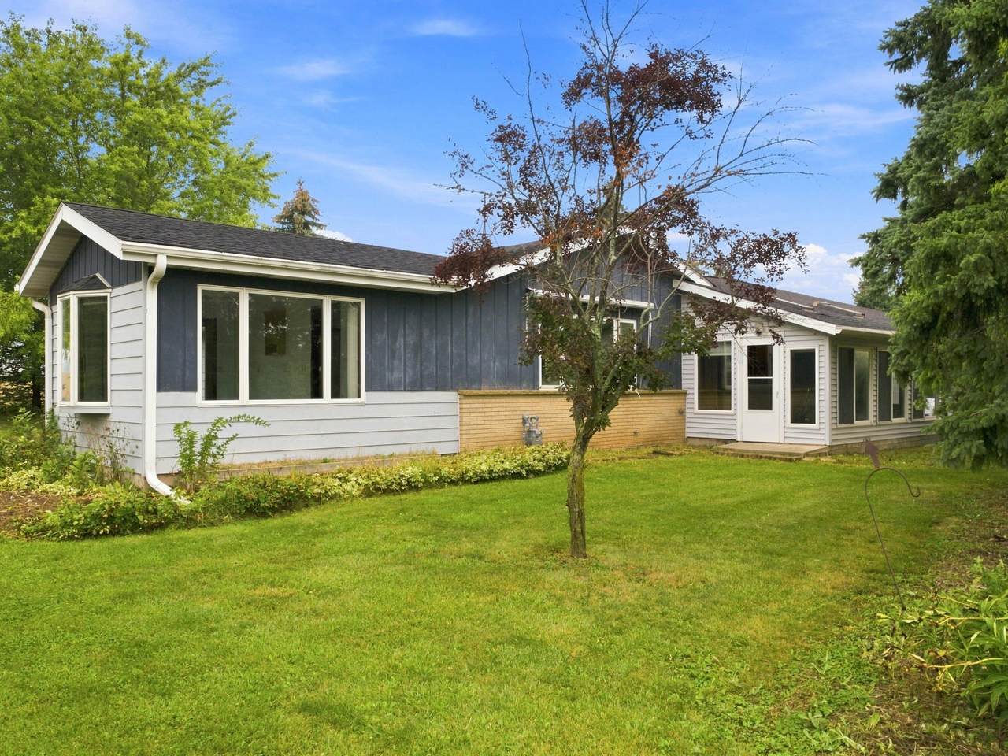
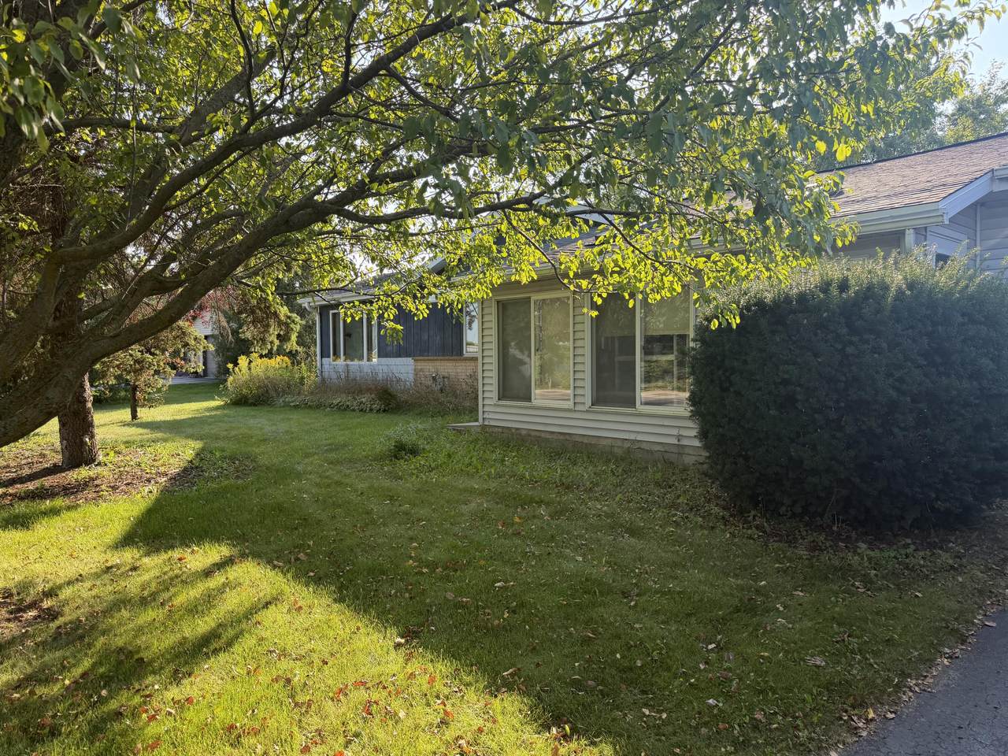
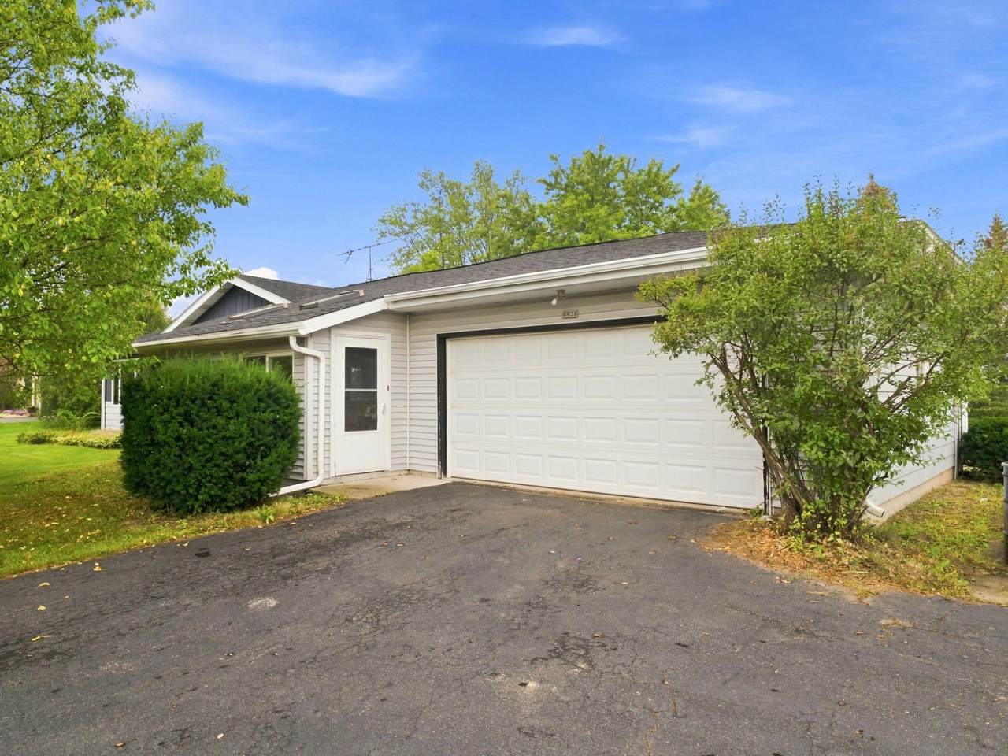
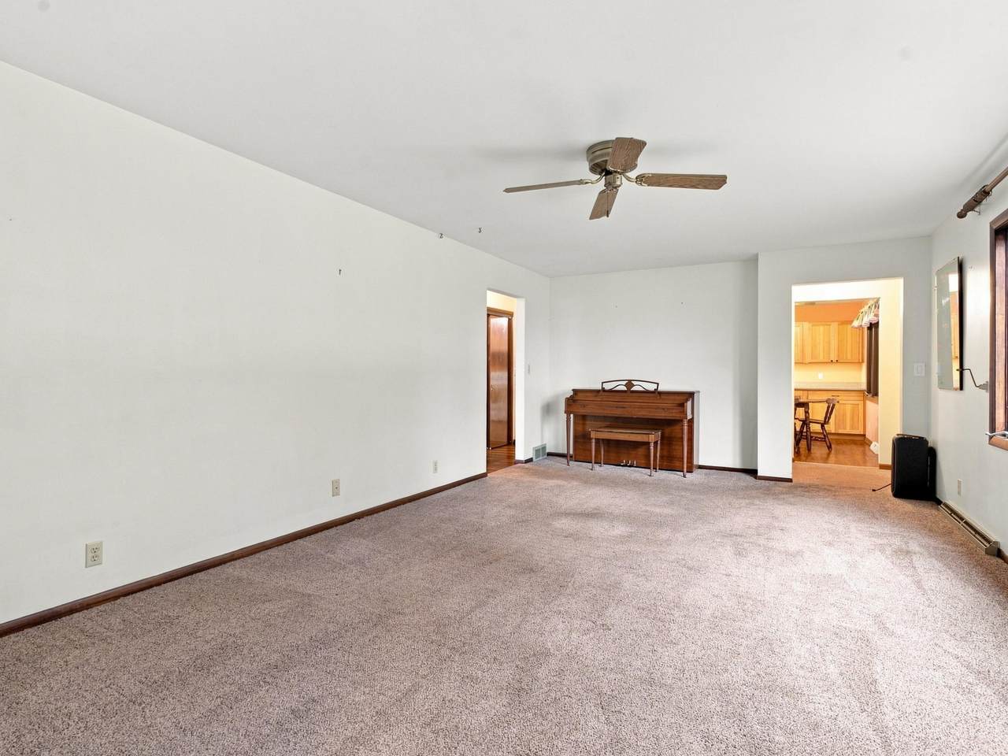
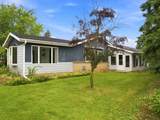
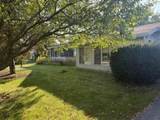
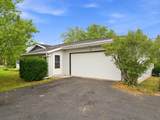
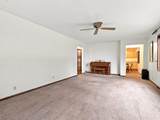
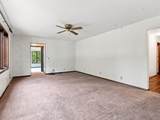
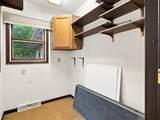
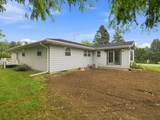
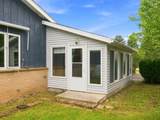
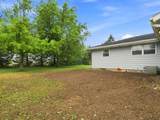
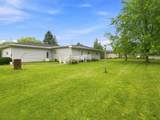
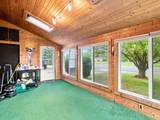
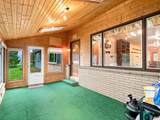
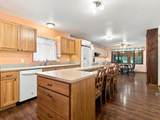
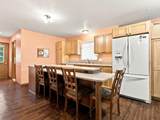
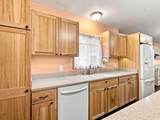
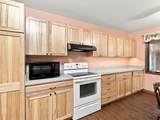
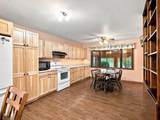
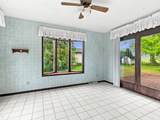
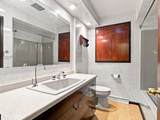
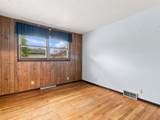
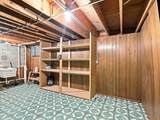
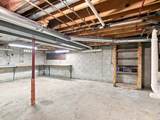
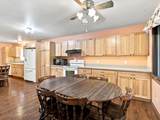
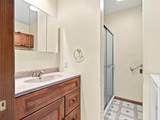
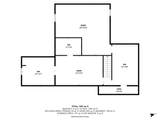
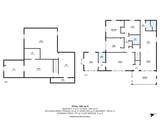
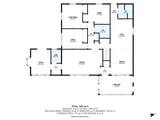
Enjoy country living with easy access to town. This Ranch style home sits on 1/2 acre lot. 3 bedrooms and 2 full bathrooms with 2 car attached garage. Convenient First floor laundry and Large Updated Kitchen. Spacious 3 Season room. Sunroom could easily be switched to 4th Bedroom. Partially finished basement and large area for workshop. Motivated Seller! Ask about the seller credit.

Monthly Payment Calculator


© 2026 MetroMLS - All rights reserved. Information is supplied by seller and other third parties and has not been verified. IDX information is provided exclusively for consumers' personal, non-commercial use and may not be used for any purpose other than to identify prospective properties consumers may be interested in purchasing. Information is deemed reliable but is not guaranteed accurate by MetroMLS or Shine Realty. Data last updated: 2026-10-17T13:52:57.31.
www.housesthatshine.com/homes/180955777
Print Image

4936 S Business Dr Wilson, WI 53081

  • Price: $319,900
  • Status: Active
  • On Site: 38 Days
  • Updated: 23 min ago
  • ID#: 1978364
3
Beds
2
Baths
0
½ Baths
0.63
Acres
1,687
SQFT
$190
$/SQFT
1970
Built
Neighborhood:
Sheboygan
County:
Sheboygan
Area:
Sheboygan
Elementary School:
Jackson
Middle School:
Horace Mann
High School:
South
School District:
Sheboygan Area
Property Description
Enjoy country living with easy access to town. This Ranch style home sits on 1/2 acre lot. 3 bedrooms and 2 full bathrooms with 2 car attached garage. Convenient First floor laundry and Large Updated Kitchen. Spacious 3 Season room. Sunroom could easily be switched to 4th Bedroom. Partially finished basement and large area for workshop. Motivated Seller! Ask about the seller credit.
Exterior Features

Architecture Ranch Driveway Paved Exterior Aluminum SidingBrickStoneWood Garage Electric Door Opener Garage Type Attached Outbuildings Storage Shed Style 1 Story

Interior Features

Accessibility Bedroom on Main LevelFull Bath on Main LevelLaundry on Main LevelLevel Drive Appliances DishwasherDisposalDryerOvenRangeWasherWater Softener Owned Basement BlockFullPartially FinishedSump Pump Bath Description At least one BathtubShower Over Tub Heating Cooling Type Central AirForced Air Heating Fuel Natural Gas Interior Features Kitchen IslandWood Floors Rooms 8

Property Features

Flood Plain No Municipality Town Source Acreage Seller Source Sq Ft Seller Source Year Built Seller Tax Year 2025 Taxes 3243.00 Water Waste Private Shared WellPrivate Well Zoning Res

© 2026 MetroMLS - All Rights Reserved. Information is supplied by seller and other third parties and has not been verified.


© 2026 MetroMLS - All rights reserved. Information is supplied by seller and other third parties and has not been verified. IDX information is provided exclusively for consumers' personal, non-commercial use and may not be used for any purpose other than to identify prospective properties consumers may be interested in purchasing. Information is deemed reliable but is not guaranteed accurate by MetroMLS or Shine Realty. Data last updated: 2026-10-17T13:52:57.31.
 
https://bt-photos.global.ssl.fastly.net/milwaukee/1280_boomver_1_1978364-2.jpg https://bt-photos.global.ssl.fastly.net/milwaukee/1280_boomver_1_1978364-2.jpg https://bt-photos.global.ssl.fastly.net/milwaukee/1280_boomver_1_1978364-2.jpg
Logo
Shine Realty
101 N Main St.
Jefferson WI, 53549
Data Source: MetroMLS

Listing provided courtesy of Berkshire Hathaway Starck Real Estate: (920) 663-4001.