Skip To Content

500 Oak Opening Drive

Stoughton, WI 53589
  • $424,990
  • STATUS: Active
  • ON SITE: 44 Days
  • ID#: 2031675
UPDATED: 9 min ago
$424,990
  • 3
    BEDS
  • 0.13
    ACRES
  • 2
    BATHS
  • 1
    1/2 BATHS
  • 1,658
    SQFT
  • $256
    $/SQFT
Neighborhood:
Type:
Single-Family Home
Built:
2026
County:

School Information

Elementary School:
Middle School:
High School:
School District:
Listing provided by D. R. Horton, Inc - Midwest: 847-809-5239

Description

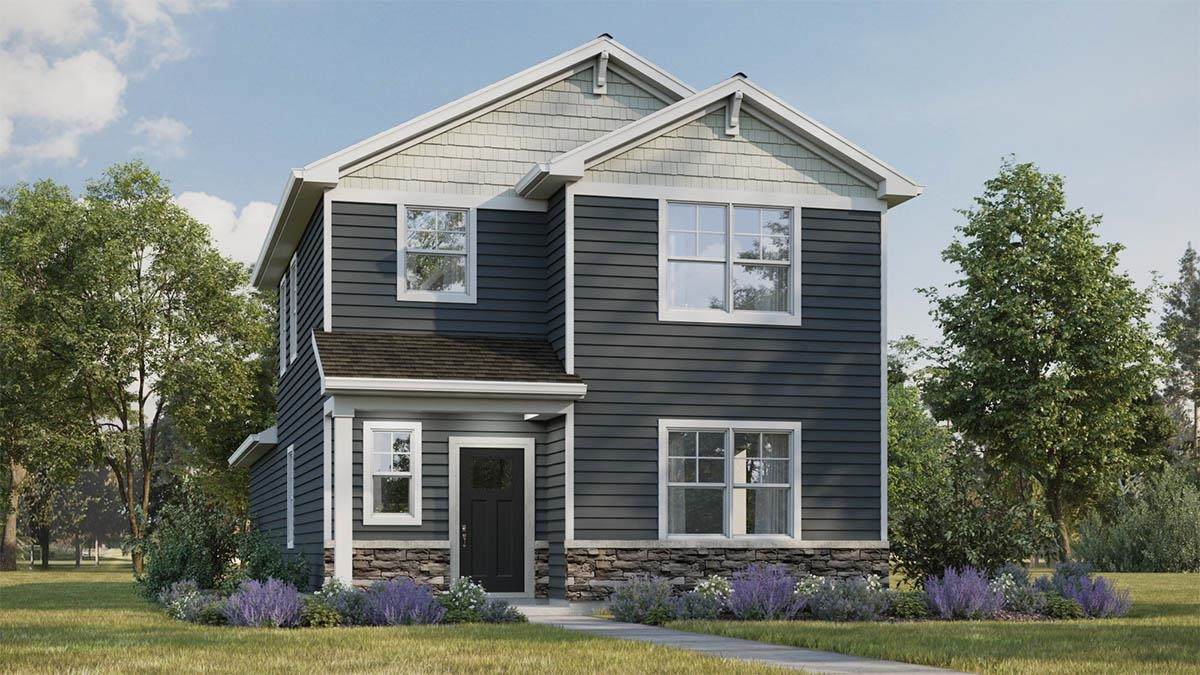
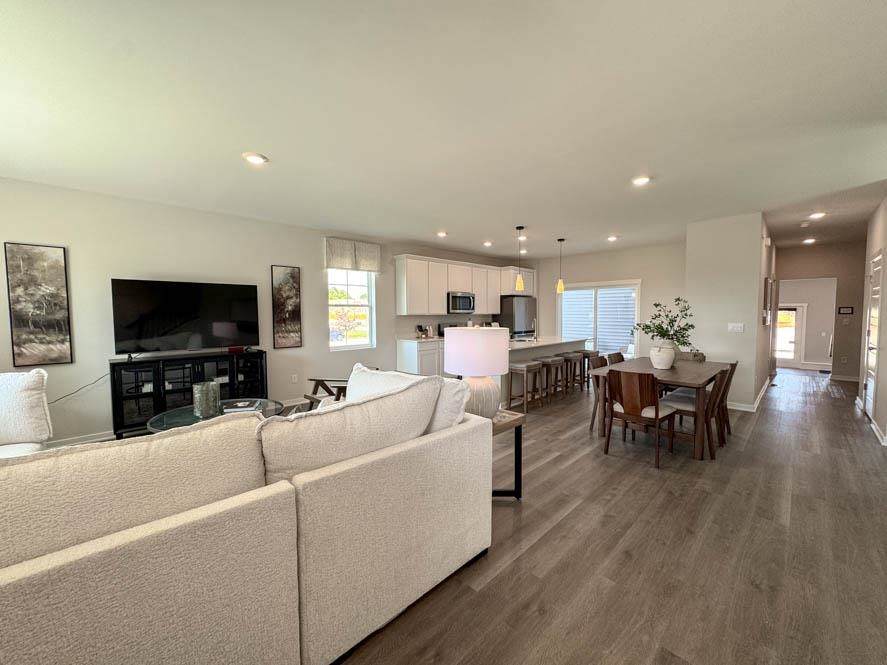
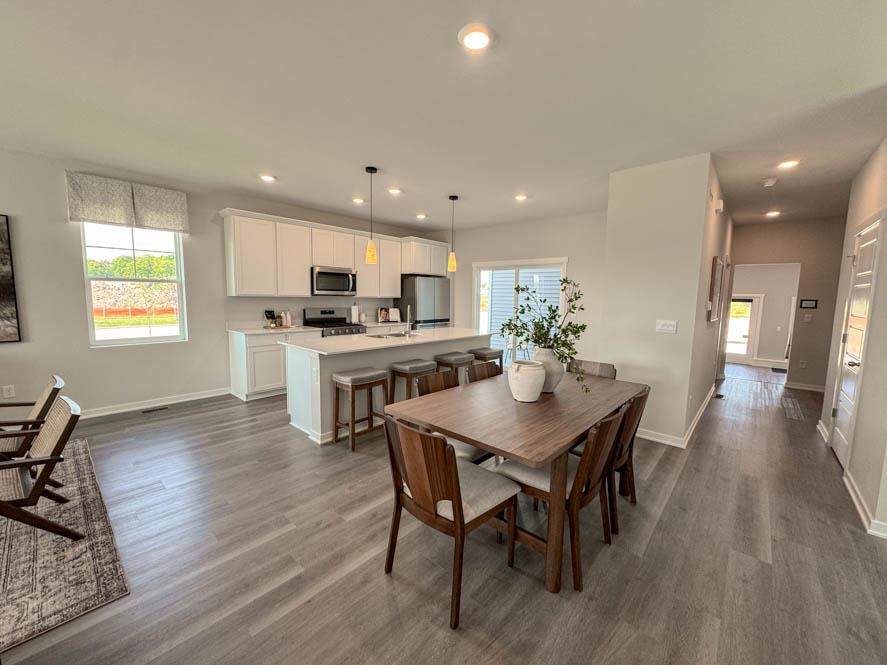
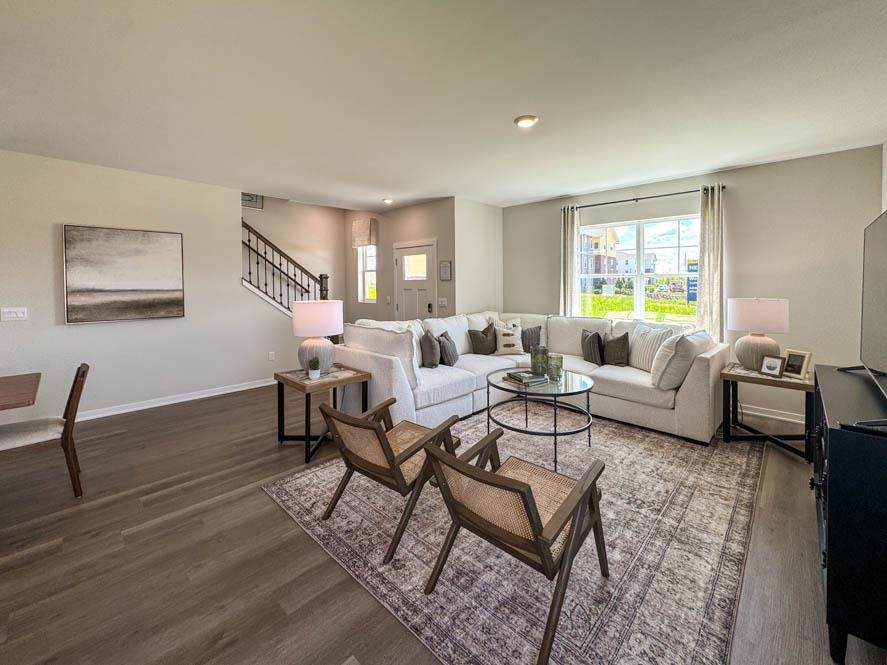
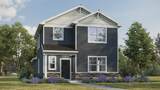
New Under Construction Single Family home at Kettle Park West- Fall/Winter move-in! Large corner homesite! The Spruce Plan has 3 bedrooms, 2.5 baths, 9 ft ceilings and LVP flooring on the 1st level, a partial basement, attached 2 car garage, separate laundry & mud room on main level and outdoor private patio area. Open concept plan includes kitchen with island, 42" designer cabinetry with crown molding & soft close doors/drawers, quartz tops, stainless steel appliances, & pantry. Second story boasts large primary bedroom with ensuite bath with dual sinks, & walk-in shower, 2 more bedrooms, 2nd full bath & linen closet. This low maintenance community includes a fully sodded homesite with lawn & landscape maintenance, & snow removal. All D.R. Horton homes include a builder warranty and Smart home technology with video doorbell, smart Honeywell thermostat, smart door lock, & Deako light switches. Exterior rendering. Interior photos of model home. Actual home and inclusions may vary.

Monthly Payment Calculator


© 2026 South Central Wisconsin MLS Corporation. All rights reserved. IDX information is provided exclusively for consumers' personal, non-commercial use and may not be used for any purpose other than to identify prospective properties consumers may be interested in purchasing. Information is deemed reliable but is not guaranteed accurate by the MLS or Shine Realty. Data last updated: 2026-10-15T19:41:31.317.
www.housesthatshine.com/homes/180722086
Print Image

500 Oak Opening Drive Stoughton, WI 53589

  • Price: $424,990
  • Status: Active
  • On Site: 44 Days
  • Updated: 9 min ago
  • ID#: 2031675
3
Beds
2
Baths
1
½ Baths
0.13
Acres
1,658
SQFT
$256
$/SQFT
2026
Built
Neighborhood:
Kettle Park West
County:
Dane
Area:
Stoughton - C
Elementary School:
Fox Prairie
Middle School:
River Bluff
High School:
Stoughton
School District:
Stoughton
Property Description
New Under Construction Single Family home at Kettle Park West- Fall/Winter move-in! Large corner homesite! The Spruce Plan has 3 bedrooms, 2.5 baths, 9 ft ceilings and LVP flooring on the 1st level, a partial basement, attached 2 car garage, separate laundry & mud room on main level and outdoor private patio area. Open concept plan includes kitchen with island, 42" designer cabinetry with crown molding & soft close doors/drawers, quartz tops, stainless steel appliances, & pantry. Second story boasts large primary bedroom with ensuite bath with dual sinks, & walk-in shower, 2 more bedrooms, 2nd full bath & linen closet. This low maintenance community includes a fully sodded homesite with lawn & landscape maintenance, & snow removal. All D.R. Horton homes include a builder warranty and Smart home technology with video doorbell, smart Honeywell thermostat, smart door lock, & Deako light switches. Exterior rendering. Interior photos of model home. Actual home and inclusions may vary.
Exterior Features

Architecture Prairie/Craftsman Driveway Paved Exterior Vinyl Exterior Features Patio Farm YN No Garage 2 carAttached Type 2 storyUnder construction

Interior Features

Basement PartialCrawl spaceSump pump8'+ CeilingRadon Mitigation SystemPoured concrete foundatn Bedroom2 Dim 10x10 Bedroom2 Level Upper Bedroom3 Dim 10x10 Bedroom3 Level Upper Dining Area Dim 11x7 Dining Area Level Main Full Baths Lower 0 Full Baths Main 0 Full Baths Upper 2 Half Baths Lower 0 Half Baths Main 1 Half Baths Upper 0 Heating Cooling Forced airCentral air Interior Features Walk-in closet(s)At Least 1 tubSmart doorbellSmart thermostat Kitchen Dim 9x13 Kitchen Features DishwasherDisposalKitchen IslandMicrowavePantryRange/Oven Kitchen Level Main Laundry Dim 5x7 Laundry Level Main Living Room Dim 14x19 Living Room Level Main Master Bed Dim 14x12 Master Bedroom Level Upper Other Room Dim 5x3 Other Room2 Dim 7x7 Other Rooms FoyerMud Room Sq Ft Finished Above Grade 1658 Sq Ft Finished Non Exposed 0

Property Features

Annual Hoa Dues 1500 Builder D.R. Horton City Town Or Village City County Quarter Dane SE Energy Efficient Green Low E Windows Fuel Natural gas Improvements 0 Mailing City Stoughton Net Taxes 915 Source Acreage Assessor Source Sq Ft Builder Tax Year 2025 Terms Misc In an association (HOA)Limited home warranty Water Waste Municipal sewerMunicipal water Year Built Source Builder Zoning Res

Listing information © 2026 South Central Wisconsin MLS.
Listing provided courtesy of D. R. Horton, Inc - Midwest: .


© 2026 South Central Wisconsin MLS Corporation. All rights reserved. IDX information is provided exclusively for consumers' personal, non-commercial use and may not be used for any purpose other than to identify prospective properties consumers may be interested in purchasing. Information is deemed reliable but is not guaranteed accurate by the MLS or Shine Realty. Data last updated: 2026-10-15T19:41:31.317.
 
https://bt-photos.global.ssl.fastly.net/madison/orig_boomver_1_2031675-2.jpg https://bt-photos.global.ssl.fastly.net/madison/orig_boomver_1_2031675-2.jpg https://bt-photos.global.ssl.fastly.net/madison/orig_boomver_1_2031675-2.jpg
Logo
Shine Realty
101 N Main St.
Jefferson WI, 53549
Listing provided by D. R. Horton, Inc - Midwest: 847-809-5239