Skip To Content

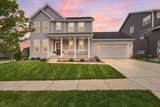
501 Fox Den Drive

Waunakee, WI 53597
  • $690,000
  • STATUS: Active
  • ON SITE: 26 Days
  • ID#: 2032473
UPDATED: 35 min ago
$690,000
  • 4
    BEDS
  • 0.31
    ACRES
  • 3
    BATHS
  • 1
    1/2 BATHS
  • 2,783
    SQFT
  • $248
    $/SQFT
Neighborhood:
Type:
Single-Family Home
Built:
2023
County:
Area:

School Information

Elementary School:
Middle School:
High School:
School District:
Listing provided by Realty Executives Cooper Spransy: 608-661-7900

Description

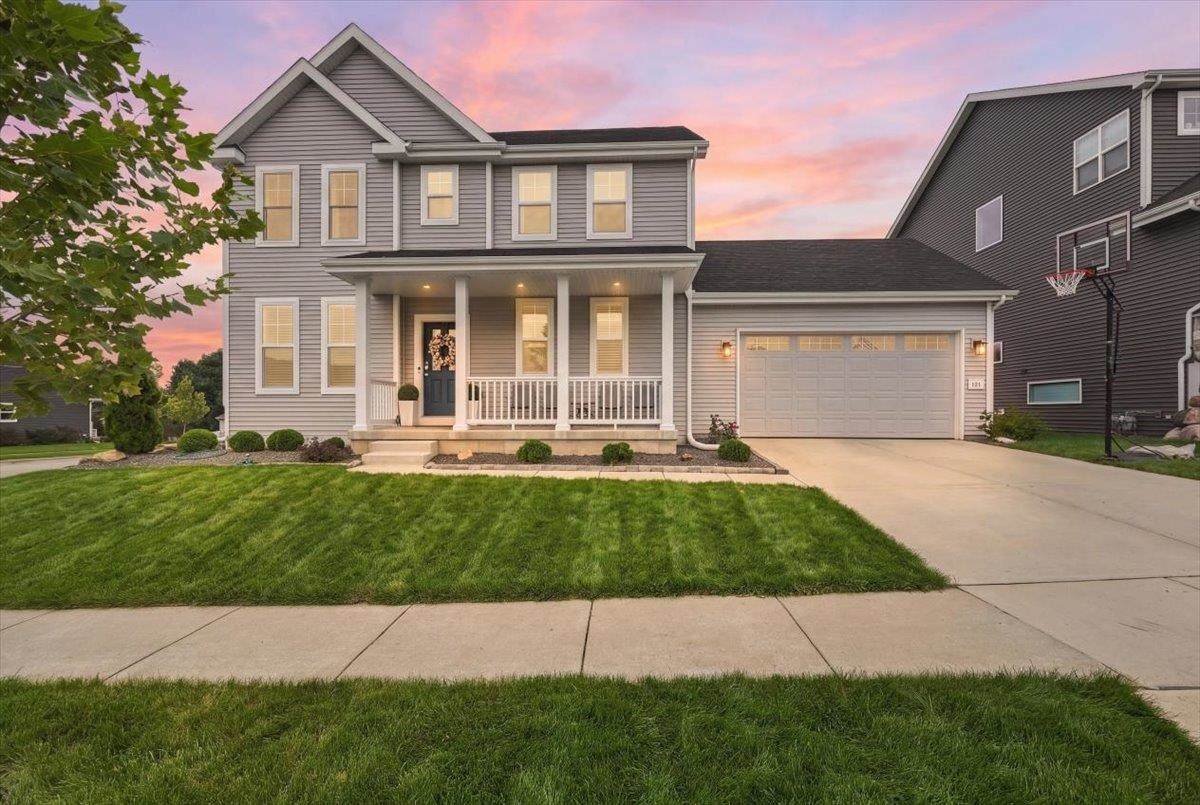
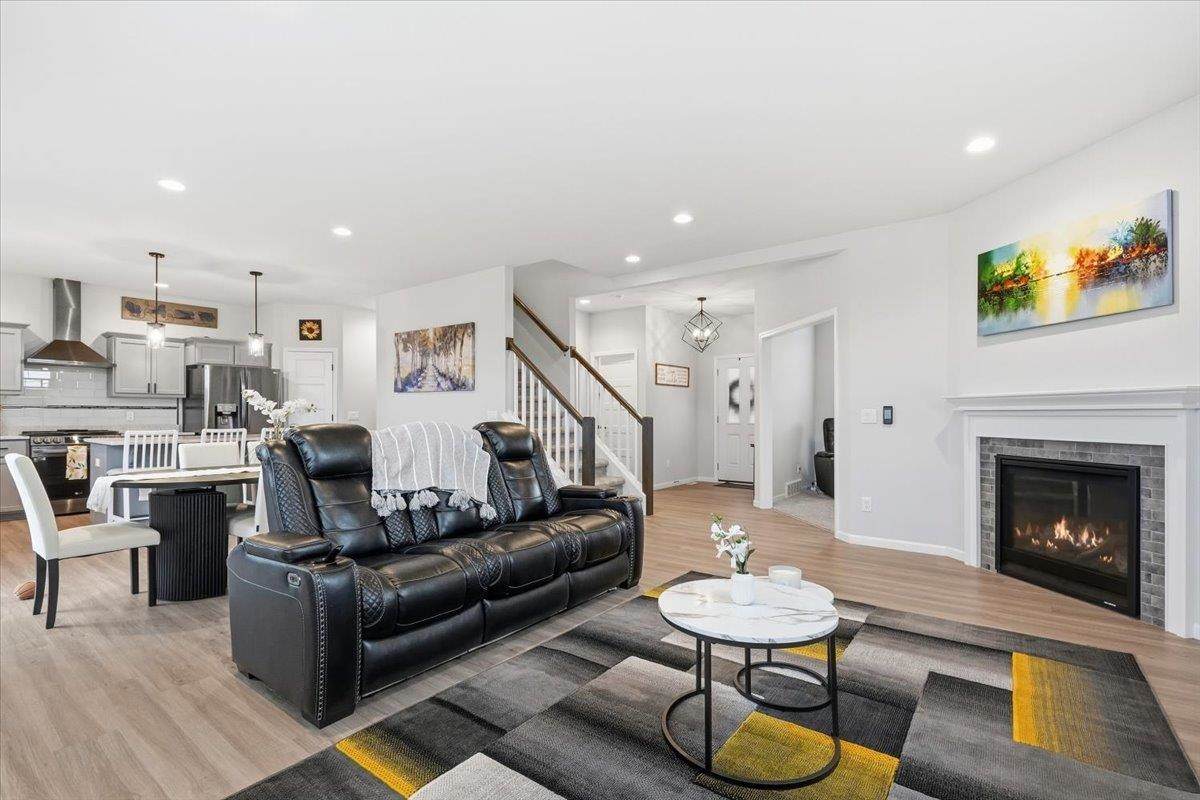
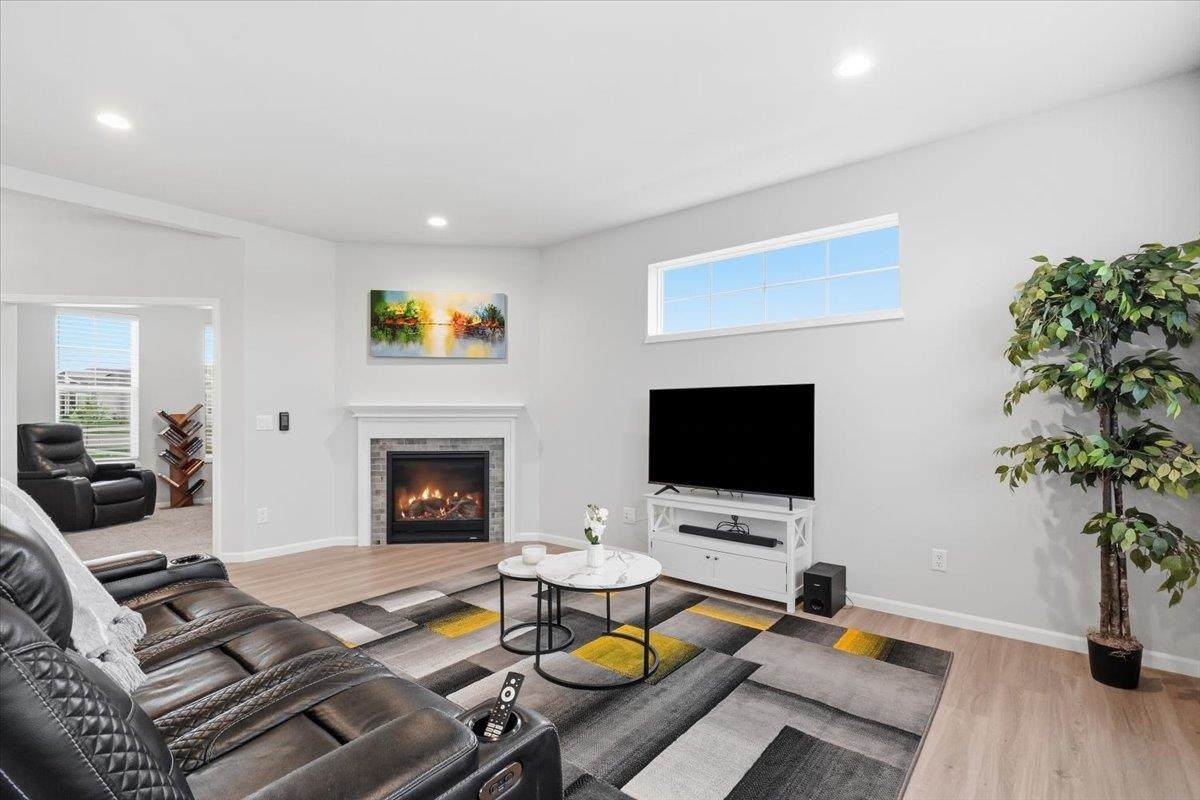
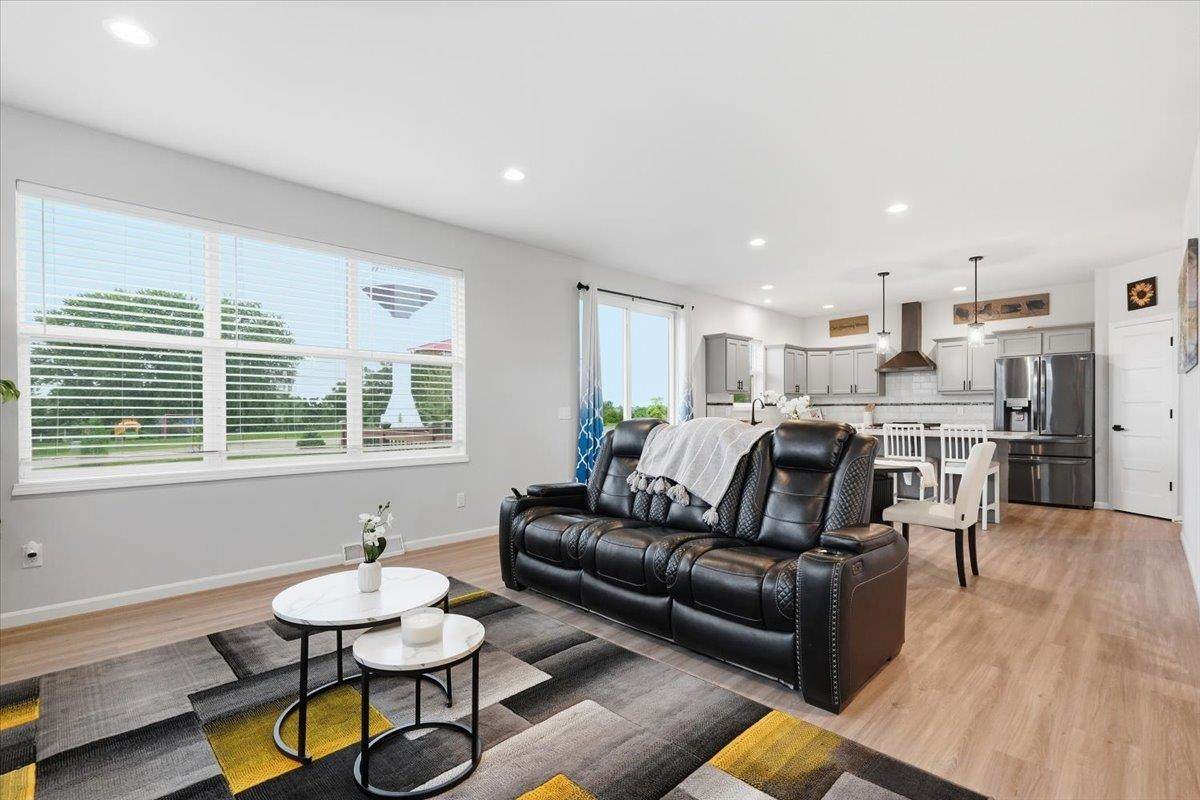
Thoughtfully updated and designed for everyday living, this Waunakee home offers 9-foot ceilings and a flexible layout with plenty of space to enjoy. The finished lower level features a game/bonus room, wet bar and electric fireplace. Recent projects include a poured patio, landscaping, kitchen backsplash, mudroom built-ins with sink, new door hardware, ceiling fans and a custom primary closet built-in. Smart-home features add everyday convenience. Enjoy a location near parks, walking trails, the library, Main Street and farmers market, with convenient highway access to downtown Madison and the airport.

Monthly Payment Calculator


© 2026 South Central Wisconsin MLS Corporation. All rights reserved. IDX information is provided exclusively for consumers' personal, non-commercial use and may not be used for any purpose other than to identify prospective properties consumers may be interested in purchasing. Information is deemed reliable but is not guaranteed accurate by the MLS or Shine Realty. Data last updated: 2026-10-08T18:41:44.527.
www.housesthatshine.com/homes/181108230
Print Image

501 Fox Den Drive Waunakee, WI 53597

  • Price: $690,000
  • Status: Active
  • On Site: 26 Days
  • Updated: 35 min ago
  • ID#: 2032473
4
Beds
3
Baths
1
½ Baths
0.31
Acres
2,783
SQFT
$248
$/SQFT
2023
Built
Neighborhood:
Heritage Hills
County:
Dane
Area:
Waunakee - V
Elementary School:
Call School District
Middle School:
Waunakee
High School:
Waunakee
School District:
Waunakee
Property Description
Thoughtfully updated and designed for everyday living, this Waunakee home offers 9-foot ceilings and a flexible layout with plenty of space to enjoy. The finished lower level features a game/bonus room, wet bar and electric fireplace. Recent projects include a poured patio, landscaping, kitchen backsplash, mudroom built-ins with sink, new door hardware, ceiling fans and a custom primary closet built-in. Smart-home features add everyday convenience. Enjoy a location near parks, walking trails, the library, Main Street and farmers market, with convenient highway access to downtown Madison and the airport.
Exterior Features

Architecture National Folk/Farm Driveway Paved Exterior Vinyl Exterior Features DeckPatio Farm YN No Garage 2 carAttachedOpener Lot Description CornerSidewalk Type 2 story

Interior Features

Basement FullFinishedSump pumpRadon Mitigation SystemPoured concrete foundatn Bedroom2 Dim 13x11 Bedroom2 Level Upper Bedroom3 Dim 14x11 Bedroom3 Level Upper Bedroom4 Dim 11x9 Bedroom4 Level Lower Dining Area Dim 15x12 Dining Area Level Main Fireplace 1 fireplaceGas Full Baths Lower 1 Full Baths Main 0 Full Baths Upper 2 Half Baths Lower 0 Half Baths Main 1 Half Baths Upper 0 Heating Cooling Forced airCentral air Interior Features Walk-in closet(s)Great roomWasherDryerAir cleanerWater softener incCable availableAt Least 1 tubInternet - CableInternet - DSLInternet- Fiber availableSmart garage door opener Kitchen Dim 13x10 Kitchen Features Breakfast barDishwasherDisposalKitchen IslandMicrowavePantryRange hoodRefrigerator Kitchen Level Main Laundry Dim 10x8 Laundry Level Main Living Room Dim 18x12 Living Room Level Main Master Bed Dim 17x13 Master Bedroom Level Upper Other Room Dim 21x18 Other Room2 Dim 14x10 Other Rooms Rec RoomBonus RoomDen/OfficeFoyer Sq Ft Finished Above Grade 2076 Sq Ft Finished Non Exposed 707

Property Features

Annual Hoa Dues 228 City Town Or Village Village County Quarter Dane NW Energy Efficient Green Green Building Cert.Low E WindowsLow VOC Materials Fuel Natural gas Improvements 459700 Mailing City Waunakee Net Taxes 8606 Source Acreage Assessor Source Sq Ft Seller Tax Year 2025 Terms Misc Restrictions/Covenants Water Waste Municipal sewerMunicipal water Year Built Source Assessor Zoning Res

Listing information © 2026 South Central Wisconsin MLS.
Listing provided courtesy of Realty Executives Cooper Spransy: info@mattwinz.com.


© 2026 South Central Wisconsin MLS Corporation. All rights reserved. IDX information is provided exclusively for consumers' personal, non-commercial use and may not be used for any purpose other than to identify prospective properties consumers may be interested in purchasing. Information is deemed reliable but is not guaranteed accurate by the MLS or Shine Realty. Data last updated: 2026-10-08T18:41:44.527.
 
https://bt-photos.global.ssl.fastly.net/madison/orig_boomver_1_2032473-2.jpg https://bt-photos.global.ssl.fastly.net/madison/orig_boomver_1_2032473-2.jpg https://bt-photos.global.ssl.fastly.net/madison/orig_boomver_1_2032473-2.jpg
Logo
Shine Realty
101 N Main St.
Jefferson WI, 53549
Listing provided by Realty Executives Cooper Spransy: 608-661-7900