Skip To Content

5033 Regent Street

Madison, WI 53705
  • $460,000
  • STATUS: Active
  • ON SITE: 32 Days
  • ID#: 2032104
Price Reduced
UPDATED: 34 min ago
$460,000
  • 3
    BEDS
  • 0.25
    ACRES
  • 2
    BATHS
  • 1
    1/2 BATHS
  • 1,394
    SQFT
  • $330
    $/SQFT
Type:
Single-Family Home
Built:
1961
County:

School Information

Elementary School:
Middle School:
High School:
School District:
Listing provided by Great Rock Realty LLC: 608-492-2272

Description

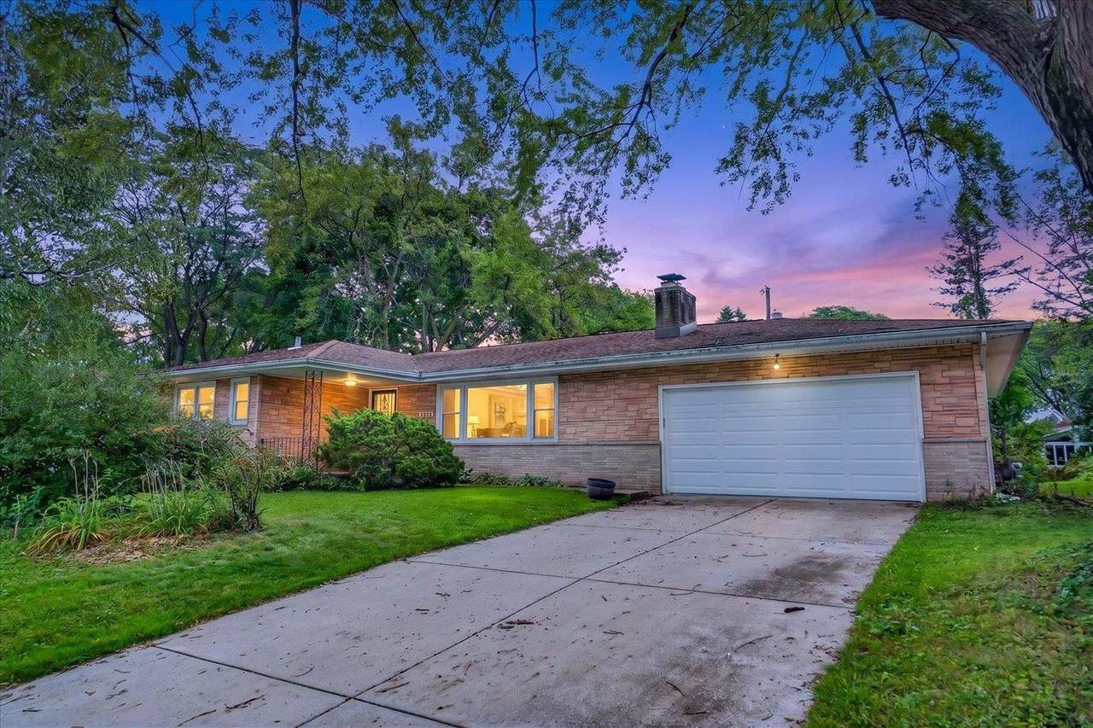
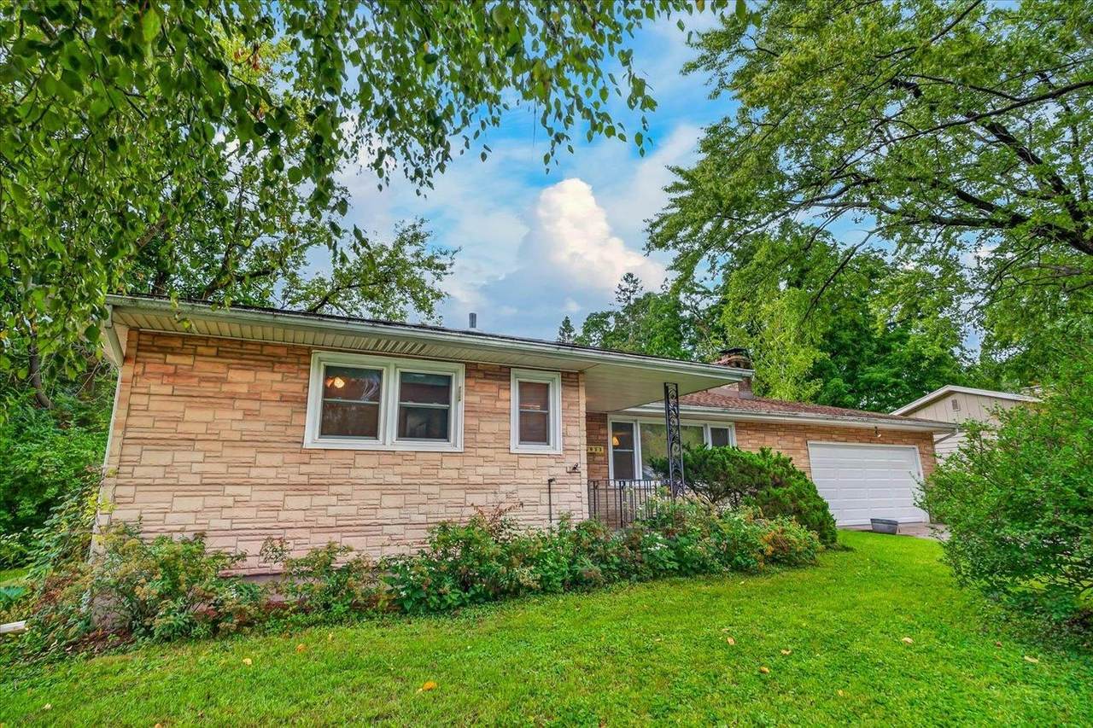
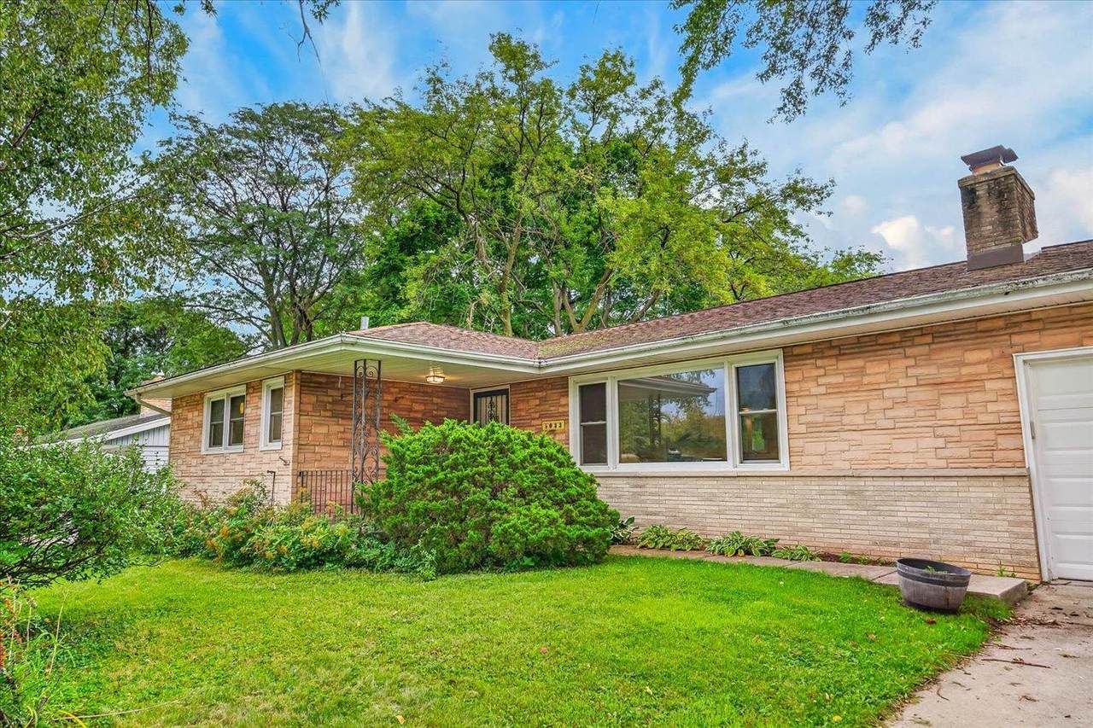
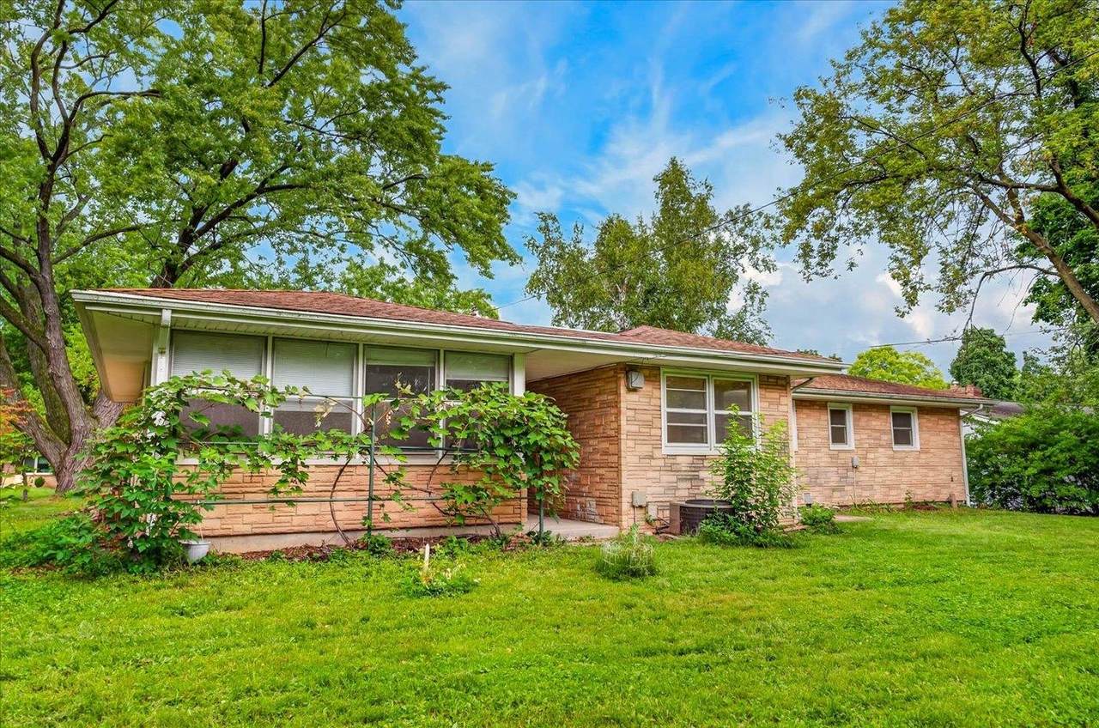
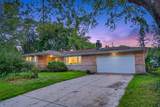
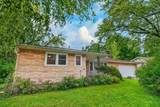
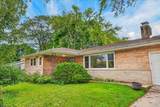
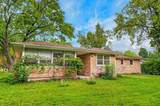
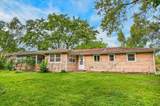
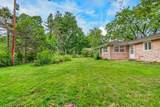
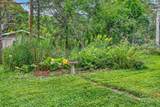
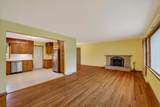
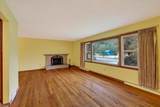
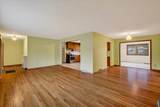
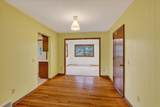
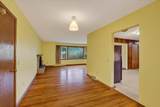
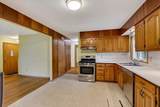
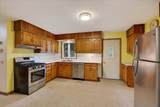
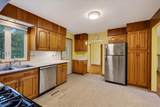
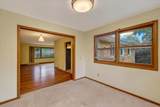
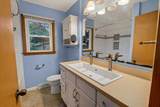
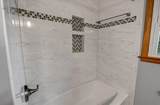
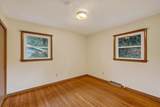
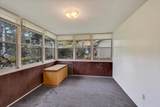
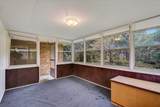
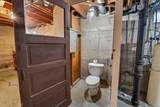
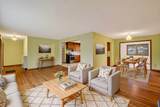
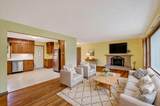
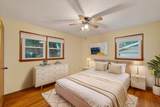
Welcome to this well cared for mid-century ranch in Madison’s sought-after Hill Farms neighborhood. Thoughtfully designed with timeless character, this inviting home features an updated kitchen layout with seamless connections to the living and dining areas, hardwood floors, abundant natural light, and an updated bathroom that blends modern style with the home’s classic appeal. A spacious 2-car garage adds convenience and storage, while the unfinished lower level offers exciting potential for additional living space. A spacious yard with producing grape vines can become your paradise. Don't forget the screen room for relaxing on a nice fall day. Ideally located near Van Hise Elementary and just minutes from Hilldale, downtown Madison, shopping, dining, parks, and more. A rare opportunity to enjoy the character and livability of a mid-century ranch in one of Madison’s most established and desirable neighborhoods.

Monthly Payment Calculator


© 2026 South Central Wisconsin MLS Corporation. All rights reserved. IDX information is provided exclusively for consumers' personal, non-commercial use and may not be used for any purpose other than to identify prospective properties consumers may be interested in purchasing. Information is deemed reliable but is not guaranteed accurate by the MLS or Shine Realty. Data last updated: 2026-10-08T17:41:33.97.
www.housesthatshine.com/homes/180920835
Print Image

5033 Regent Street Madison, WI 53705

  • Price: $460,000
  • Status: Active
  • On Site: 32 Days
  • Updated: 34 min ago
  • ID#: 2032104
3
Beds
2
Baths
1
½ Baths
0.25
Acres
1,394
SQFT
$330
$/SQFT
1961
Built
Neighborhood:
University Hill Farms Parkway Addition
County:
Dane
Area:
Madison - C W13
Elementary School:
Van Hise
Middle School:
Hamilton
High School:
West
School District:
Madison
Property Description
Welcome to this well cared for mid-century ranch in Madison’s sought-after Hill Farms neighborhood. Thoughtfully designed with timeless character, this inviting home features an updated kitchen layout with seamless connections to the living and dining areas, hardwood floors, abundant natural light, and an updated bathroom that blends modern style with the home’s classic appeal. A spacious 2-car garage adds convenience and storage, while the unfinished lower level offers exciting potential for additional living space. A spacious yard with producing grape vines can become your paradise. Don't forget the screen room for relaxing on a nice fall day. Ideally located near Van Hise Elementary and just minutes from Hilldale, downtown Madison, shopping, dining, parks, and more. A rare opportunity to enjoy the character and livability of a mid-century ranch in one of Madison’s most established and desirable neighborhoods.
Exterior Features

Architecture Ranch Driveway Paved Exterior Other Exterior Features PatioEnclosed PorchFour Season Room Farm YN No Garage 2 carAttachedOpener Lot Description Close to buslineSidewalkNear public transit Type 1 story

Interior Features

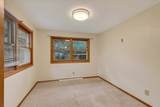
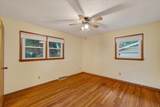
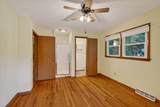
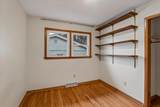
Basement FullStubbed for BathroomRadon Mitigation SystemToilet onlyPoured concrete foundatnBasement storageLaundry hookupsUnfinished Bedroom2 Dim 9x10 Bedroom2 Level Main Bedroom3 Dim 10x11 Bedroom3 Level Main Dining Area Dim 9x12 Dining Area Level Main Dining Room Dim 10x10 Dining Room Level Main Fireplace Wood Full Baths Lower 0 Full Baths Main 2 Full Baths Upper 0 Half Baths Lower 1 Half Baths Main 0 Half Baths Upper 0 Heating Cooling Forced airCentral airOther Interior Features WasherDryerAir cleanerAir exchangerWater softener incCable availableAt Least 1 tubInternet - CableAll Window CoveringsCarbon Monoxide DetectorSmoke Detector Kitchen Dim 11x14 Kitchen Features Range/OvenRefrigeratorDishwasherMicrowave Kitchen Level Main Laundry Level Lower Living Room Dim 12x22 Living Room Level Main Main Level Bedroom Yes Master Bed Dim 11x12 Master Bedroom Level Main Sq Ft Finished Above Grade 1394 Sq Ft Finished Non Exposed 0

Property Features

City Town Or Village City County Quarter West Metro Madison Fuel Natural gas Improvements 327200 Mailing City Madison Net Taxes 8431 Source Acreage Assessor Source Sq Ft Assessor Tax Year 2025 Water Waste Municipal waterMunicipal sewer Year Built Source Assessor Zoning SR-C1

Listing information © 2026 South Central Wisconsin MLS.
Listing provided courtesy of Great Rock Realty LLC: kschulz@KeithandKinsey.com.


© 2026 South Central Wisconsin MLS Corporation. All rights reserved. IDX information is provided exclusively for consumers' personal, non-commercial use and may not be used for any purpose other than to identify prospective properties consumers may be interested in purchasing. Information is deemed reliable but is not guaranteed accurate by the MLS or Shine Realty. Data last updated: 2026-10-08T17:41:33.97.
 
https://bt-photos.global.ssl.fastly.net/madison/1280_boomver_1_2032104-2.jpg https://bt-photos.global.ssl.fastly.net/madison/1280_boomver_1_2032104-2.jpg https://bt-photos.global.ssl.fastly.net/madison/1280_boomver_1_2032104-2.jpg
Logo
Shine Realty
101 N Main St.
Jefferson WI, 53549
Listing provided by Great Rock Realty LLC: 608-492-2272