

Skip To Content

5046 Briar Ridge Ct

Lyons, WI 53105
  • $999,999
  • STATUS: Active Under Contract
  • ON SITE: 24 Days
  • ID#: 1981590
Under Contract
UPDATED: 61 min ago
$999,999
  • 6
    BEDS
  • 4.5
    ACRES
  • 4
    BATHS
  • 0
    1/2 BATHS
  • 6,300
    SQFT
  • $159
    $/SQFT
Neighborhood:
Type:
Single-Family Home
Built:
1998
County:
Area:

School Information

Elementary School:
Middle School:
High School:
School District:
Data Source: MetroMLS

Listing provided courtesy of Shorewest Realtors, Inc.: (262) 763-8477.

Description

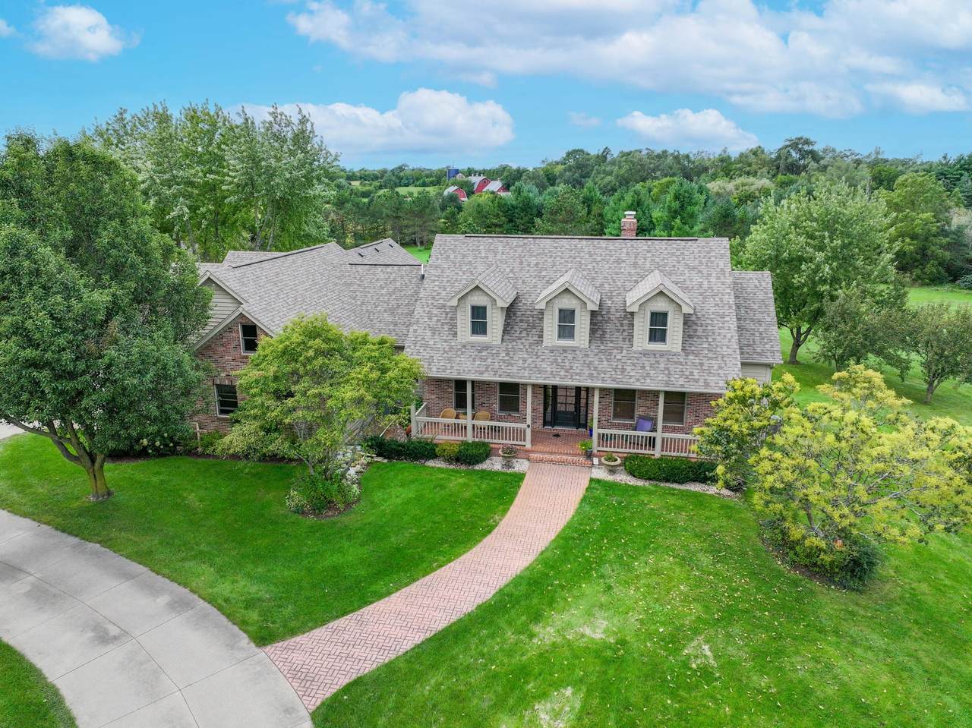
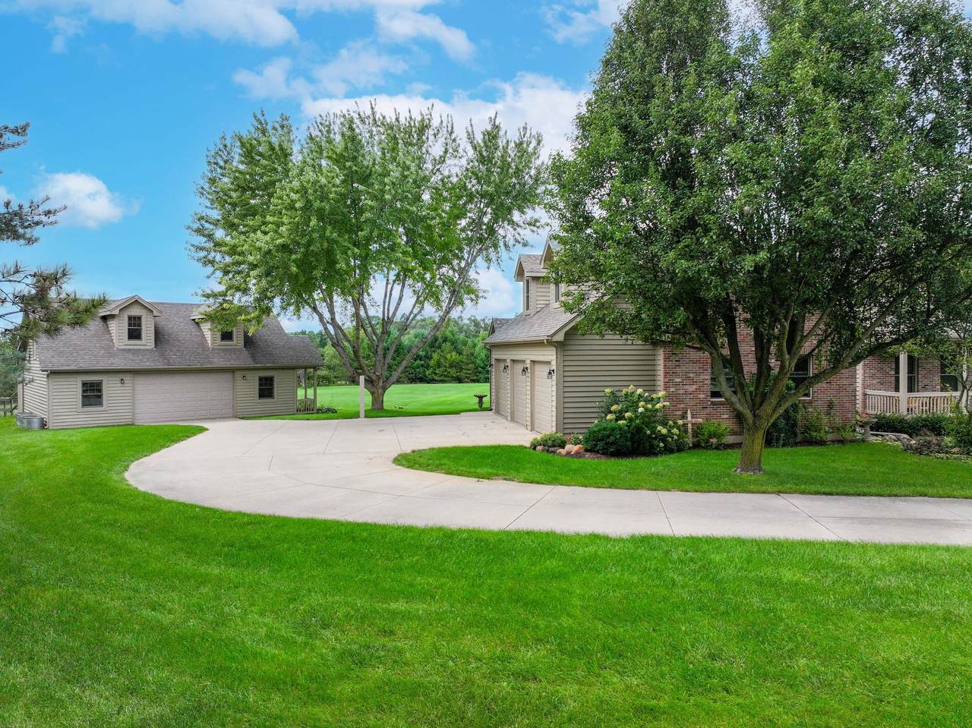
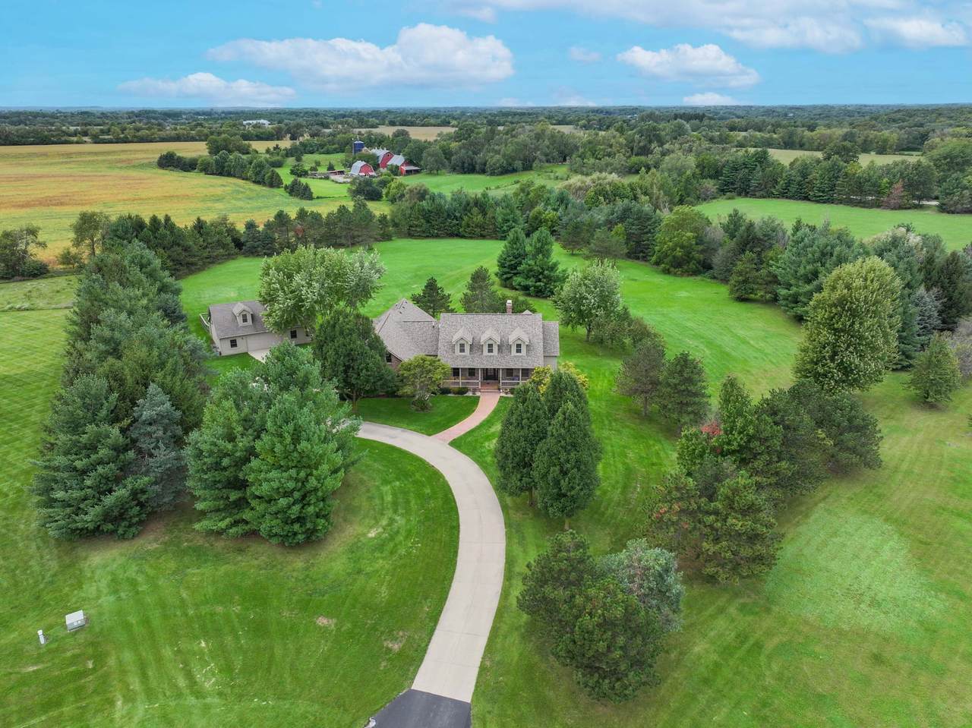
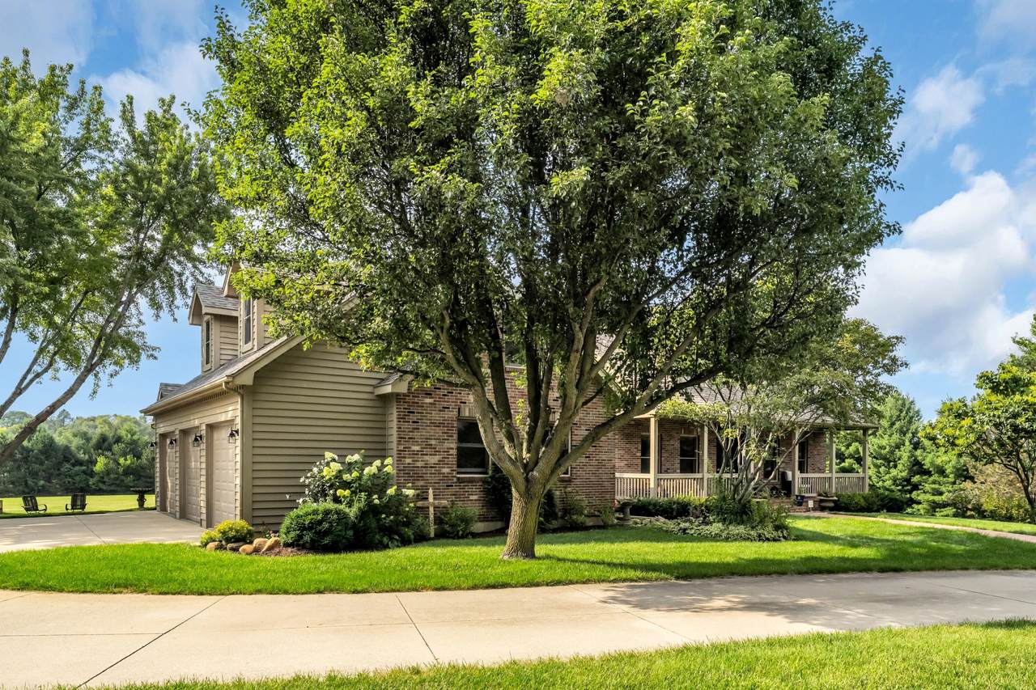
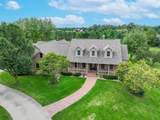
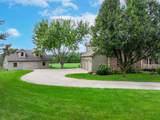
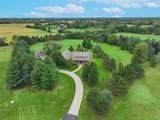
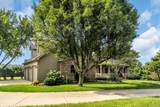
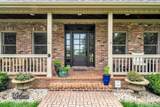
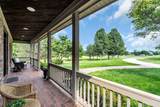
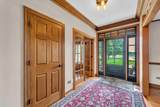
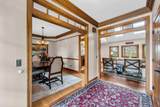
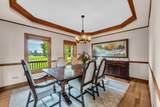
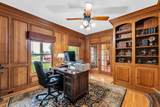
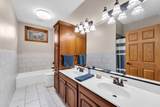
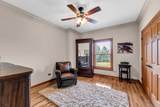
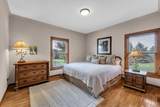
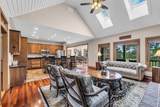
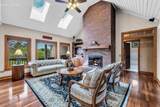
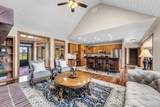
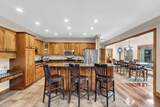
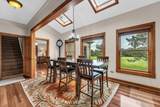
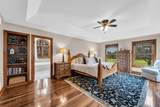
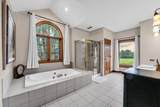
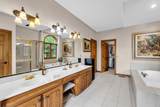
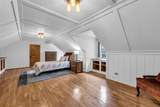
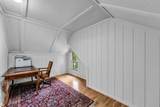
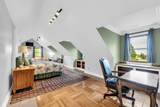
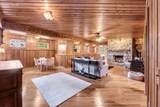
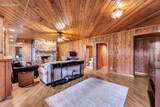
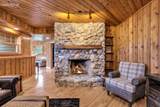
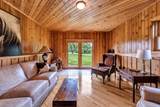
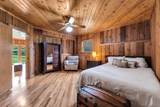
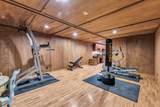
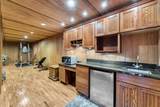
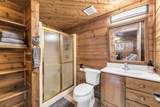
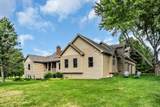
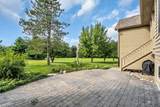
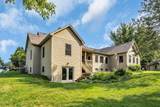
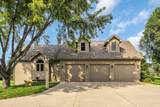
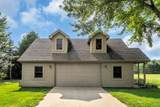
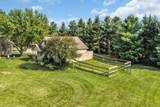
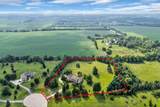
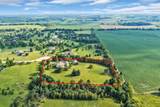
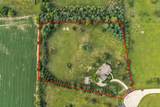
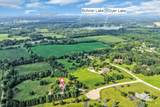
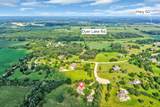
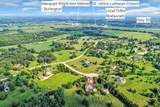
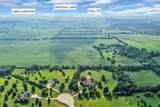
Only available because of relocation, this 4.5 private acre home in coveted Cranberry Knolls, is JUST 10 minutes from beautiful Lake Geneva. This unique 3 level estate offers exceptional space, storage and privacy for a large family & entertaining. The primary suite features country views, tray ceiling, spacious bath and generouscloset. Craftsman-style office with French doors and floor-to-ceiling woodwork. Spacious kitchen with custom cabinetry and breakfast bar. Northwoods-inspired lower level offers wet bar, mini fridge, stone fireplace, bedroom, full bath, sitting area, patio doors and workout room. Upper level includes 2 private bedrooms, one with an office, custom shelving, walk-in closet and full bath. 7.5 car garage capacity, private porch and deck. Some photos digitally altered.

Monthly Payment Calculator


© 2026 MetroMLS - All rights reserved. Information is supplied by seller and other third parties and has not been verified. IDX information is provided exclusively for consumers' personal, non-commercial use and may not be used for any purpose other than to identify prospective properties consumers may be interested in purchasing. Information is deemed reliable but is not guaranteed accurate by MetroMLS or Shine Realty. Data last updated: 2026-10-17T06:52:53.98.
www.housesthatshine.com/homes/181435627
Print Image

5046 Briar Ridge Ct Lyons, WI 53105

  • Price: $999,999
  • Status: Active Under Contract
  • On Site: 24 Days
  • Updated: 61 min ago
  • ID#: 1981590
6
Beds
4
Baths
0
½ Baths
4.5
Acres
6,300
SQFT
$159
$/SQFT
1998
Built
Neighborhood:
Cranberry Knolls
County:
Walworth
Area:
Burlington
Elementary School:
Central - Denison
Middle School:
Lake Geneva
High School:
Badger
School District:
Lake Geneva J1
Property Description
Only available because of relocation, this 4.5 private acre home in coveted Cranberry Knolls, is JUST 10 minutes from beautiful Lake Geneva. This unique 3 level estate offers exceptional space, storage and privacy for a large family & entertaining. The primary suite features country views, tray ceiling, spacious bath and generouscloset. Craftsman-style office with French doors and floor-to-ceiling woodwork. Spacious kitchen with custom cabinetry and breakfast bar. Northwoods-inspired lower level offers wet bar, mini fridge, stone fireplace, bedroom, full bath, sitting area, patio doors and workout room. Upper level includes 2 private bedrooms, one with an office, custom shelving, walk-in closet and full bath. 7.5 car garage capacity, private porch and deck. Some photos digitally altered.
Exterior Features

Architecture Cape Cod Driveway Paved Exterior BrickWood Exterior Features DeckPatio Garage Electric Door Opener Garage Type Attached Lot Description Cul-De-SacRuralWooded Outbuildings Additional Garage(s) Style 2 Story

Interior Features

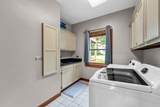
Above Grade Sq Ft 4392.00 Accessibility Bedroom on Main LevelFull Bath on Main LevelLaundry on Main Level Appliances DishwasherDisposalDryerMicrowaveOtherOvenRangeRefrigeratorWasherWater Softener Rented Basement 8+ CeilingFinishedFullFull Size WindowsPoured ConcreteRadon MitigationShowerSump PumpWalk Out/Outer Door Bath Description At least one BathtubCeramic TileJetted TubMBR Bath Separate TubMBR Bath Walk-in ShowerOff MBRShower Stall Below Grade Sq Ft 1908.00 Heating Cooling Type Central AirForced AirIn Floor Radiant Heating Fuel Natural Gas Interior Features 2 or more FireplacesCable TV AvailableCentral VacuumHigh Speed InternetKitchen IslandNatural FireplaceSimulated Wood FloorsSkylightSplit BedroomsVaulted Ceiling(s)Walk-In Closet(s)Wood Floors Rooms Living/Great Room (M Level 18 x 16) Kitchen (M Level 25 x 19) Primary Bedroom (M Level 21 x 15) Dining Room (M Level 15 x 12) Den (M Level 15 x 12) Rec Room (L Level 30 x 22) Bedroom 2 (M Level 13 x 11) Bedroom 3 (M Level 13 x 12) Bedroom 4 (U Level 27 x 15) Bedroom 5 (U Level 31 x 12) Bonus Room (L Level 15 x 14) Exercise Room (L Level 18 x 15) Other Room (M Level 18 x 13) Laundry (M Level)

Property Features

Contingent With Offer Flood Plain No Municipality Town Source Above Grade Sq Ft Public Records Source Acreage Public Records Source Below Grade Sq Ft Public Records Source Sq Ft Public Records Source Year Built Public Records Tax Year 2025 Taxes 8415.00 Type Subdivision Water Waste Private WellSeptic System Zoning C-3

© 2026 MetroMLS - All Rights Reserved. Information is supplied by seller and other third parties and has not been verified.


© 2026 MetroMLS - All rights reserved. Information is supplied by seller and other third parties and has not been verified. IDX information is provided exclusively for consumers' personal, non-commercial use and may not be used for any purpose other than to identify prospective properties consumers may be interested in purchasing. Information is deemed reliable but is not guaranteed accurate by MetroMLS or Shine Realty. Data last updated: 2026-10-17T06:52:53.98.
 
https://bt-photos.global.ssl.fastly.net/milwaukee/1280_boomver_2_1981590-2.jpg https://bt-photos.global.ssl.fastly.net/milwaukee/1280_boomver_2_1981590-2.jpg https://bt-photos.global.ssl.fastly.net/milwaukee/1280_boomver_2_1981590-2.jpg
Logo
Shine Realty
101 N Main St.
Jefferson WI, 53549
Data Source: MetroMLS

Listing provided courtesy of Shorewest Realtors, Inc.: (262) 763-8477.