Skip To Content

509 Talbots Woods Dr

Dousman, WI 53118
  • $769,990
  • STATUS: Active
  • ON SITE: 23 Days
  • ID#: 1981754
Open House
UPDATED: 69 min ago
$769,990
  • 4
    BEDS
  • 0.33
    ACRES
  • 0
    BATHS
  • 2
    1/2 BATHS
  • 2,748
    SQFT
  • $280
    $/SQFT
Neighborhood:
Type:
Single-Family Home
Built:
2026
County:
Area:

School Information

Middle School:
School District:
Data Source: MetroMLS

Listing provided courtesy of Kaerek Homes, Inc.: (414) 321-5300.

Description

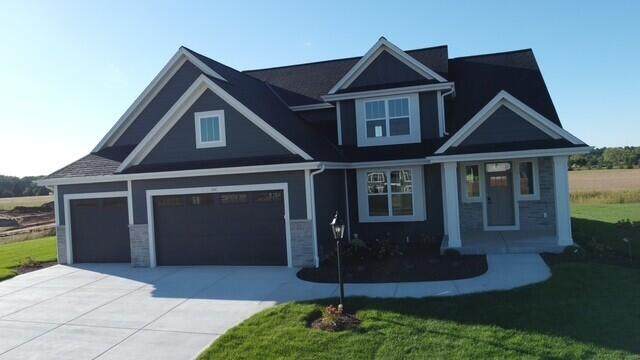
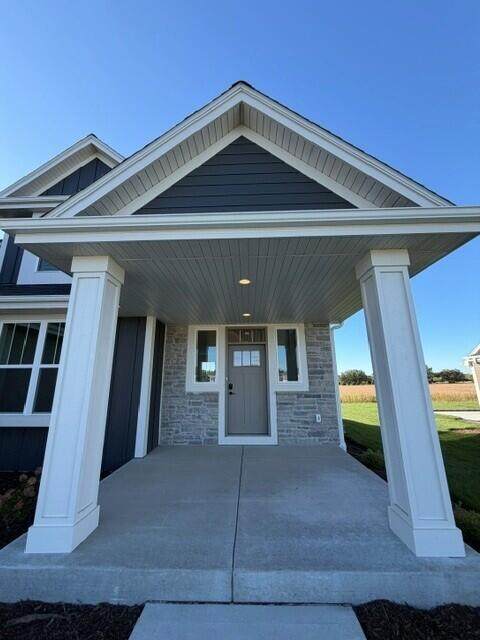
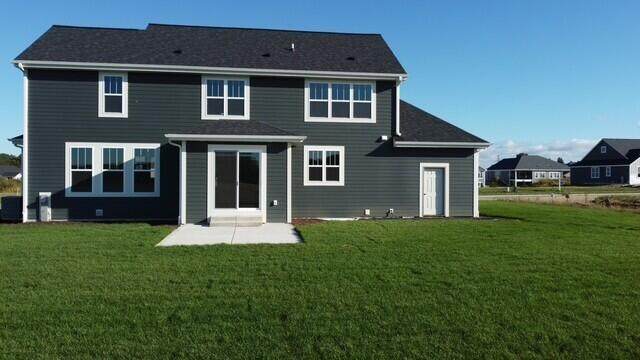
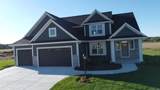
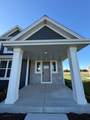
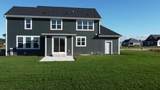
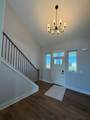
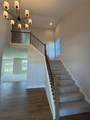
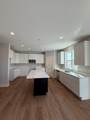
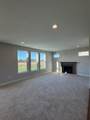
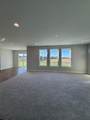
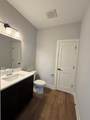
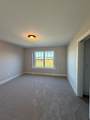
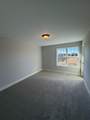
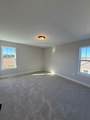
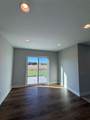
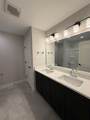
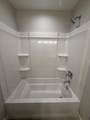
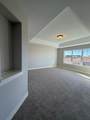
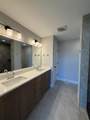
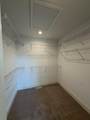
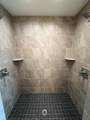
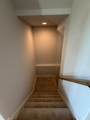
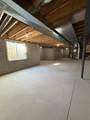
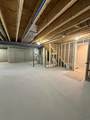
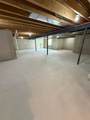
New construction MOVE-IN-READY/turn key Wilshire ELITE 4 bedroom/2.5 bath/3+ car garage. Large open concept kitchen to living room with flex/office combination to bedroom. Front door is welcoming showing vaulted ceiling/L open staircase to 2nd floor, Guest bedrooms with walk in closets. Primary bedroom offers boxed ceiling detail w/private bathroom suite. Walk in ceramic tile shower w/2 shower fixtures Exterior shows concrete driveway and landscape installed in September, James Hardie Plank cement board siding with partial stone facade. 8' poured concrete foundation, 1 egress window, roughed in drain for future lower level bathroom. 1 year interior/exterior warranty. 10 year structural foundation warranty.

Monthly Payment Calculator


© 2026 MetroMLS - All rights reserved. Information is supplied by seller and other third parties and has not been verified. IDX information is provided exclusively for consumers' personal, non-commercial use and may not be used for any purpose other than to identify prospective properties consumers may be interested in purchasing. Information is deemed reliable but is not guaranteed accurate by MetroMLS or Shine Realty. Data last updated: 2026-10-17T07:52:49.92.
www.housesthatshine.com/homes/181476965
Print Image

509 Talbots Woods Dr Dousman, WI 53118

  • Price: $769,990
  • Status: Active
  • On Site: 23 Days
  • Updated: 69 min ago
  • ID#: 1981754
4
Beds
0
Baths
2
½ Baths
0.33
Acres
2,748
SQFT
$280
$/SQFT
2026
Built
Neighborhood:
Talbots Woods
County:
Waukesha
Area:
Dousman
Middle School:
Kettle Moraine
School District:
Kettle Moraine
Property Description
New construction MOVE-IN-READY/turn key Wilshire ELITE 4 bedroom/2.5 bath/3+ car garage. Large open concept kitchen to living room with flex/office combination to bedroom. Front door is welcoming showing vaulted ceiling/L open staircase to 2nd floor, Guest bedrooms with walk in closets. Primary bedroom offers boxed ceiling detail w/private bathroom suite. Walk in ceramic tile shower w/2 shower fixtures Exterior shows concrete driveway and landscape installed in September, James Hardie Plank cement board siding with partial stone facade. 8' poured concrete foundation, 1 egress window, roughed in drain for future lower level bathroom. 1 year interior/exterior warranty. 10 year structural foundation warranty.
Exterior Features

Architecture Other Driveway Paved Exterior Fiber CementLow Maintenance TrimStone Garage Electric Door Opener Garage Type Attached Style 2 Story

Interior Features

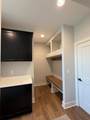
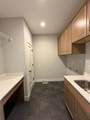
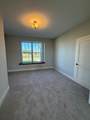
Accessibility Laundry on Main LevelOpen Floor Plan Appliances DishwasherDisposalMicrowave Basement 8+ CeilingPoured ConcreteStubbed for BathroomSump Pump Bath Description Ceramic TileOff MBR Green Features Low E Windows Heating Cooling Type Central Air Heating Fuel Natural Gas Interior Features Gas FireplaceKitchen IslandPantryVaulted Ceiling(s) Rooms Kitchen (M Level 15.6 x 16) Living/Great Room (M Level 20.2 x 13.9) Dining Room (M Level 12.5 x 14.6) Bedroom 2 (U Level 11.11 x 13.1) Bedroom 3 (U Level 11 x 13.1) Bedroom 4 (U Level 12.5 x 13.2) Primary Bedroom (U Level 14.1 x 15.4)

Property Features

Flood Plain No Municipality Village Source Acreage Builder Source Sq Ft Builder Source Year Built Builder Tax Year 2025 Taxes 894.00 Type AssociationNew ConstructionSubdivision Water Waste Municipal SewerMunicipal Water Zoning Residential

© 2026 MetroMLS - All Rights Reserved. Information is supplied by seller and other third parties and has not been verified.


© 2026 MetroMLS - All rights reserved. Information is supplied by seller and other third parties and has not been verified. IDX information is provided exclusively for consumers' personal, non-commercial use and may not be used for any purpose other than to identify prospective properties consumers may be interested in purchasing. Information is deemed reliable but is not guaranteed accurate by MetroMLS or Shine Realty. Data last updated: 2026-10-17T07:52:49.92.
 
https://bt-photos.global.ssl.fastly.net/milwaukee/orig_boomver_1_1981754-2.jpg https://bt-photos.global.ssl.fastly.net/milwaukee/orig_boomver_1_1981754-2.jpg https://bt-photos.global.ssl.fastly.net/milwaukee/orig_boomver_1_1981754-2.jpg
Logo
Shine Realty
101 N Main St.
Jefferson WI, 53549
Data Source: MetroMLS

Listing provided courtesy of Kaerek Homes, Inc.: (414) 321-5300.