Skip To Content

510 Westlawn Circle

Verona, WI 53583
  • $409,000
  • STATUS: Offer-Show
  • ON SITE: 29 Days
  • ID#: 2032683
Under Contract
UPDATED: 54 min ago
$409,000
  • 3
    BEDS
  • 0.26
    ACRES
  • 1
    BATHS
  • 1
    1/2 BATHS
  • 1,180
    SQFT
  • $347
    $/SQFT
Neighborhood:
Type:
Single-Family Home
Built:
1957
County:
Area:

School Information

Elementary School:
Middle School:
High School:
School District:
Listing provided by EXP Realty, LLC: 866-848-6990

Description

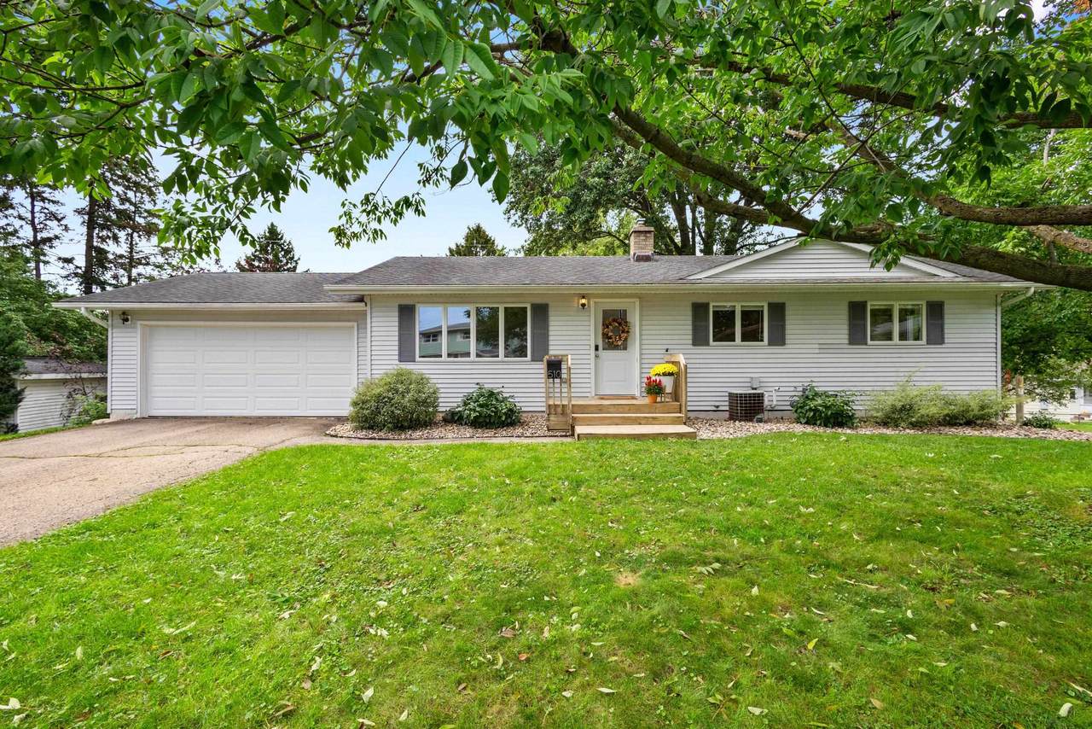
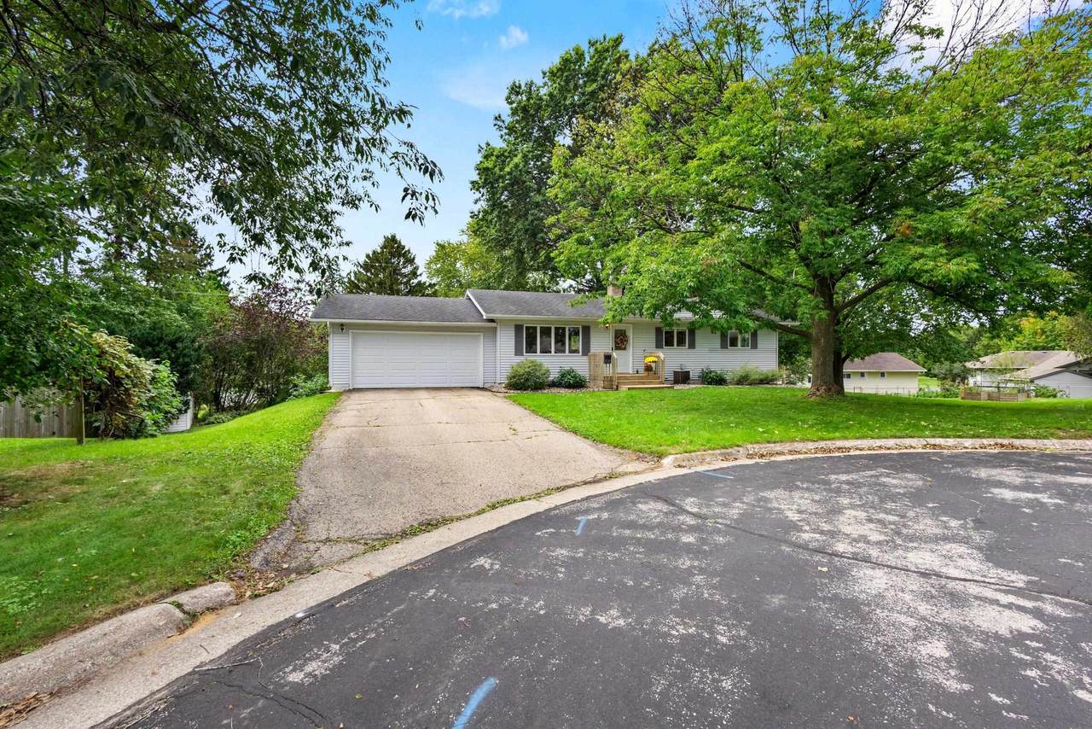
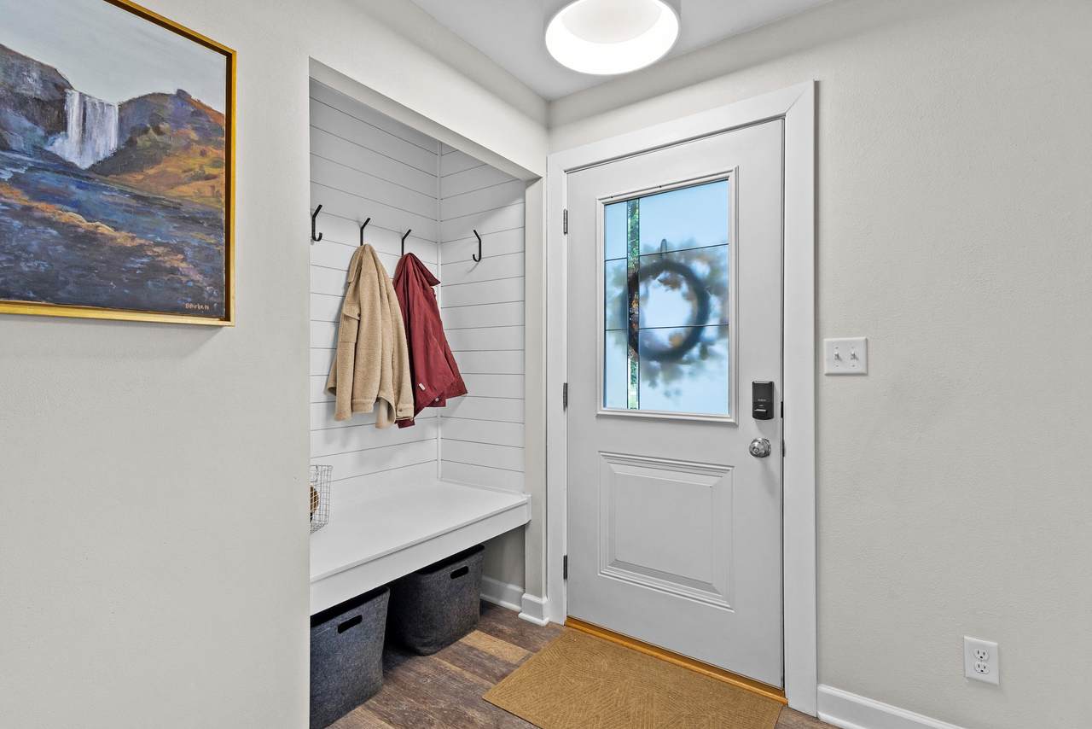
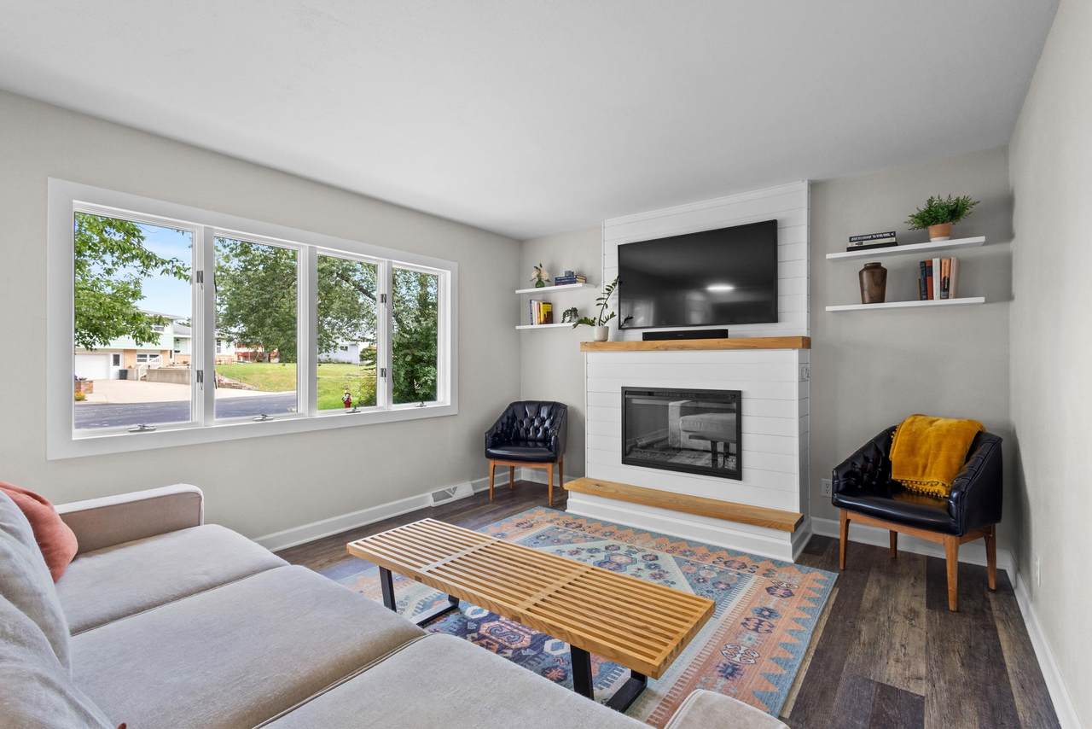
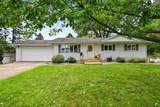
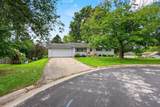
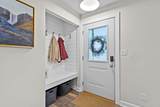
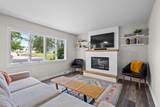
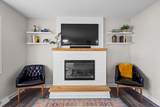
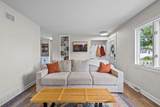
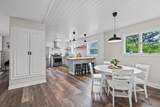
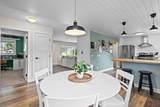
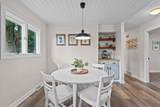
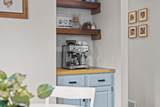
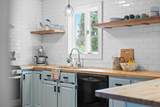
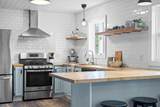
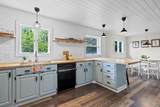
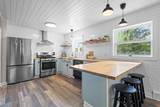
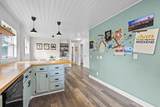
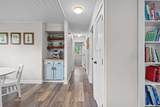
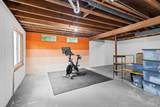
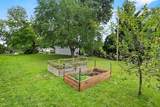
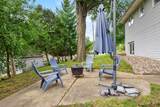
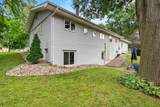
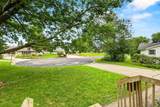
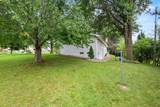
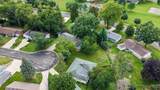
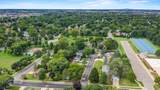
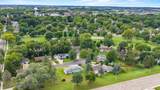
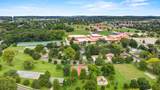
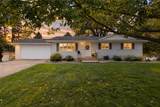
Showings begin Friday 9/18. Tucked at the end of a quiet cul-de-sac in the heart of the city, this ranch has been thoughtfully transformed by its owners into a home that is both beautiful and incredibly functional. The kitchen was opened up and completely reimagined with butcher block counters, tiled walls, new appliances, custom shelving, and a custom pantry. LVT flooring, new trim, a drop zone, updated doors, and an electric fireplace continue throughout the home, while fresh paint, and updated mechanicals add peace of mind. Outside, the spacious private yard offers new rock bed landscaping, room for play, pets, gardening, or summer gatherings, all under the shade of mature trees. An oversized 2 car garage and a lower level ready to finish with a bathroom rough-in and walk-out to the patio provide room to grow. Walking distance to Verona schools, Harriet Park, and downtown Verona, this is a home that has been cared for, improved, and ready for its next chapter.

Monthly Payment Calculator


© 2026 South Central Wisconsin MLS Corporation. All rights reserved. IDX information is provided exclusively for consumers' personal, non-commercial use and may not be used for any purpose other than to identify prospective properties consumers may be interested in purchasing. Information is deemed reliable but is not guaranteed accurate by the MLS or Shine Realty. Data last updated: 2026-10-17T13:41:31.12.
www.housesthatshine.com/homes/181303419
Print Image

510 Westlawn Circle Verona, WI 53583

  • Price: $409,000
  • Status: Offer-Show
  • On Site: 29 Days
  • Updated: 54 min ago
  • ID#: 2032683
3
Beds
1
Baths
1
½ Baths
0.26
Acres
1,180
SQFT
$347
$/SQFT
1957
Built
Neighborhood:
Verona - C
County:
Dane
Area:
Verona - C
Elementary School:
Call School District
Middle School:
Badger Ridge
High School:
Verona
School District:
Verona
Property Description
Showings begin Friday 9/18. Tucked at the end of a quiet cul-de-sac in the heart of the city, this ranch has been thoughtfully transformed by its owners into a home that is both beautiful and incredibly functional. The kitchen was opened up and completely reimagined with butcher block counters, tiled walls, new appliances, custom shelving, and a custom pantry. LVT flooring, new trim, a drop zone, updated doors, and an electric fireplace continue throughout the home, while fresh paint, and updated mechanicals add peace of mind. Outside, the spacious private yard offers new rock bed landscaping, room for play, pets, gardening, or summer gatherings, all under the shade of mature trees. An oversized 2 car garage and a lower level ready to finish with a bathroom rough-in and walk-out to the patio provide room to grow. Walking distance to Verona schools, Harriet Park, and downtown Verona, this is a home that has been cared for, improved, and ready for its next chapter.
Exterior Features

Architecture Ranch Driveway Paved Exterior Vinyl Farm YN No Garage 2 carAttachedOpener Lot Description Cul-de-sac Type 1 story

Interior Features

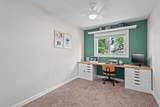
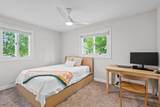
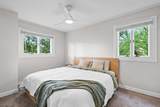
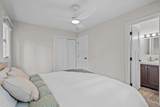
Basement FullFull Size Windows/ExposedWalkout to yardStubbed for BathroomPoured concrete foundatnWalk out/Outer door Bedroom2 Dim 13x10 Bedroom2 Level Main Bedroom3 Dim 12x9 Bedroom3 Level Main Dining Room Dim 12x10 Dining Room Level Main Fireplace 1 fireplaceElectric Full Baths Lower 0 Full Baths Main 1 Full Baths Upper 0 Half Baths Lower 0 Half Baths Main 0 Half Baths Upper 1 Heating Cooling Forced airCentral air Interior Features WasherDryer Kitchen Dim 13x10 Kitchen Features CooktopDishwasherDisposalFreezerMicrowaveOvenRangeRange/OvenRefrigeratorTrash Compactor Kitchen Level Main Living Room Dim 19x12 Living Room Level Main Main Level Bedroom Yes Master Bed Dim 13x10 Master Bedroom Level Main Sq Ft Finished Above Grade 1180 Sq Ft Finished Non Exposed 0

Property Features

City Town Or Village City County Quarter Dane SW Fuel Natural gas Improvements 254200 Mailing City Verona Net Taxes 5436 Source Acreage Assessor Source Sq Ft Seller Tax Year 2025 Water Waste Municipal sewerMunicipal water Year Built Source Assessor Zoning RES

Listing information © 2026 South Central Wisconsin MLS.
Listing provided courtesy of EXP Realty, LLC: Cell: 920-242-6534.


© 2026 South Central Wisconsin MLS Corporation. All rights reserved. IDX information is provided exclusively for consumers' personal, non-commercial use and may not be used for any purpose other than to identify prospective properties consumers may be interested in purchasing. Information is deemed reliable but is not guaranteed accurate by the MLS or Shine Realty. Data last updated: 2026-10-17T13:41:31.12.
 
https://bt-photos.global.ssl.fastly.net/madison/1280_boomver_1_2032683-2.jpg https://bt-photos.global.ssl.fastly.net/madison/1280_boomver_1_2032683-2.jpg https://bt-photos.global.ssl.fastly.net/madison/1280_boomver_1_2032683-2.jpg
Logo
Shine Realty
101 N Main St.
Jefferson WI, 53549
Listing provided by EXP Realty, LLC: 866-848-6990