

Skip To Content

5105 25th St

Kenosha, WI 53144
  • $485,000
  • STATUS: Active
  • ON SITE: 3 Days
  • ID#: 1987009
Open House
UPDATED: 42 min ago
$485,000
  • 4
    BEDS
  • 0.24
    ACRES
  • 3
    BATHS
  • 1
    1/2 BATHS
  • 2,992
    SQFT
  • $162
    $/SQFT
Neighborhood:
Type:
Single-Family Home
Built:
1998
County:
Area:

School Information

Elementary School:
Middle School:
High School:
School District:
Data Source: MetroMLS

Listing provided courtesy of Keller Williams Milwaukee South Shore: (414) 962-3605.

Description

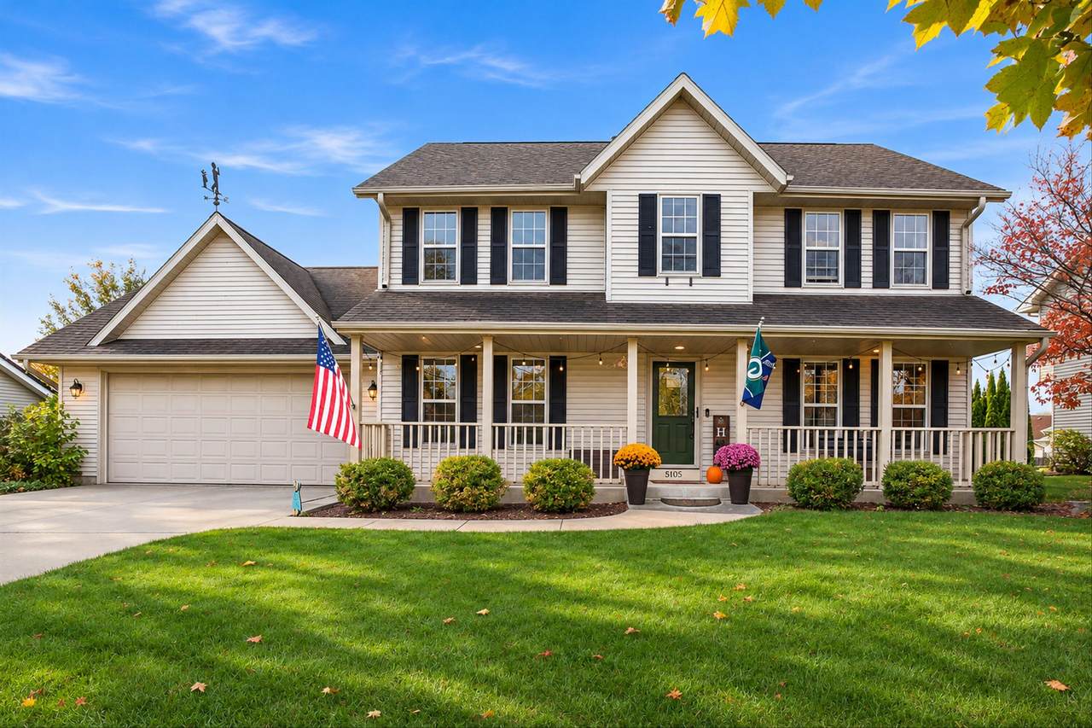
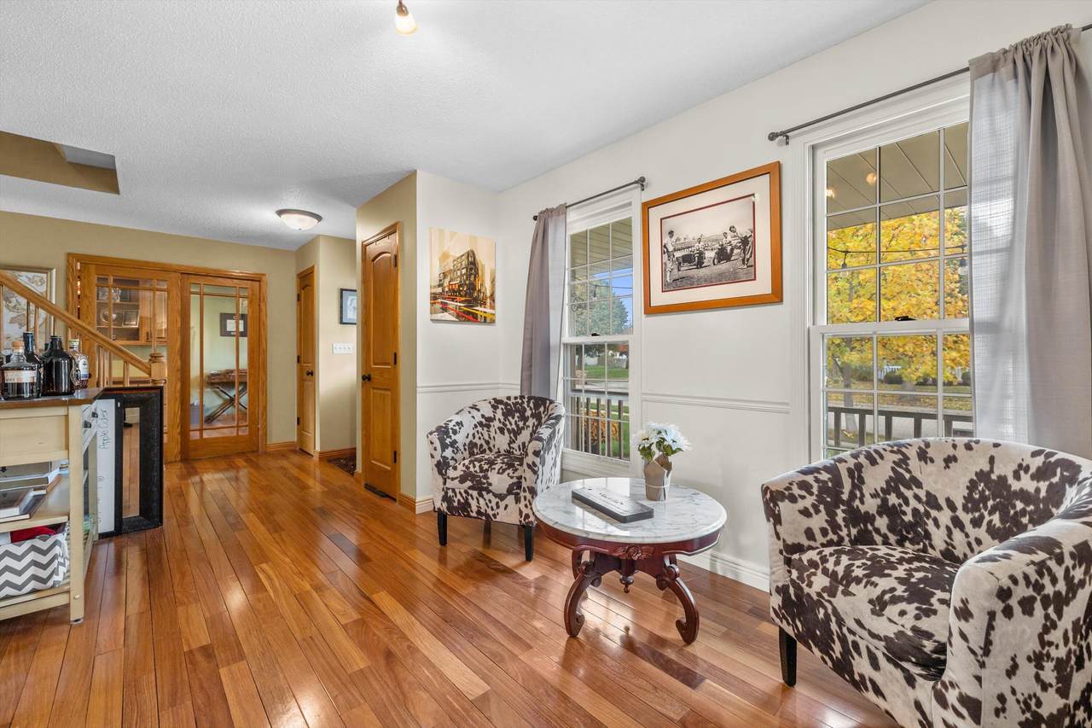
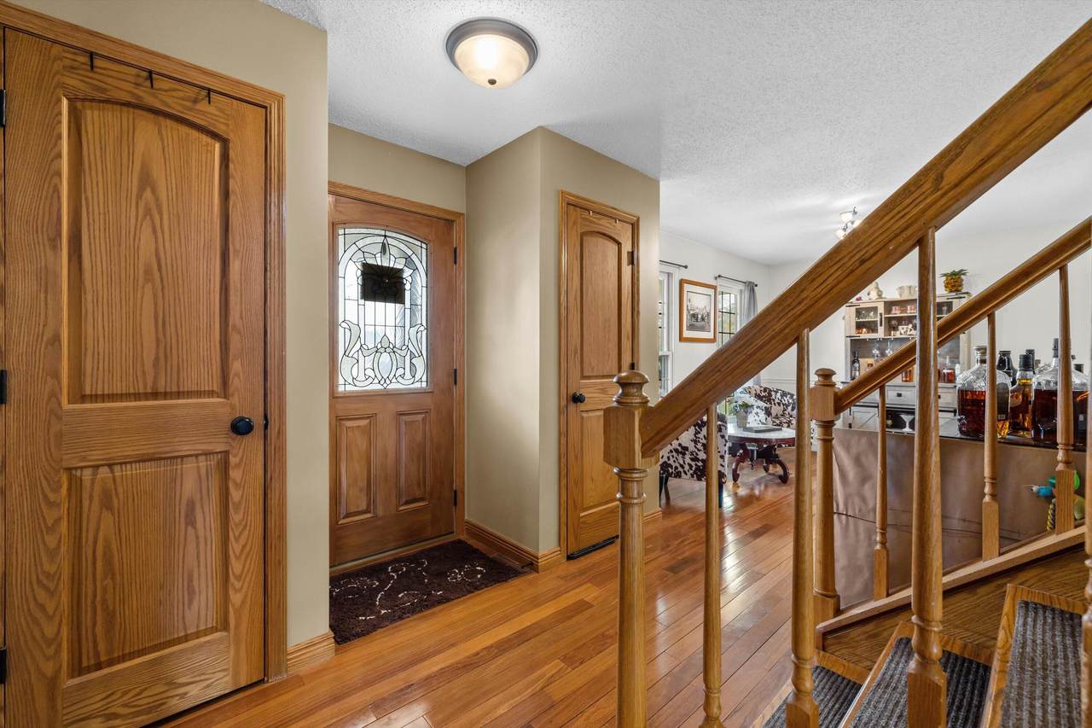
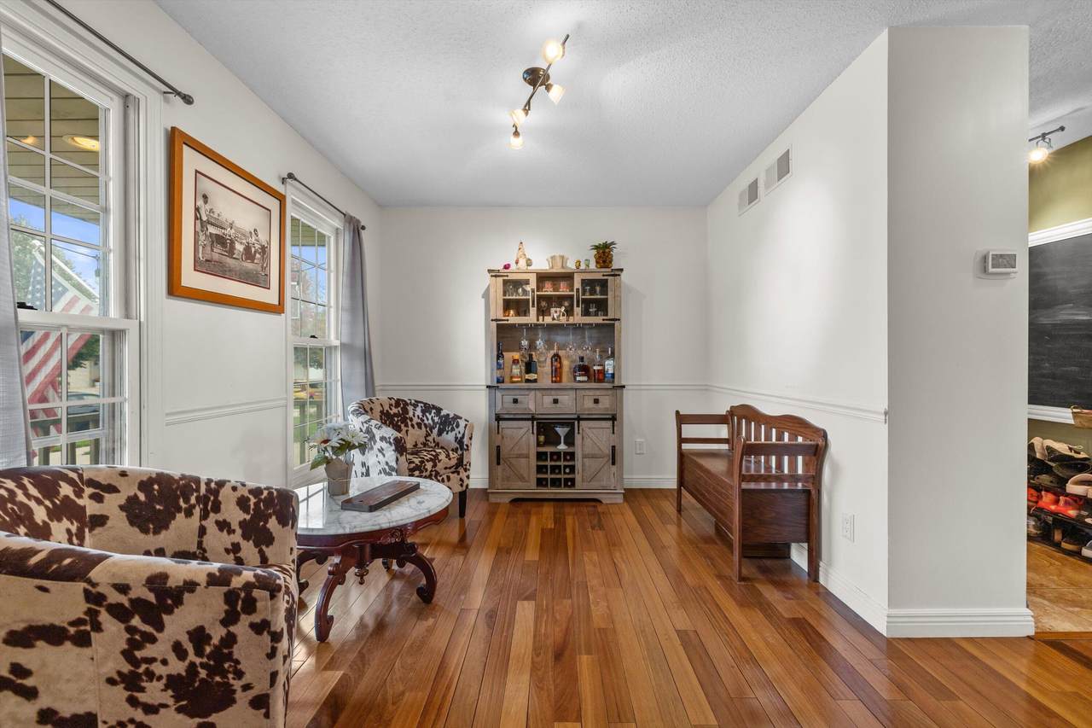
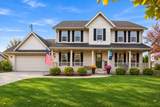
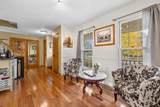
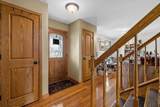
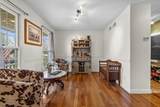
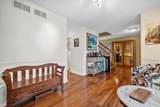
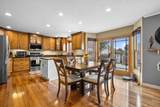
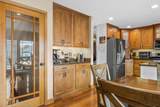
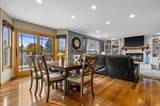
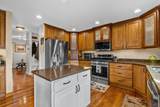
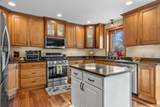
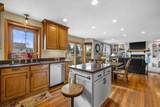
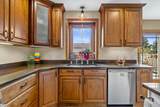
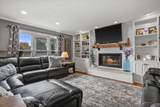
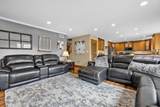
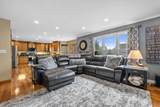
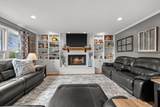
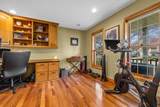
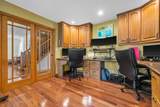
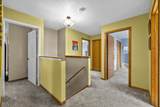
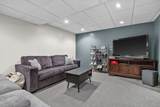
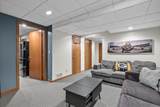
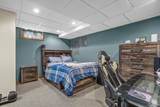
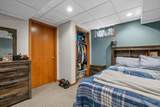
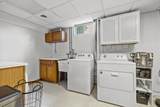
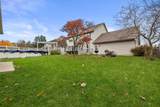
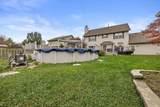
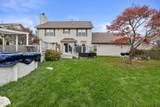
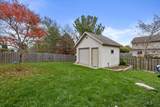
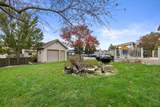
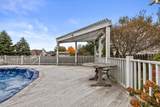
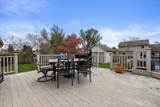
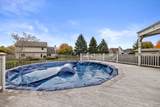
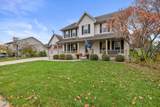
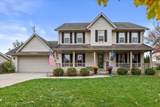
Welcome home to a beautifully updated home with the perfect blend of warmth & modern comfort! The main level showcases stunning teak hardwood floors, solid wood doors, & thoughtfully designed living spaces. A private office with custom built-in cabinetry & desk is tucked behind an elegant glass pocket door, while the inviting dining area provides the perfect setting for entertaining. The spacious great room features a gas fireplace & charming built-ins. At the heart of the home, the kitchen is equipped with maple cabinetry and quartz countertops. The finished lower level adds more living space: a rec room, full bath, & 5th bedroom! Enjoy the 24' heated above-ground pool & spacious storage shed. Updates include furnace 2023, pool heater 2024, kitchen appliances 2025, water heater 2026.

Monthly Payment Calculator


© 2026 MetroMLS - All rights reserved. Information is supplied by seller and other third parties and has not been verified. IDX information is provided exclusively for consumers' personal, non-commercial use and may not be used for any purpose other than to identify prospective properties consumers may be interested in purchasing. Information is deemed reliable but is not guaranteed accurate by MetroMLS or Shine Realty. Data last updated: 2026-11-06T13:53:00.993.
www.housesthatshine.com/homes/183299789
Print Image

5105 25th St Kenosha, WI 53144

  • Price: $485,000
  • Status: Active
  • On Site: 3 Days
  • Updated: 42 min ago
  • ID#: 1987009
4
Beds
3
Baths
1
½ Baths
0.24
Acres
2,992
SQFT
$162
$/SQFT
1998
Built
Neighborhood:
Stonefield
County:
Kenosha
Area:
Kenosha
Elementary School:
Somers
Middle School:
Bullen
High School:
Bradford
School District:
Kenosha
Property Description
Welcome home to a beautifully updated home with the perfect blend of warmth & modern comfort! The main level showcases stunning teak hardwood floors, solid wood doors, & thoughtfully designed living spaces. A private office with custom built-in cabinetry & desk is tucked behind an elegant glass pocket door, while the inviting dining area provides the perfect setting for entertaining. The spacious great room features a gas fireplace & charming built-ins. At the heart of the home, the kitchen is equipped with maple cabinetry and quartz countertops. The finished lower level adds more living space: a rec room, full bath, & 5th bedroom! Enjoy the 24' heated above-ground pool & spacious storage shed. Updates include furnace 2023, pool heater 2024, kitchen appliances 2025, water heater 2026.
Exterior Features

Architecture Colonial Driveway Paved Exterior Vinyl Exterior Features Above Ground Pool Garage Electric Door Opener Garage Type Attached Outbuildings Storage Shed Style 2 Story

Interior Features

Above Grade Sq Ft 2192.00 Appliances DishwasherDisposalDryerMicrowaveOvenRangeRefrigeratorWasher Basement FullPartially FinishedShower Bath Description At least one BathtubShower Over TubShower Stall Below Grade Sq Ft 800.00 Heating Cooling Type Central AirForced Air Heating Fuel Natural Gas Interior Features Gas FireplaceKitchen IslandWalk-In Closet(s)Wood Floors Rooms 10

Property Features

Flood Plain No Municipality City Source Above Grade Sq Ft Public Records Source Acreage Public Records Source Below Grade Sq Ft Public Records Source Sq Ft Public Records Source Year Built Public Records Tax Year 2025 Taxes 7714.00 Water Waste Municipal SewerMunicipal Water Zoning RR3

© 2026 MetroMLS - All Rights Reserved. Information is supplied by seller and other third parties and has not been verified.


© 2026 MetroMLS - All rights reserved. Information is supplied by seller and other third parties and has not been verified. IDX information is provided exclusively for consumers' personal, non-commercial use and may not be used for any purpose other than to identify prospective properties consumers may be interested in purchasing. Information is deemed reliable but is not guaranteed accurate by MetroMLS or Shine Realty. Data last updated: 2026-11-06T13:53:00.993.
 
https://bt-photos.global.ssl.fastly.net/milwaukee/1280_boomver_2_1987009-2.jpg https://bt-photos.global.ssl.fastly.net/milwaukee/1280_boomver_2_1987009-2.jpg https://bt-photos.global.ssl.fastly.net/milwaukee/1280_boomver_2_1987009-2.jpg
Logo
Shine Realty
101 N Main St.
Jefferson WI, 53549
Data Source: MetroMLS

Listing provided courtesy of Keller Williams Milwaukee South Shore: (414) 962-3605.