















Skip To Content

5110 N Waverly Drive

Harmony, WI 53563
  • $474,900
  • STATUS: Active
  • ON SITE: 49 Days
  • ID#: 2031526
Price Reduced
UPDATED: 24 min ago
$474,900
  • 4
    BEDS
  • 1.13
    ACRES
  • 2
    BATHS
  • 1
    1/2 BATHS
  • 2,211
    SQFT
  • $215
    $/SQFT
Neighborhood:
Type:
Single-Family Home
Built:
1975
County:
Area:

School Information

Elementary School:
Middle School:
High School:
School District:
Listing provided by Pat's Realty Inc: 608-884-4311

Description

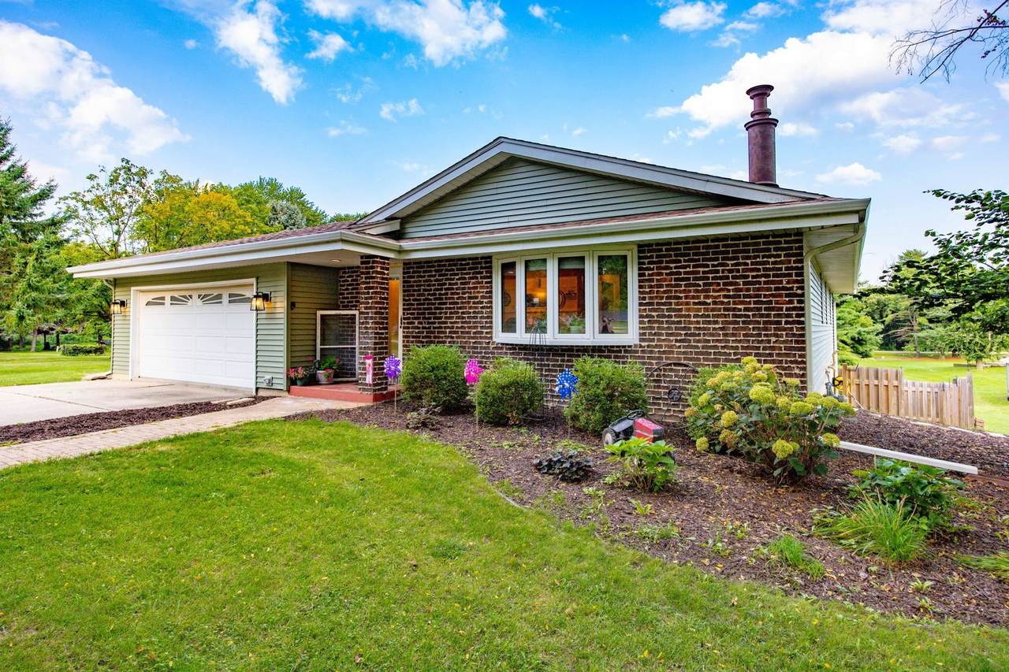
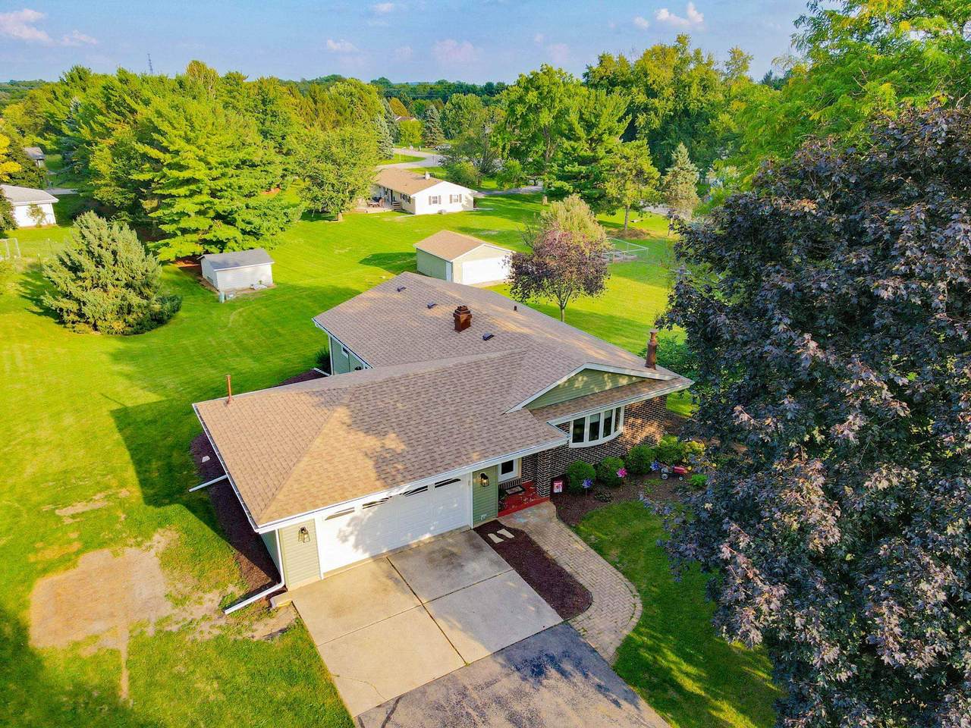
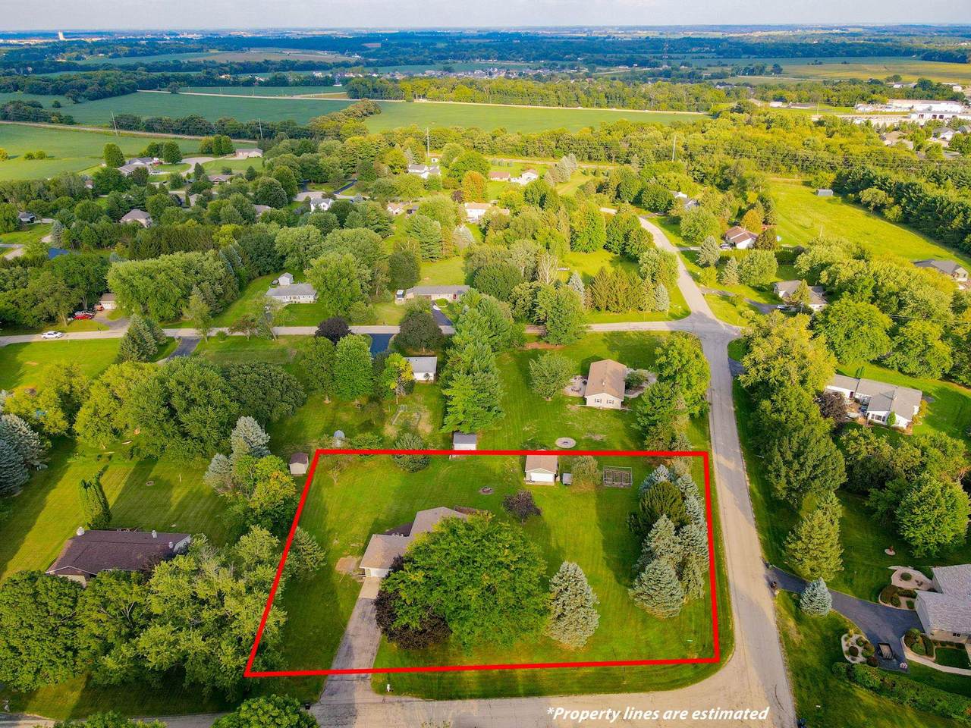
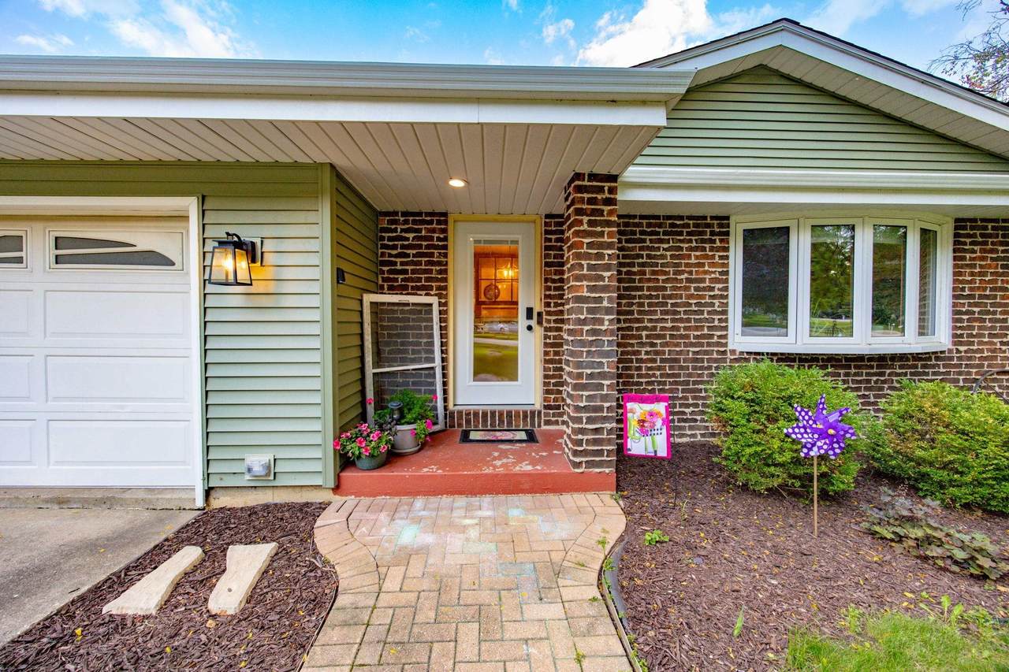
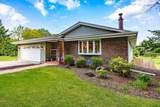
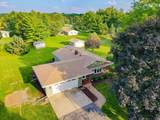
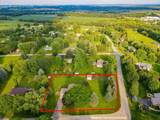
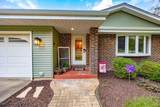
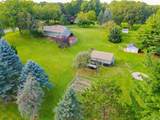
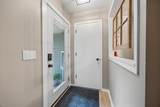
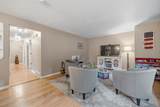
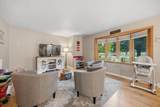
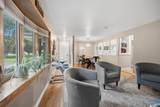
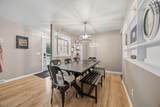
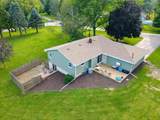
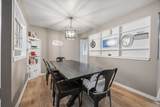
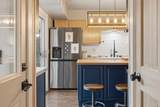
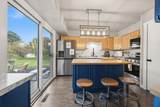
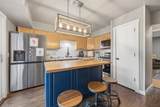
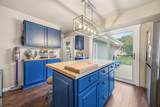
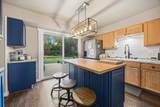
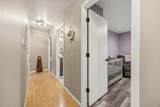
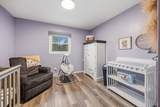
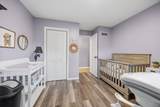
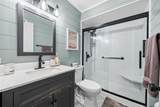
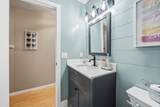
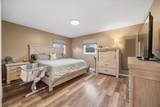
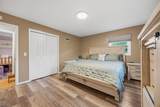
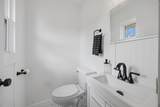
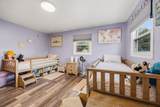
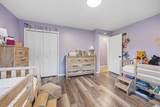
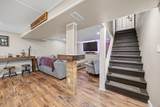
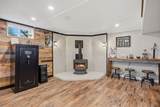
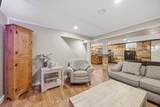
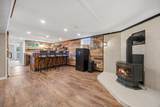
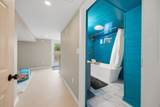
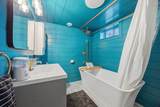
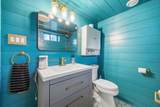
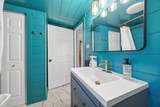
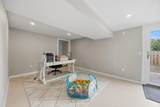
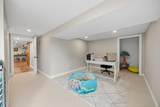
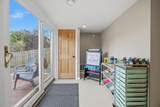
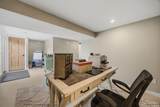
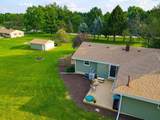
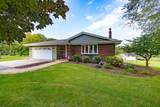
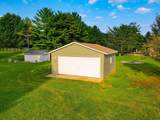
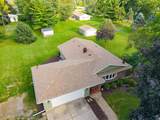
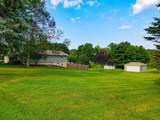
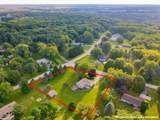
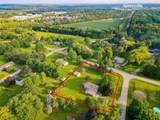
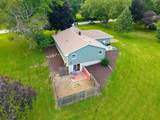
Wow! SELLER IS OFFERING $5000 CREDIT TOWARDS BUYER'S CLOSING COSTS! Welcome to Waverly Drive! This beautifully updated 4-bedroom, 2.5 bathroom home, offers plenty of space, character & modern improvements. Recent updates include a new roof & siding on home and detached garage (2026), 200-amp electrical service (2026), custom built-ins, remodeled kitchen with new appliances (2025), lower-level bedroom & bathroom additions (2025), new entry & closet doors, updated exterior lighting & faucets, steam humidifier, water softener & reverse osmosis system. Additional improvements include new water lines throughout, remodeled main bathroom & fully remodeled basement. The property also features an updated & finished workshop (second garage) with electrical service & LP heater, along with a partially finished & heated attached garage. Outside, enjoy a newer privacy fence & updated deck, all surrounded by 1.13 acres.

Monthly Payment Calculator


© 2026 South Central Wisconsin MLS Corporation. All rights reserved. IDX information is provided exclusively for consumers' personal, non-commercial use and may not be used for any purpose other than to identify prospective properties consumers may be interested in purchasing. Information is deemed reliable but is not guaranteed accurate by the MLS or Shine Realty. Data last updated: 2026-10-17T14:41:24.617.
www.housesthatshine.com/homes/180659430
Print Image

5110 N Waverly Drive Harmony, WI 53563

  • Price: $474,900
  • Status: Active
  • On Site: 49 Days
  • Updated: 24 min ago
  • ID#: 2031526
4
Beds
2
Baths
1
½ Baths
1.13
Acres
2,211
SQFT
$215
$/SQFT
1975
Built
Neighborhood:
Harmony - T
County:
Rock
Area:
Harmony - T
Elementary School:
Harmony
Middle School:
Milton
High School:
Milton
School District:
Milton
Property Description
Wow! SELLER IS OFFERING $5000 CREDIT TOWARDS BUYER'S CLOSING COSTS! Welcome to Waverly Drive! This beautifully updated 4-bedroom, 2.5 bathroom home, offers plenty of space, character & modern improvements. Recent updates include a new roof & siding on home and detached garage (2026), 200-amp electrical service (2026), custom built-ins, remodeled kitchen with new appliances (2025), lower-level bedroom & bathroom additions (2025), new entry & closet doors, updated exterior lighting & faucets, steam humidifier, water softener & reverse osmosis system. Additional improvements include new water lines throughout, remodeled main bathroom & fully remodeled basement. The property also features an updated & finished workshop (second garage) with electrical service & LP heater, along with a partially finished & heated attached garage. Outside, enjoy a newer privacy fence & updated deck, all surrounded by 1.13 acres.
Exterior Features

Architecture Ranch Driveway Paved Exterior VinylBrick Exterior Features DeckPatio Farm YN No Garage 2 carAttachedDetachedHeatedOpener Lot Description CornerRural-in subdivision Type 1 story

Interior Features

Basement FullWalkout to yardPartially finishedPoured concrete foundatn Bedroom2 Dim 15x12 Bedroom2 Level Main Bedroom3 Dim 13x11 Bedroom3 Level Main Bedroom4 Dim 14x10 Bedroom4 Level Lower Dining Room Dim 12x9 Dining Room Level Main Family Room Dim 29x17 Family Room Level Lower Fireplace 1 fireplaceGas Full Baths Lower 1 Full Baths Main 1 Full Baths Upper 0 Half Baths Lower 0 Half Baths Main 1 Half Baths Upper 0 Heating Cooling Forced airCentral air Interior Features WasherDryerWater softener incSplit bedroomsWalk thru bedroomInternet - CableInternet - 5G InstalledSmart doorbellSmart thermostatSmart garage door openerOther smart features Kitchen Dim 12x10 Kitchen Features DishwasherDisposalKitchen IslandMicrowaveRange/OvenRefrigerator Kitchen Level Main Laundry Level Lower Living Room Dim 16x13 Living Room Level Main Main Level Bedroom Yes Master Bed Dim 15x12 Master Bedroom Level Main Other Room Dim 9x10 Other Rooms Other Sq Ft Finished Above Grade 1268 Sq Ft Finished Non Exposed 943

Property Features

City Town Or Village Town County Quarter Rock NE Fuel Liquid propaneNatural gas Improvements 289400 Mailing City Milton Net Taxes 4214 Other Marketing Area JANESVILLE - C Source Acreage Assessor Source Sq Ft List Agent Tax Year 2025 Water Waste Non-Municipal/Prvt disposWell Year Built Source Assessor Zoning Res

Listing information © 2026 South Central Wisconsin MLS.
Listing provided courtesy of Pat's Realty Inc: info@patsrealty.com.


© 2026 South Central Wisconsin MLS Corporation. All rights reserved. IDX information is provided exclusively for consumers' personal, non-commercial use and may not be used for any purpose other than to identify prospective properties consumers may be interested in purchasing. Information is deemed reliable but is not guaranteed accurate by the MLS or Shine Realty. Data last updated: 2026-10-17T14:41:24.617.
 
https://bt-photos.global.ssl.fastly.net/madison/1280_boomver_1_2031526-2.jpg https://bt-photos.global.ssl.fastly.net/madison/1280_boomver_1_2031526-2.jpg https://bt-photos.global.ssl.fastly.net/madison/1280_boomver_1_2031526-2.jpg
Logo
Shine Realty
101 N Main St.
Jefferson WI, 53549
Listing provided by Pat's Realty Inc: 608-884-4311