
Skip To Content

512 10th Street

Baraboo, WI 53913
  • $284,500
  • STATUS: Active
  • ON SITE: 19 Days
  • ID#: 2032965
UPDATED: 24 min ago
$284,500
  • 3
    BEDS
  • 0.18
    ACRES
  • 1
    BATHS
  • 0
    1/2 BATHS
  • 1,562
    SQFT
  • $182
    $/SQFT
Neighborhood:
Type:
Single-Family Home
County:
Area:

School Information

Elementary School:
Middle School:
High School:
School District:
Listing provided by Weichert, Realtors - Great Day: 608-809-0121

Description

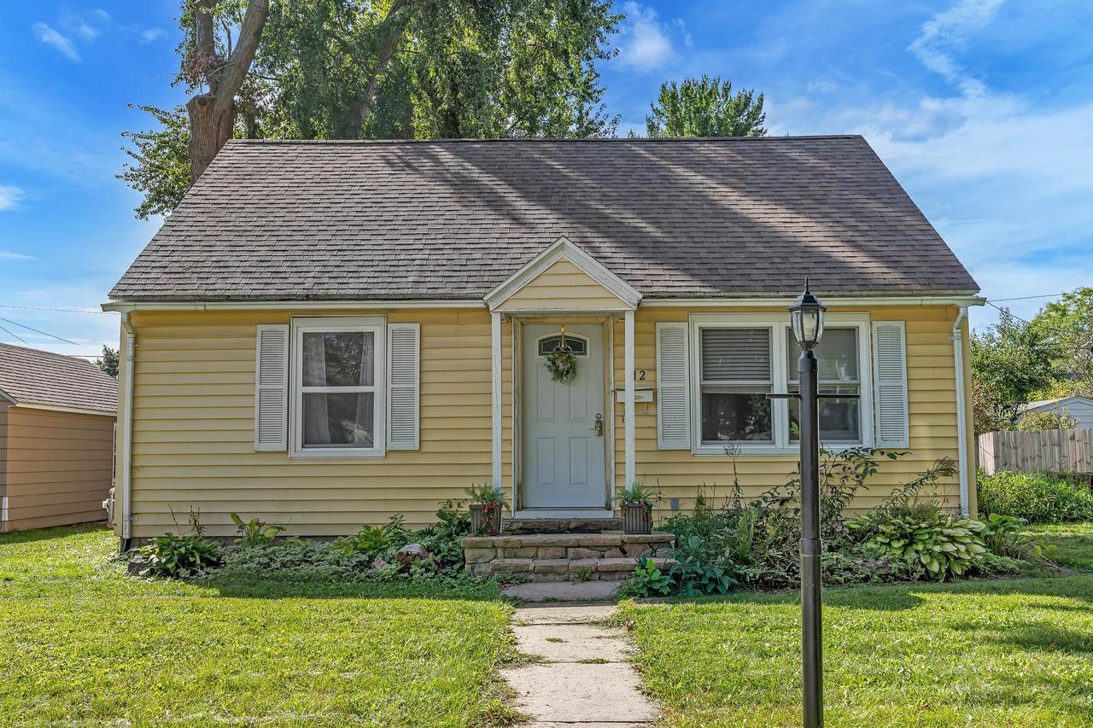
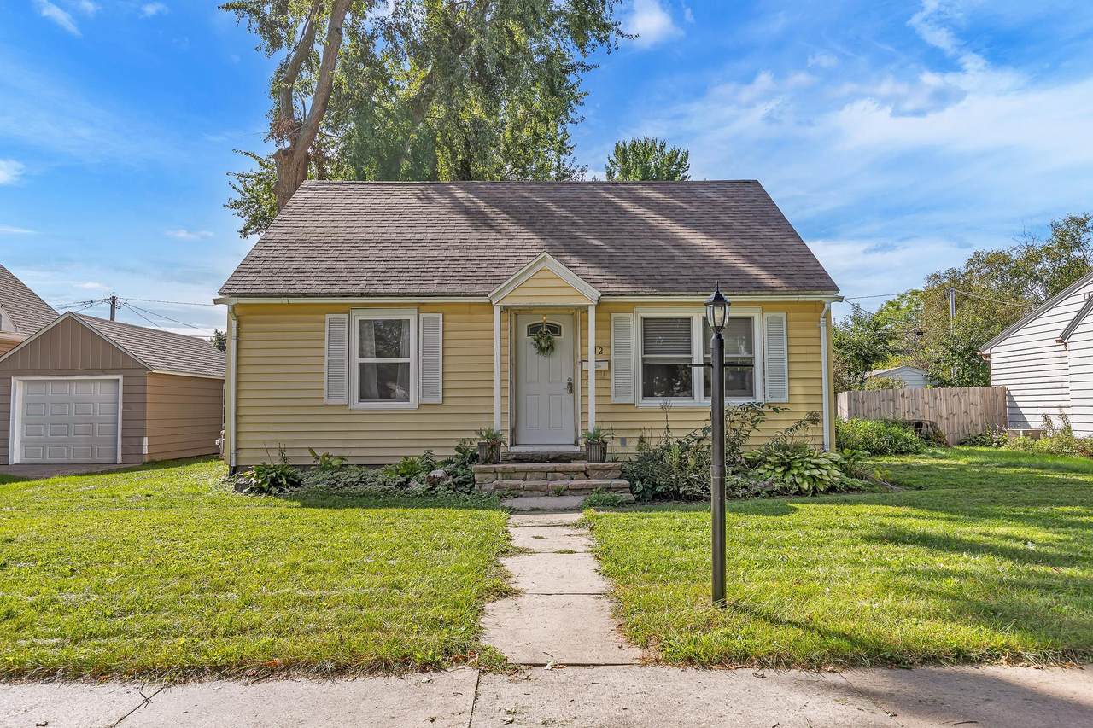
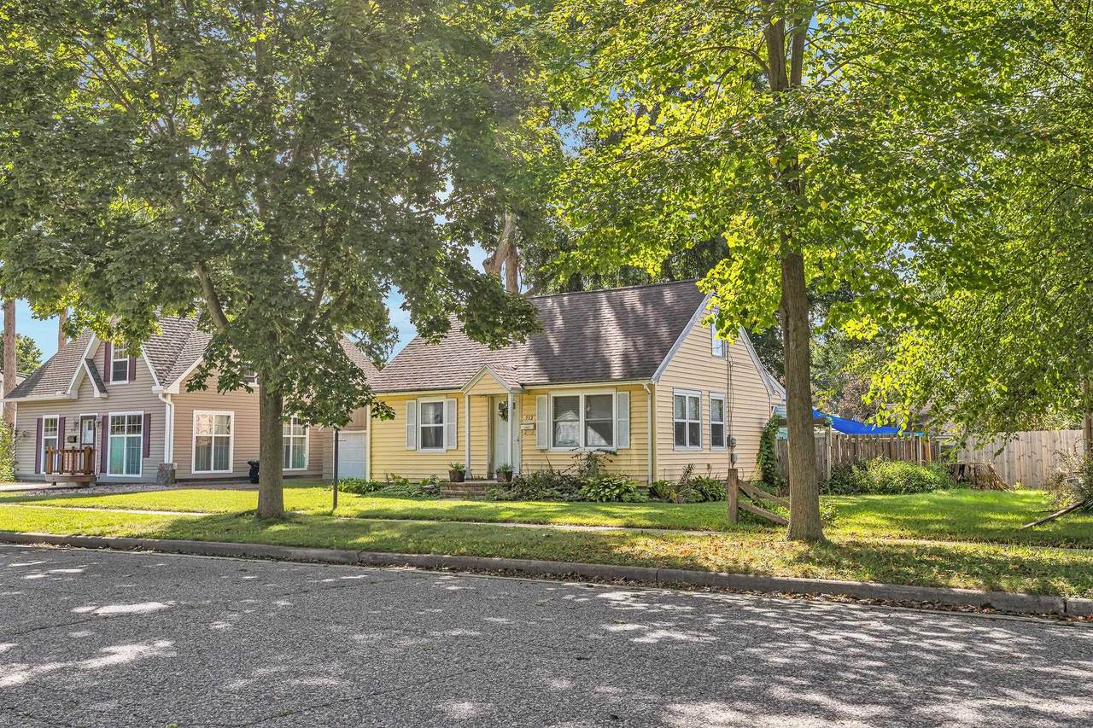
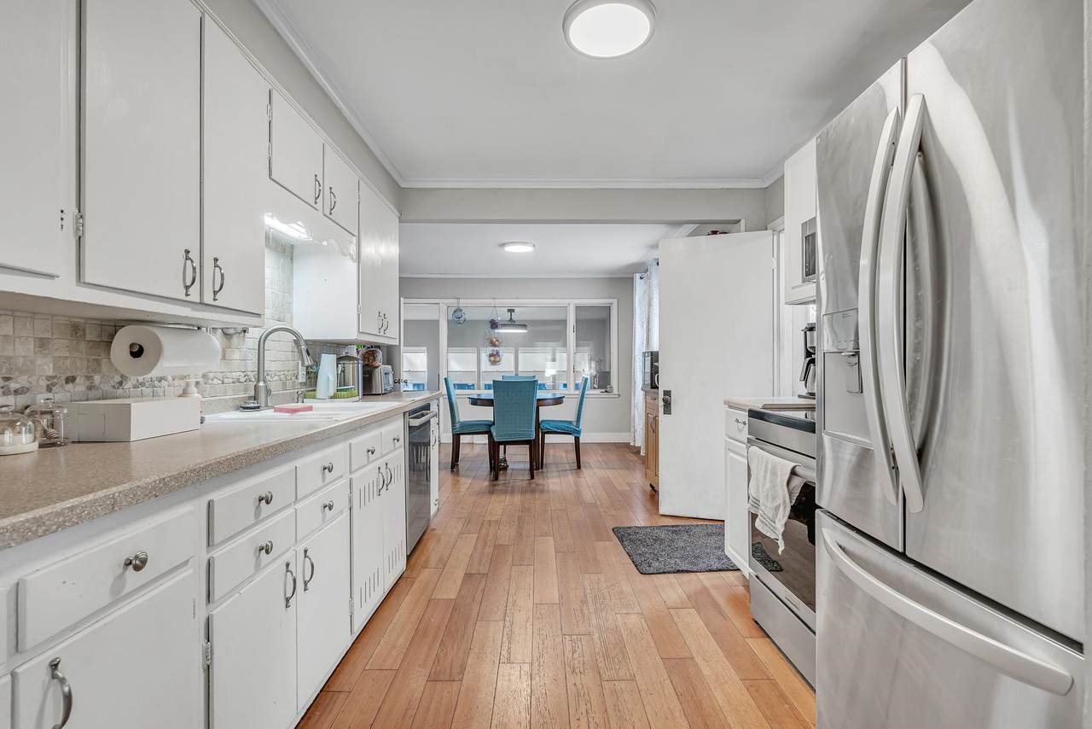
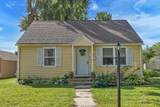
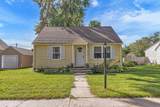
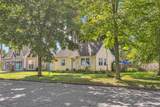
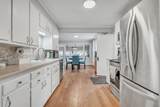
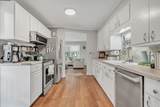
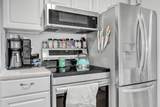
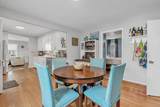
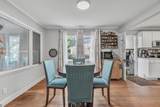
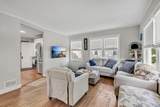
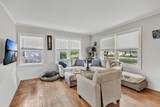
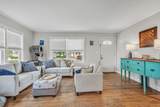
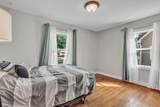
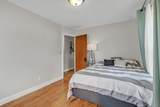
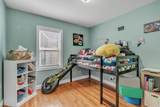
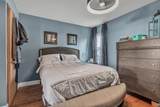
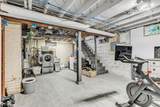
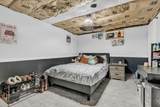
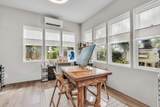
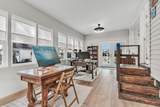
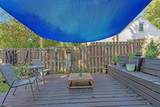
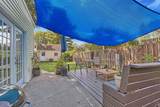
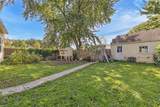
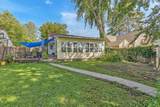
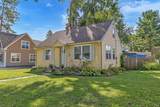
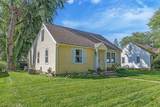
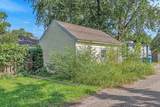
Location, space and flexibility right in the heart of Baraboo! This 3-bedroom, 1.5-bath home puts you within an easy walk of Downtown Baraboo Square, Jose’s Mexican Restaurant, local shops, dining, entertainment and more. Inside, a spacious bonus room with its own mini-split offers the perfect spot for a second living room, home office, playroom or whatever flex space fits your lifestyle. The large kitchen and comfortable living areas provide plenty of room to settle in, while the full basement offers additional possibilities with a finished room and working toilet. Outside, enjoy a fenced backyard with room for pets, gardening, entertaining—or even chickens! Alley access provides convenient off-street parking and easy access to the garage. Whether you love the walkable location, need flexible living space or have been dreaming of backyard chickens, this Baraboo home offers plenty of possibilities in a location that’s hard to beat.

Monthly Payment Calculator


© 2026 South Central Wisconsin MLS Corporation. All rights reserved. IDX information is provided exclusively for consumers' personal, non-commercial use and may not be used for any purpose other than to identify prospective properties consumers may be interested in purchasing. Information is deemed reliable but is not guaranteed accurate by the MLS or Shine Realty. Data last updated: 2026-10-08T18:41:44.527.
www.housesthatshine.com/homes/181336088
Print Image

512 10th Street Baraboo, WI 53913

  • Price: $284,500
  • Status: Active
  • On Site: 19 Days
  • Updated: 24 min ago
  • ID#: 2032965
3
Beds
1
Baths
0
½ Baths
0.18
Acres
1,562
SQFT
$182
$/SQFT
Neighborhood:
Baraboo - C
County:
Sauk
Area:
Baraboo - C
Elementary School:
Call School District
Middle School:
Call School District
High School:
Baraboo
School District:
Baraboo
Property Description
Location, space and flexibility right in the heart of Baraboo! This 3-bedroom, 1.5-bath home puts you within an easy walk of Downtown Baraboo Square, Jose’s Mexican Restaurant, local shops, dining, entertainment and more. Inside, a spacious bonus room with its own mini-split offers the perfect spot for a second living room, home office, playroom or whatever flex space fits your lifestyle. The large kitchen and comfortable living areas provide plenty of room to settle in, while the full basement offers additional possibilities with a finished room and working toilet. Outside, enjoy a fenced backyard with room for pets, gardening, entertaining—or even chickens! Alley access provides convenient off-street parking and easy access to the garage. Whether you love the walkable location, need flexible living space or have been dreaming of backyard chickens, this Baraboo home offers plenty of possibilities in a location that’s hard to beat.
Exterior Features

Architecture Cape Cod Driveway Paved Exterior Vinyl Exterior Features PatioFour Season Room Farm YN No Garage 1 carDetachedHeatedAlley entrance Lot Description Sidewalk Type 1 story

Interior Features

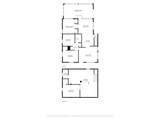
Basement FullPartially finishedToilet onlyLaundry hookups Bedroom2 Dim 10x10 Bedroom2 Level Main Bedroom3 Dim 13x10 Bedroom3 Level Main Dining Room Dim 12x12 Dining Room Level Main Family Room Dim 22x23 Family Room Level Lower Full Baths Lower 0 Full Baths Main 1 Full Baths Upper 0 Half Baths Lower 0 Half Baths Main 0 Half Baths Upper 0 Heating Cooling Forced air Interior Features WasherDryerAt Least 1 tubInternet- Fiber availableOffice Exterior Entry Kitchen Dim 12x11 Kitchen Features DishwasherRange/OvenRefrigerator Kitchen Level Main Living Room Dim 16x12 Living Room Level Main Main Level Bedroom Yes Master Bed Dim 13x12 Master Bedroom Level Main Other Room Dim 14x10 Other Room2 Dim 24x12 Other Rooms Den/OfficeBonus Room Sq Ft Finished Above Grade 1100 Sq Ft Finished Non Exposed 462

Property Features

City Town Or Village City County Quarter Sauk NE Fuel Natural gas Improvements 114500 Mailing City Baraboo Net Taxes 3435 Other Marketing Area WEST BARABOO - V Source Acreage Assessor Source Sq Ft Blue Print Tax Year 2025 Water Waste Municipal sewerMunicipal water Year Built Source Other Zoning residentia

Listing information © 2026 South Central Wisconsin MLS.
Listing provided courtesy of Weichert, Realtors - Great Day: .


© 2026 South Central Wisconsin MLS Corporation. All rights reserved. IDX information is provided exclusively for consumers' personal, non-commercial use and may not be used for any purpose other than to identify prospective properties consumers may be interested in purchasing. Information is deemed reliable but is not guaranteed accurate by the MLS or Shine Realty. Data last updated: 2026-10-08T18:41:44.527.
 
https://bt-photos.global.ssl.fastly.net/madison/1280_boomver_1_2032965-2.jpg https://bt-photos.global.ssl.fastly.net/madison/1280_boomver_1_2032965-2.jpg https://bt-photos.global.ssl.fastly.net/madison/1280_boomver_1_2032965-2.jpg
Logo
Shine Realty
101 N Main St.
Jefferson WI, 53549
Listing provided by Weichert, Realtors - Great Day: 608-809-0121