Skip To Content

512 Yorktown Road

Deforest, WI 53532
  • $374,900
  • STATUS: Active
  • ON SITE: 39 Days
  • ID#: 2032120
UPDATED: 29 min ago
$374,900
  • 3
    BEDS
  • 0.26
    ACRES
  • 1
    BATHS
  • 1
    1/2 BATHS
  • 1,977
    SQFT
  • $190
    $/SQFT
Neighborhood:
Type:
Single-Family Home
Built:
1979
County:
Area:

School Information

Elementary School:
Middle School:
High School:
School District:
Listing provided by First Weber Inc: 608-834-1722

Description

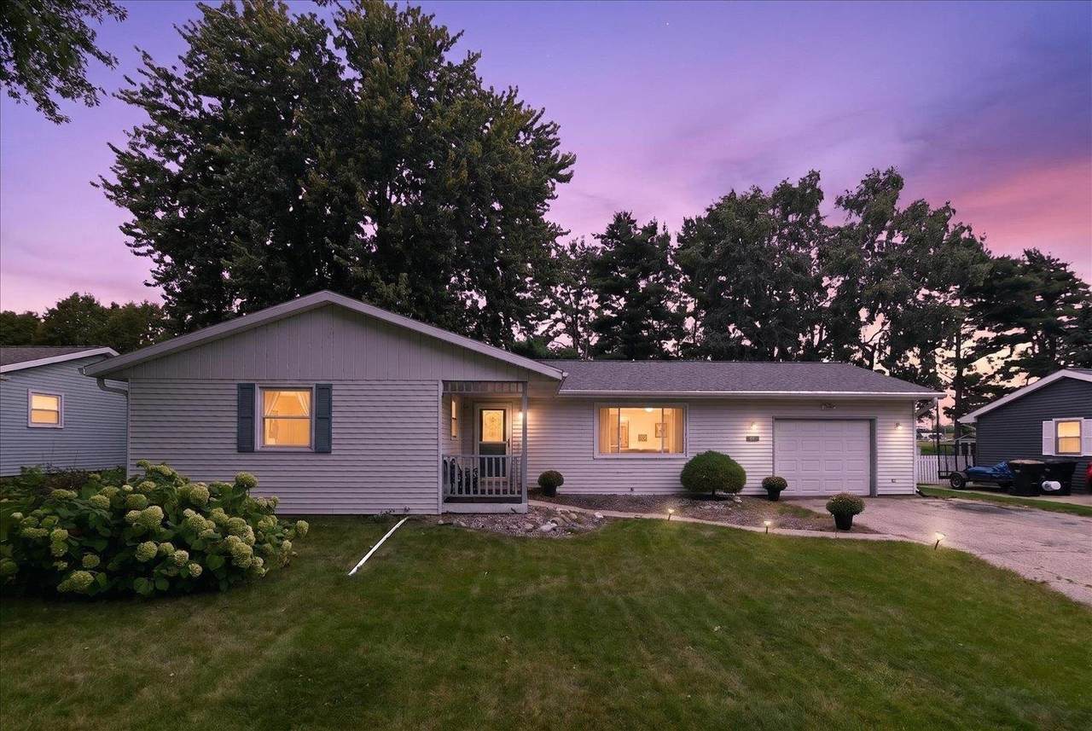
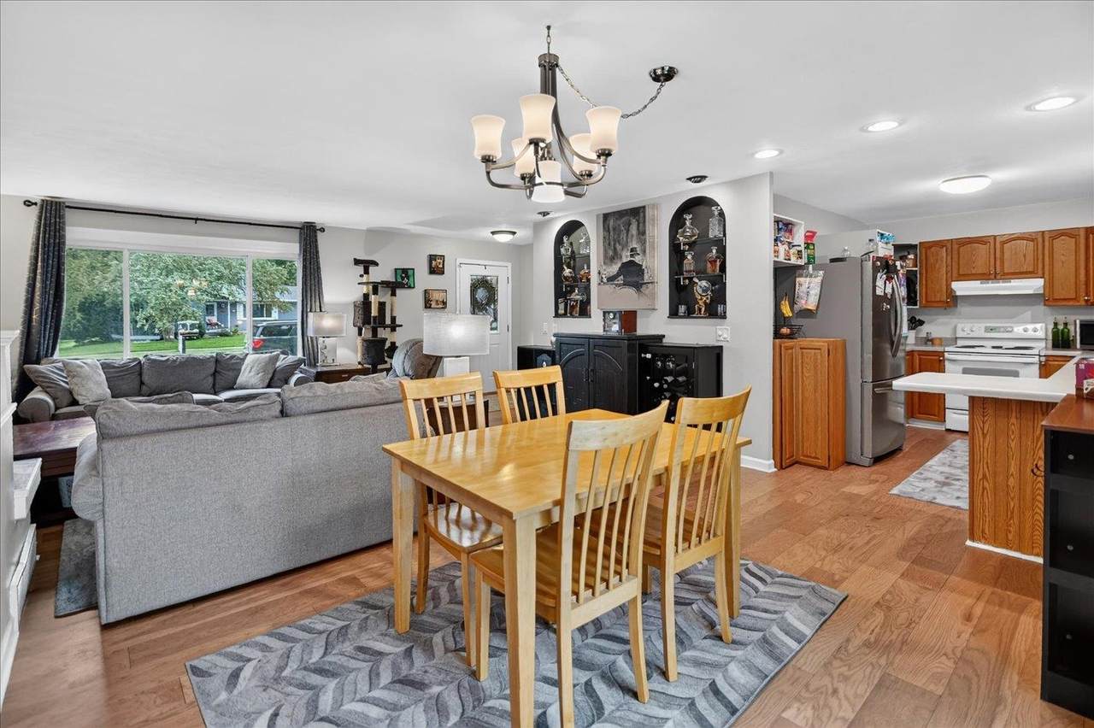
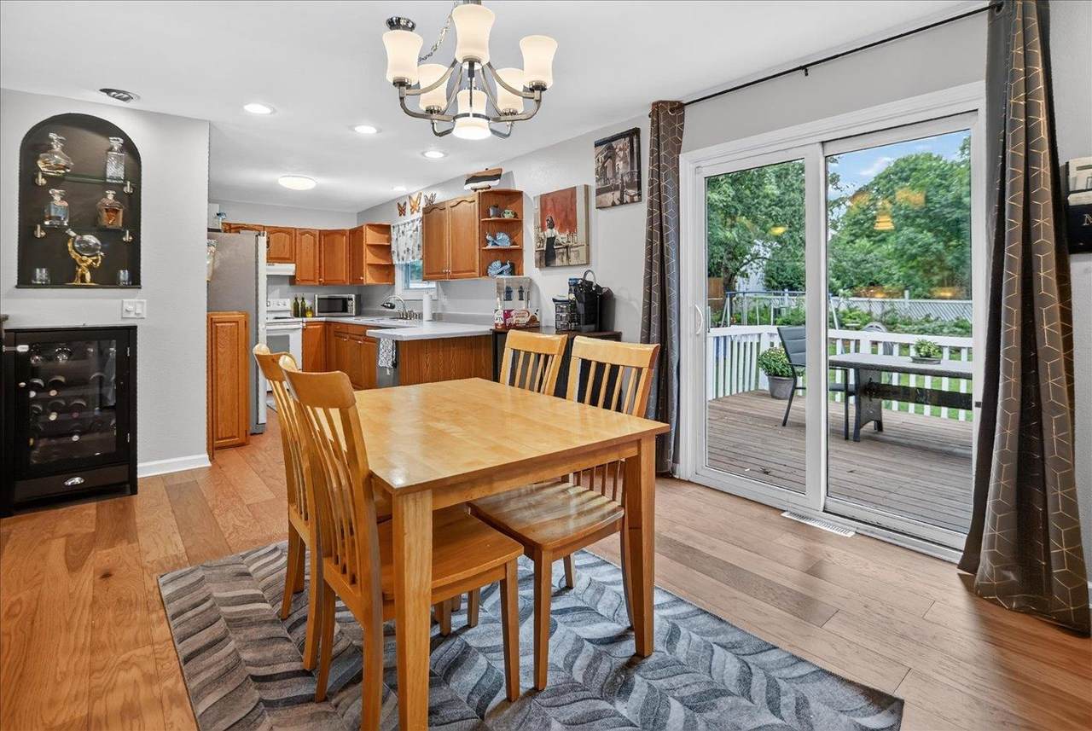
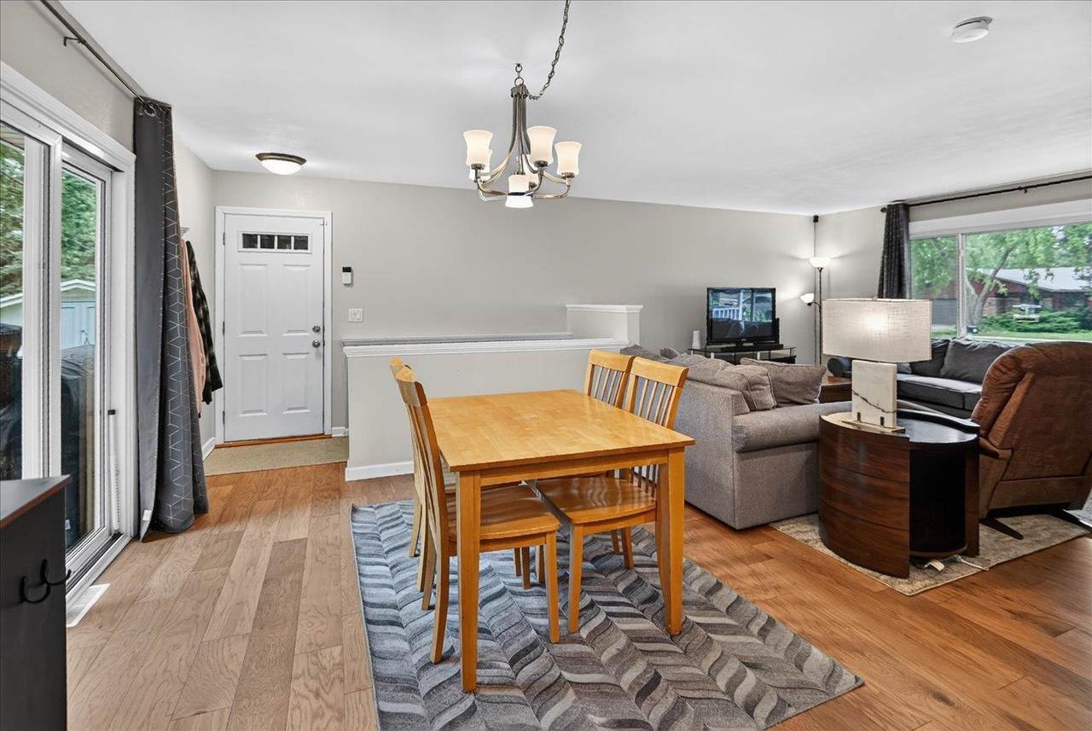
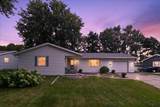
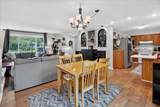
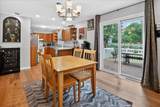
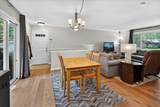
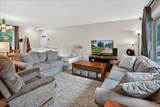
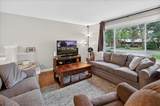
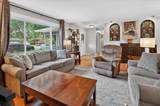
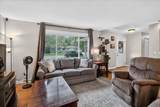
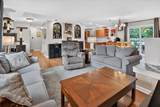
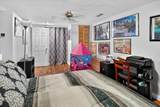
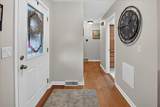
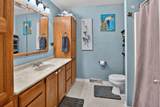
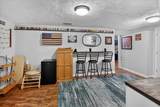
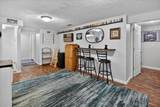
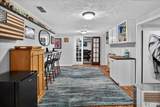
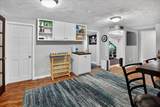
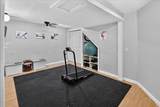
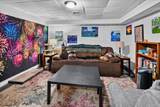
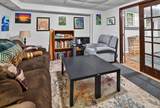
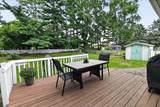
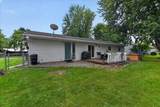
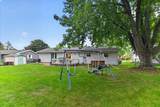
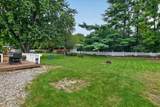
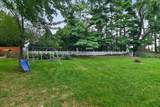
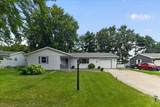
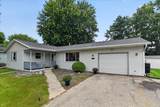
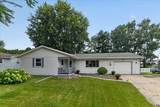
Super cute home with a great location. The backyard backs to the school and open space. Large yard with plenty of space to relax. Open floor plan on the first floor and more space to enjoy in the lower level. Plenty of space to spread out. Large closets and plenty of storage. Measurements are approximate, buyer to verify if important.

Monthly Payment Calculator


© 2026 South Central Wisconsin MLS Corporation. All rights reserved. IDX information is provided exclusively for consumers' personal, non-commercial use and may not be used for any purpose other than to identify prospective properties consumers may be interested in purchasing. Information is deemed reliable but is not guaranteed accurate by the MLS or Shine Realty. Data last updated: 2026-10-15T18:41:33.013.
www.housesthatshine.com/homes/180931429
Print Image

512 Yorktown Road Deforest, WI 53532

  • Price: $374,900
  • Status: Active
  • On Site: 39 Days
  • Updated: 29 min ago
  • ID#: 2032120
3
Beds
1
Baths
1
½ Baths
0.26
Acres
1,977
SQFT
$190
$/SQFT
1979
Built
Neighborhood:
Liberty Land
County:
Dane
Area:
Deforest - V
Elementary School:
Call School District
Middle School:
Call School District
High School:
Deforest
School District:
Deforest
Property Description
Super cute home with a great location. The backyard backs to the school and open space. Large yard with plenty of space to relax. Open floor plan on the first floor and more space to enjoy in the lower level. Plenty of space to spread out. Large closets and plenty of storage. Measurements are approximate, buyer to verify if important.
Exterior Features

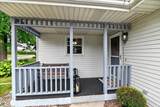
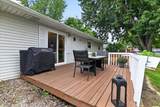
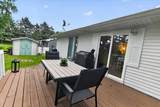
Architecture Ranch Driveway Paved Exterior Vinyl Exterior Features Deck Farm YN No Garage 1 carAttached Lot Description Adjacent park/public land Type 1 story

Interior Features

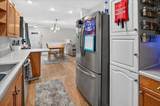
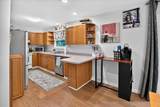
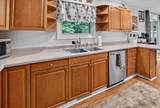
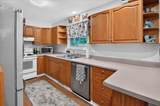
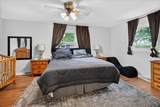
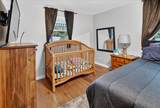
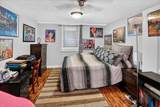
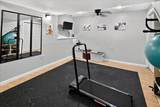
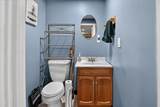
Basement FullPartially finished Bedroom2 Dim 11x14 Bedroom2 Level Main Bedroom3 Dim 11x16 Bedroom3 Level Lower Dining Area Dim 11x14 Dining Area Level Main Full Baths Lower 0 Full Baths Main 1 Full Baths Upper 0 Half Baths Lower 1 Half Baths Main 0 Half Baths Upper 0 Heating Cooling Central airForced air Interior Features WasherDryer Kitchen Dim 8x14 Kitchen Features DishwasherRange/OvenRefrigerator Kitchen Level Main Living Room Dim 12x19 Living Room Level Main Main Level Bedroom Yes Master Bed Dim 13x17 Master Bedroom Level Main Other Room Dim 9x12 Other Room2 Dim 12x13 Other Rooms Den/OfficeRec Room Sq Ft Finished Above Grade 1236 Sq Ft Finished Non Exposed 741

Property Features

City Town Or Village Village County Quarter Dane NE Fuel ElectricNatural gas Improvements 228000 Mailing City DeForest Net Taxes 5246 Source Acreage Assessor Source Sq Ft Assessor Tax Year 2025 Water Waste Municipal sewerMunicipal water Year Built Source Assessor Zoning Res

Listing information © 2026 South Central Wisconsin MLS.
Listing provided courtesy of First Weber Inc: HomeInfo@firstweber.com.


© 2026 South Central Wisconsin MLS Corporation. All rights reserved. IDX information is provided exclusively for consumers' personal, non-commercial use and may not be used for any purpose other than to identify prospective properties consumers may be interested in purchasing. Information is deemed reliable but is not guaranteed accurate by the MLS or Shine Realty. Data last updated: 2026-10-15T18:41:33.013.
 
https://bt-photos.global.ssl.fastly.net/madison/1280_boomver_1_2032120-2.jpg https://bt-photos.global.ssl.fastly.net/madison/1280_boomver_1_2032120-2.jpg https://bt-photos.global.ssl.fastly.net/madison/1280_boomver_1_2032120-2.jpg
Logo
Shine Realty
101 N Main St.
Jefferson WI, 53549
Listing provided by First Weber Inc: 608-834-1722