





Skip To Content

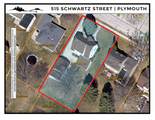
515 Schwartz St

Plymouth, WI 53073
  • $299,800
  • STATUS: Active
  • ON SITE: 33 Days
  • ID#: 1979530
UPDATED: 28 min ago
$299,800
  • 4
    BEDS
  • 0.21
    ACRES
  • 2
    BATHS
  • 0
    1/2 BATHS
  • 1,756
    SQFT
  • $171
    $/SQFT
Neighborhood:
Type:
Single-Family Home
Built:
1933
County:
Area:

School Information

Middle School:
High School:
School District:
Data Source: MetroMLS

Listing provided courtesy of Pleasant View Realty, LLC: (920) 892-7711.

Description

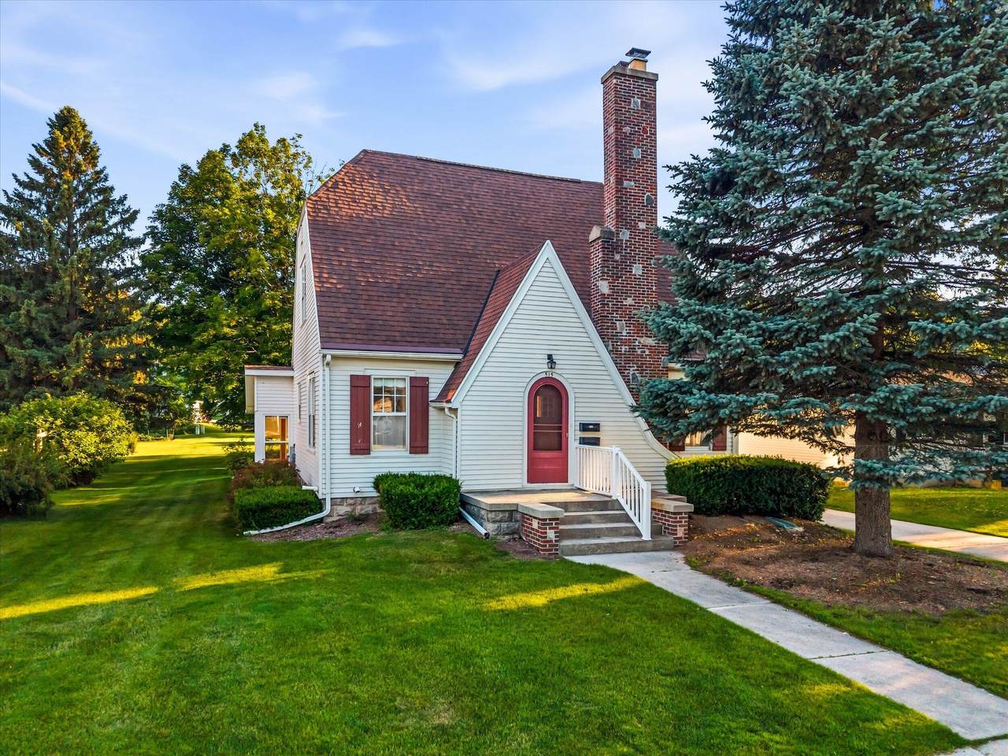
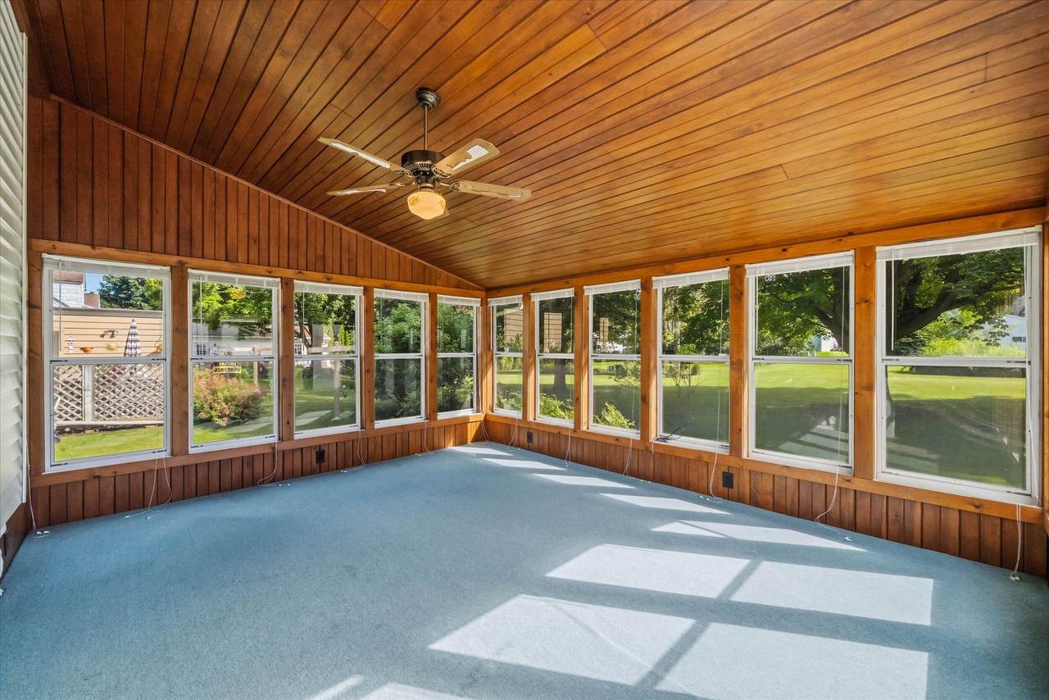
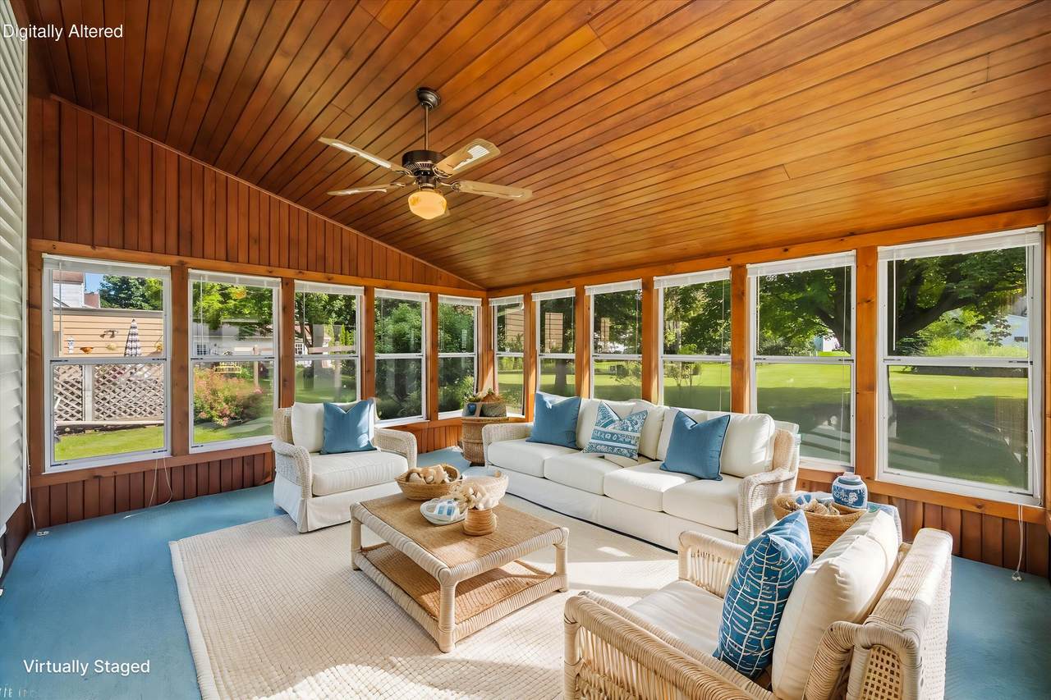
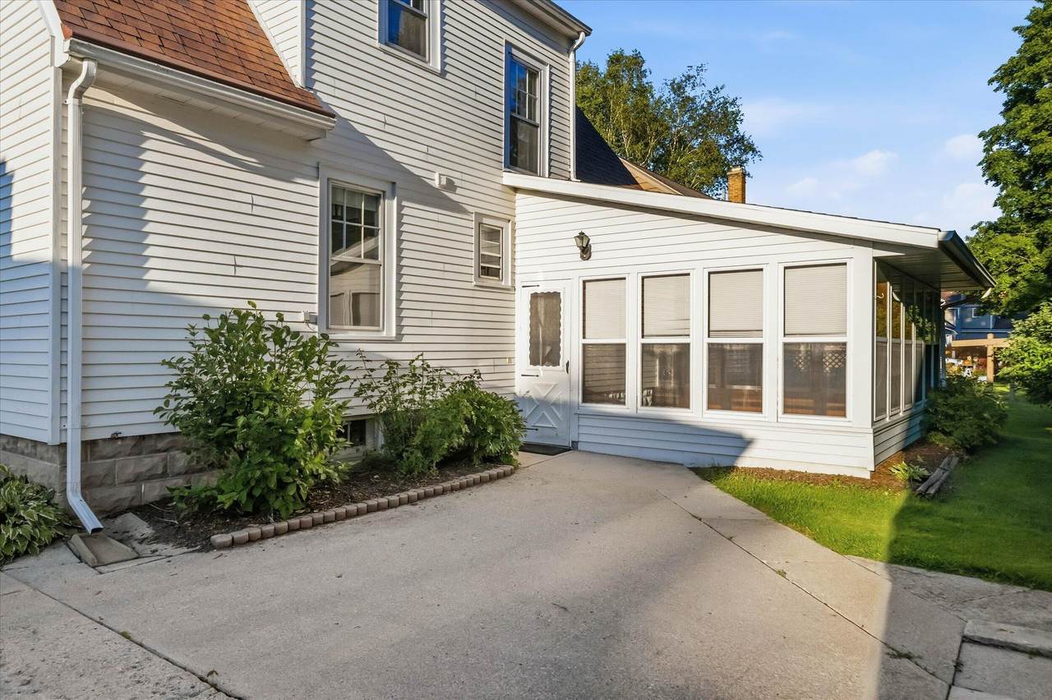
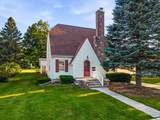
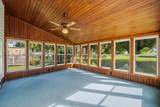
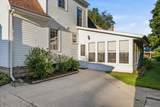
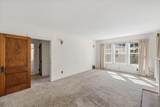
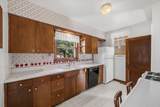
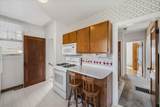
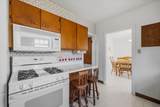
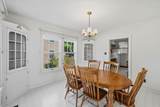
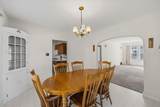
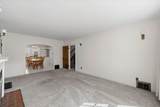
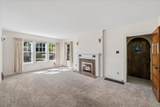
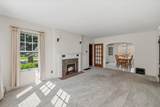
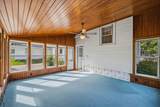
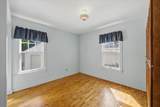
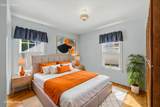
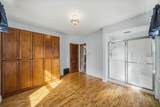
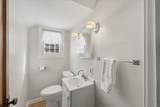
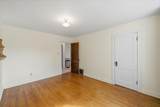
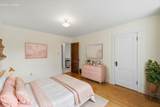
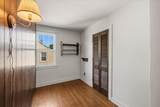
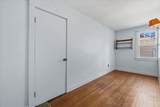
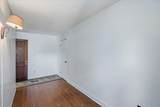
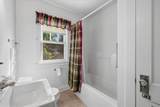
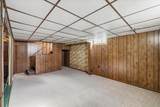
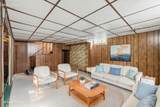
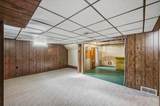
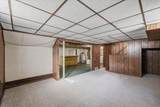
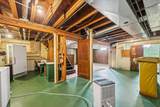
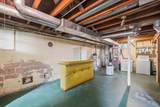
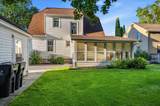
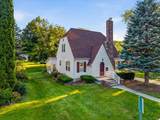
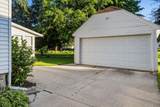
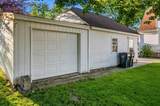
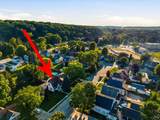
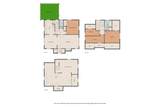
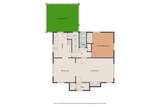
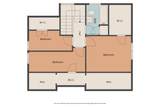
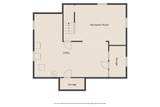
Own a piece of history with this charming Sears kit home--original plans included! An incredibly spacious living room with fireplace provides plenty of room for furniture. Natural light is prominent throughout the first floor. The main level offers a bedroom, shower, and a recently remodeled half bath. Upstairs features 3 bedrooms and a full bath. Enjoy the added sunroom and beautiful built-ins. A partially finished basement with bar adds bonus space. The 2-car garage includes an extra rear bay for motorcycles, lawn equipment, or sports gear, as well as an attic space. Newer furnace, roof, and chimney tuckpointing. Seller believes hardwood floors lie beneath the carpet. Home being sold As-Is. Some photos have been digitally altered.

Monthly Payment Calculator


© 2026 MetroMLS - All rights reserved. Information is supplied by seller and other third parties and has not been verified. IDX information is provided exclusively for consumers' personal, non-commercial use and may not be used for any purpose other than to identify prospective properties consumers may be interested in purchasing. Information is deemed reliable but is not guaranteed accurate by MetroMLS or Shine Realty. Data last updated: 2026-10-12T17:52:42.78.
www.housesthatshine.com/homes/180965295
Print Image

515 Schwartz St Plymouth, WI 53073

  • Price: $299,800
  • Status: Active
  • On Site: 33 Days
  • Updated: 28 min ago
  • ID#: 1979530
4
Beds
2
Baths
0
½ Baths
0.21
Acres
1,756
SQFT
$171
$/SQFT
1933
Built
Neighborhood:
Plymouth
County:
Sheboygan
Area:
Plymouth
Middle School:
Riverview
High School:
Plymouth
School District:
Plymouth Joint
Property Description
Own a piece of history with this charming Sears kit home--original plans included! An incredibly spacious living room with fireplace provides plenty of room for furniture. Natural light is prominent throughout the first floor. The main level offers a bedroom, shower, and a recently remodeled half bath. Upstairs features 3 bedrooms and a full bath. Enjoy the added sunroom and beautiful built-ins. A partially finished basement with bar adds bonus space. The 2-car garage includes an extra rear bay for motorcycles, lawn equipment, or sports gear, as well as an attic space. Newer furnace, roof, and chimney tuckpointing. Seller believes hardwood floors lie beneath the carpet. Home being sold As-Is. Some photos have been digitally altered.
Exterior Features

Architecture Cape Cod Driveway Paved Exterior Vinyl Garage Type Detached Lot Description Sidewalk Lot Size 65 X 144 Style 1.5 Story

Interior Features

Above Grade Sq Ft 1528.00 Accessibility Bedroom on Main LevelFull Bath on Main LevelStall Shower Appliances DishwasherDryerFreezerMicrowaveOvenRefrigeratorWasher Basement FullPartially Finished Bath Description Shower Over TubShower Stall Below Grade Sq Ft 228.00 Heating Cooling Type Forced Air Heating Fuel Natural Gas Interior Features Cable TV AvailableHigh Speed InternetNatural FireplaceWalk-In Closet(s)Wood Floors Rooms Living/Great Room (M Level 20 x 12) Kitchen (M Level 12 x 8) Primary Bedroom (M Level 12 x 12) Dining Room (M Level 12 x 11) Rec Room (L Level 18 x 12) Bedroom 2 (U Level 14 x 11) Bedroom 3 (U Level 13 x 6) Bedroom 4 (U Level 17 x 6) Sun/Four Season Room (M Level 34 x 14)

Property Features

Flood Plain No Municipality City Source Above Grade Sq Ft Public Records Source Acreage Public Records Source Below Grade Sq Ft Public Records Source Sq Ft Public Records Source Year Built Public Records Tax Year 2025 Taxes 2855.15 Water Waste Municipal SewerMunicipal Water Zoning Residential

© 2026 MetroMLS - All Rights Reserved. Information is supplied by seller and other third parties and has not been verified.


© 2026 MetroMLS - All rights reserved. Information is supplied by seller and other third parties and has not been verified. IDX information is provided exclusively for consumers' personal, non-commercial use and may not be used for any purpose other than to identify prospective properties consumers may be interested in purchasing. Information is deemed reliable but is not guaranteed accurate by MetroMLS or Shine Realty. Data last updated: 2026-10-12T17:52:42.78.
 
https://bt-photos.global.ssl.fastly.net/milwaukee/1280_boomver_1_1979530-2.jpg https://bt-photos.global.ssl.fastly.net/milwaukee/1280_boomver_1_1979530-2.jpg https://bt-photos.global.ssl.fastly.net/milwaukee/1280_boomver_1_1979530-2.jpg
Logo
Shine Realty
101 N Main St.
Jefferson WI, 53549
Data Source: MetroMLS

Listing provided courtesy of Pleasant View Realty, LLC: (920) 892-7711.