







Skip To Content

519 Danielson Dr

Darien, WI 53114
  • $382,800
  • STATUS: Active
  • ON SITE: 70 Days
  • ID#: 1974732
Price Reduced
UPDATED: 60 min ago
$382,800
  • 3
    BEDS
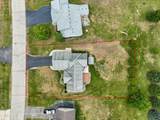
  • 0.38
    ACRES
  • 3
    BATHS
  • 0
    1/2 BATHS
  • 2,709
    SQFT
  • $141
    $/SQFT
Neighborhood:
Type:
Single-Family Home
Built:
1998
County:
Area:

School Information

Middle School:
High School:
School District:
Data Source: MetroMLS

Listing provided courtesy of Berkshire Hathaway Starck Real Estate: (262) 275-2185.

Description

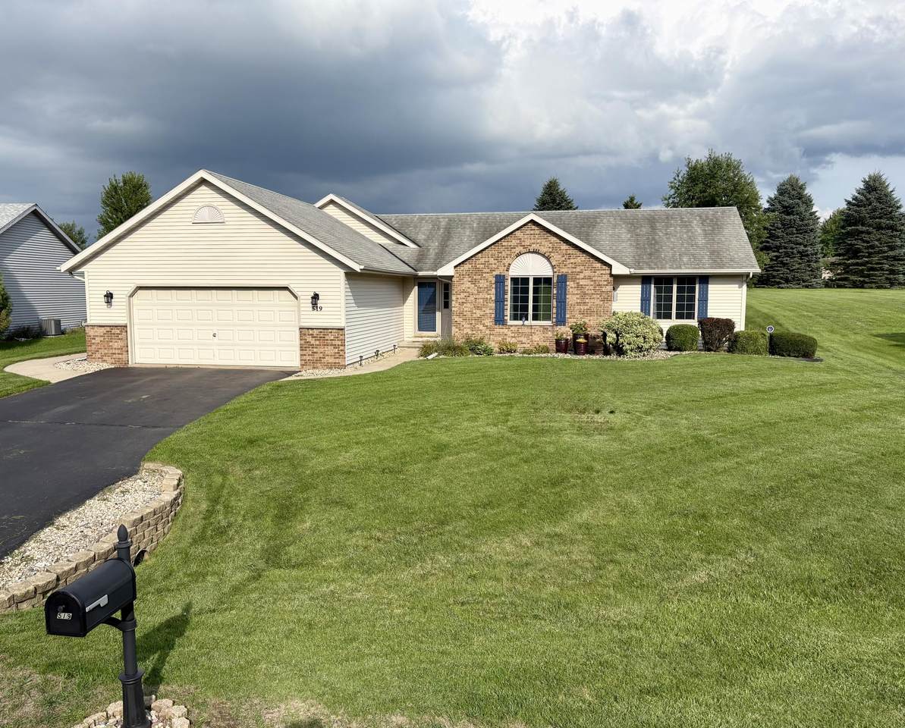
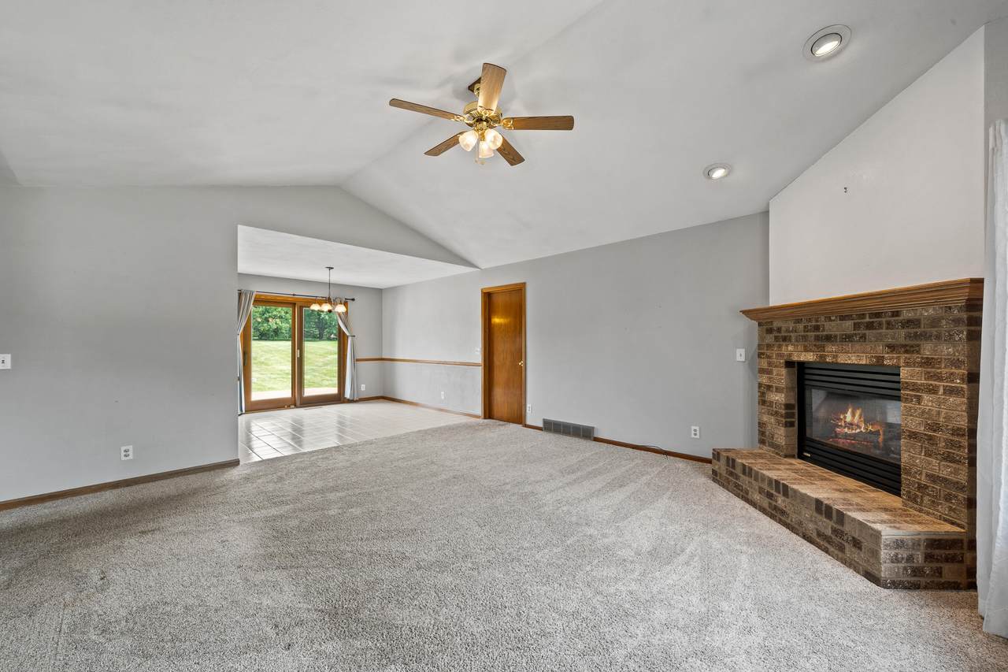
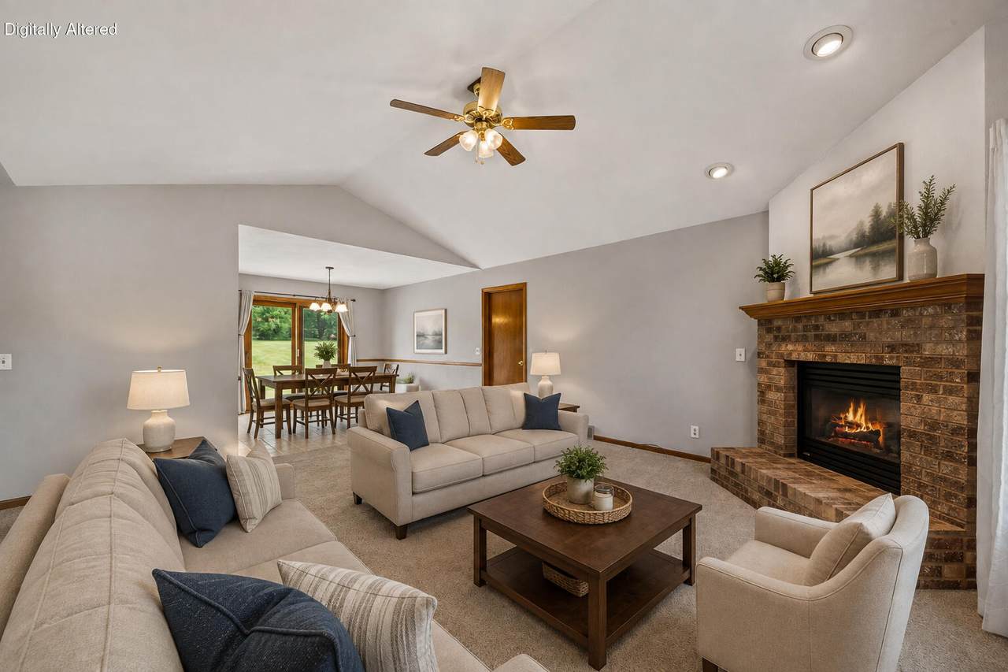
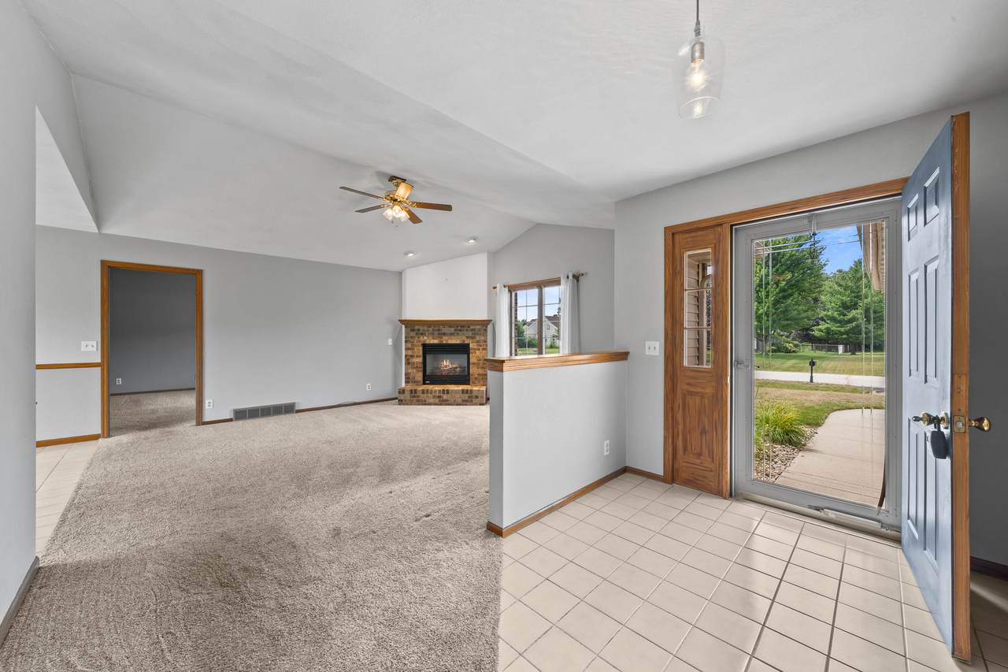
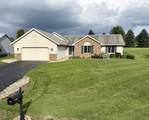
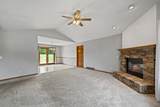
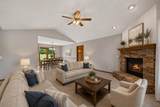
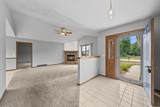
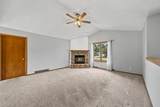
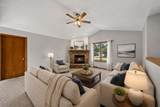
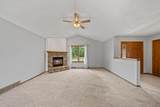
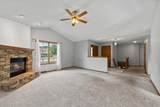
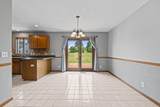
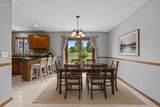
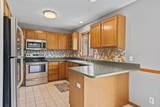
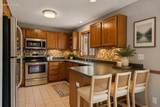
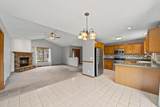
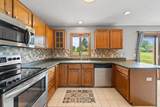
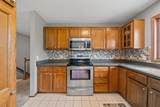
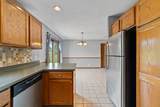
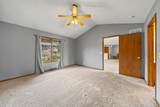
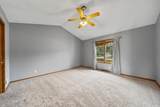
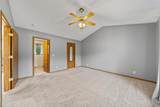
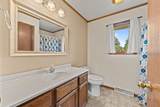
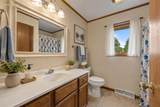
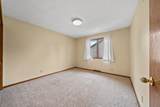
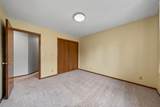
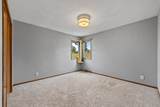
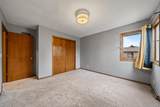
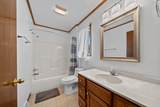
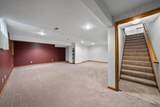
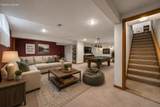
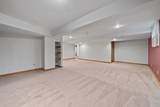
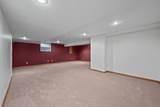
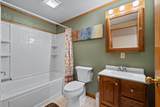
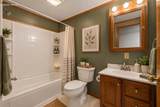
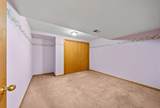
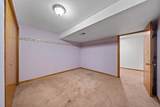
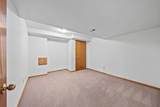
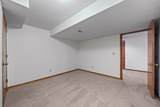
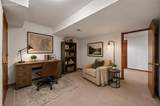
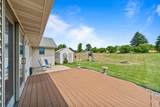
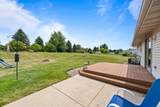
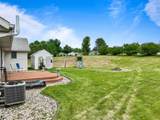
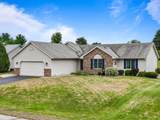
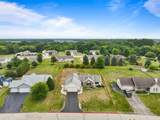
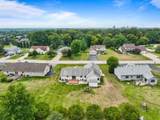
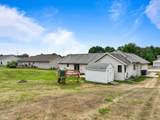
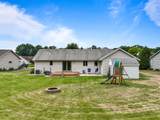
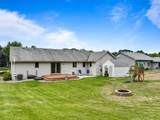
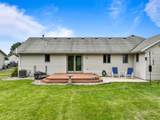
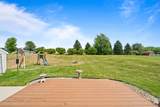
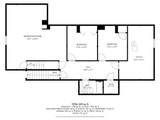
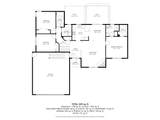
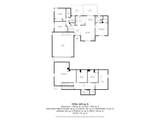
Welcome home to a wonderfully located property offering easy living and great space inside and out. The main level features three comfortable bedrooms and two baths, along with an open floor plan centered around a warm, inviting living area with a fireplace. The kitchen's breakfast bar creates the perfect spot for casual meals and gathering with friends. The full finished lower level adds incredible flexibility with an additional bathroom, a large family room, and extra rooms ideal for an office, playroom, or hobby space. Set on a generous lot with great outdoor living areas and a rare 3-car garage, this home delivers comfort, versatility, and everyday charm.

Monthly Payment Calculator


© 2026 MetroMLS - All rights reserved. Information is supplied by seller and other third parties and has not been verified. IDX information is provided exclusively for consumers' personal, non-commercial use and may not be used for any purpose other than to identify prospective properties consumers may be interested in purchasing. Information is deemed reliable but is not guaranteed accurate by MetroMLS or Shine Realty. Data last updated: 2026-10-17T07:52:49.92.
www.housesthatshine.com/homes/179884848
Print Image

519 Danielson Dr Darien, WI 53114

  • Price: $382,800
  • Status: Active
  • On Site: 70 Days
  • Updated: 60 min ago
  • ID#: 1974732
3
Beds
3
Baths
0
½ Baths
0.38
Acres
2,709
SQFT
$141
$/SQFT
1998
Built
Neighborhood:
Oak Ridge
County:
Walworth
Area:
Darien
Middle School:
Phoenix
High School:
Delavan-Darien
School District:
Delavan-Darien
Property Description
Welcome home to a wonderfully located property offering easy living and great space inside and out. The main level features three comfortable bedrooms and two baths, along with an open floor plan centered around a warm, inviting living area with a fireplace. The kitchen's breakfast bar creates the perfect spot for casual meals and gathering with friends. The full finished lower level adds incredible flexibility with an additional bathroom, a large family room, and extra rooms ideal for an office, playroom, or hobby space. Set on a generous lot with great outdoor living areas and a rare 3-car garage, this home delivers comfort, versatility, and everyday charm.
Exterior Features

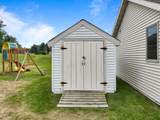
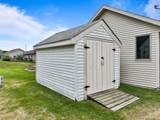
Architecture ContemporaryRanch Driveway Paved Exterior Vinyl Garage Access to BasementElectric Door Opener Garage Type Attached Lot Description Cul-De-Sac Outbuildings Storage Shed Style 1 Story

Interior Features

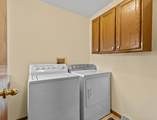
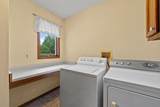
Above Grade Sq Ft 1481.00 Accessibility Bedroom on Main LevelFull Bath on Main LevelLaundry on Main LevelLevel DriveOpen Floor PlanRamped or Level Entrance Appliances DryerOvenRangeRefrigeratorWasher Basement FinishedFullPoured ConcreteShowerWalk Out/Outer Door Bath Description At least one BathtubCeramic TileMBR Bath Walk-in ShowerOff MBRShower Stall Below Grade Sq Ft 1228.00 Heating Cooling Type Central AirForced Air Heating Fuel Natural Gas Interior Features Cable TV AvailableGas FireplaceSplit BedroomsWalk-In Closet(s) Rooms 11

Property Features

Flood Plain No Municipality Village Source Above Grade Sq Ft Other Source Acreage Public Records Source Below Grade Sq Ft Other Source Sq Ft Other Source Year Built Other Tax Year 2025 Taxes 5370.43 Type Subdivision Water Waste Municipal SewerMunicipal Water Zoning Residential

© 2026 MetroMLS - All Rights Reserved. Information is supplied by seller and other third parties and has not been verified.


© 2026 MetroMLS - All rights reserved. Information is supplied by seller and other third parties and has not been verified. IDX information is provided exclusively for consumers' personal, non-commercial use and may not be used for any purpose other than to identify prospective properties consumers may be interested in purchasing. Information is deemed reliable but is not guaranteed accurate by MetroMLS or Shine Realty. Data last updated: 2026-10-17T07:52:49.92.
 
https://bt-photos.global.ssl.fastly.net/milwaukee/1280_boomver_3_1974732-2.jpg https://bt-photos.global.ssl.fastly.net/milwaukee/1280_boomver_3_1974732-2.jpg https://bt-photos.global.ssl.fastly.net/milwaukee/1280_boomver_3_1974732-2.jpg
Logo
Shine Realty
101 N Main St.
Jefferson WI, 53549
Data Source: MetroMLS

Listing provided courtesy of Berkshire Hathaway Starck Real Estate: (262) 275-2185.