Skip To Content

522 Sussex Drive

Janesville, WI 53546
  • $335,900
  • STATUS: Active
  • ON SITE: 1 Day
  • ID#: 2035929
New On Site 1 Day Ago
UPDATED: 35 min ago
$335,900
  • 3
    BEDS
  • 0.32
    ACRES
  • 2
    BATHS
  • 1
    1/2 BATHS
  • 2,556
    SQFT
  • $131
    $/SQFT
Neighborhood:
Type:
Single-Family Home
Built:
1974
County:

School Information

Elementary School:
Middle School:
High School:
School District:
Listing provided by Century 21 Affiliated: 608-756-4196

Description

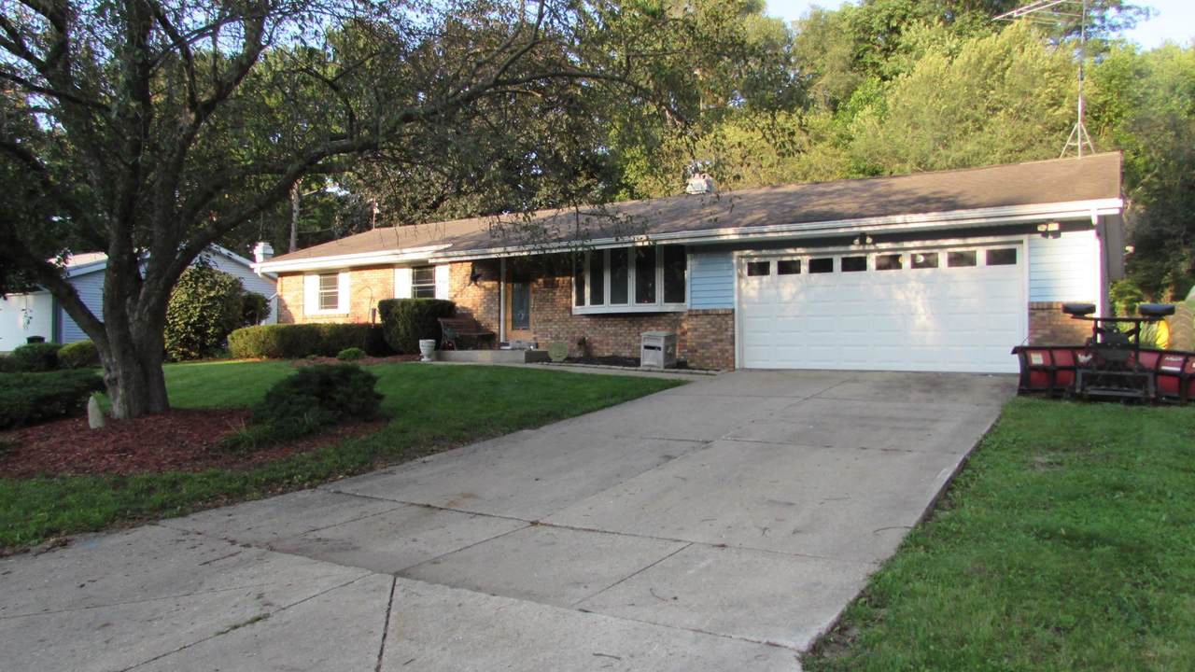
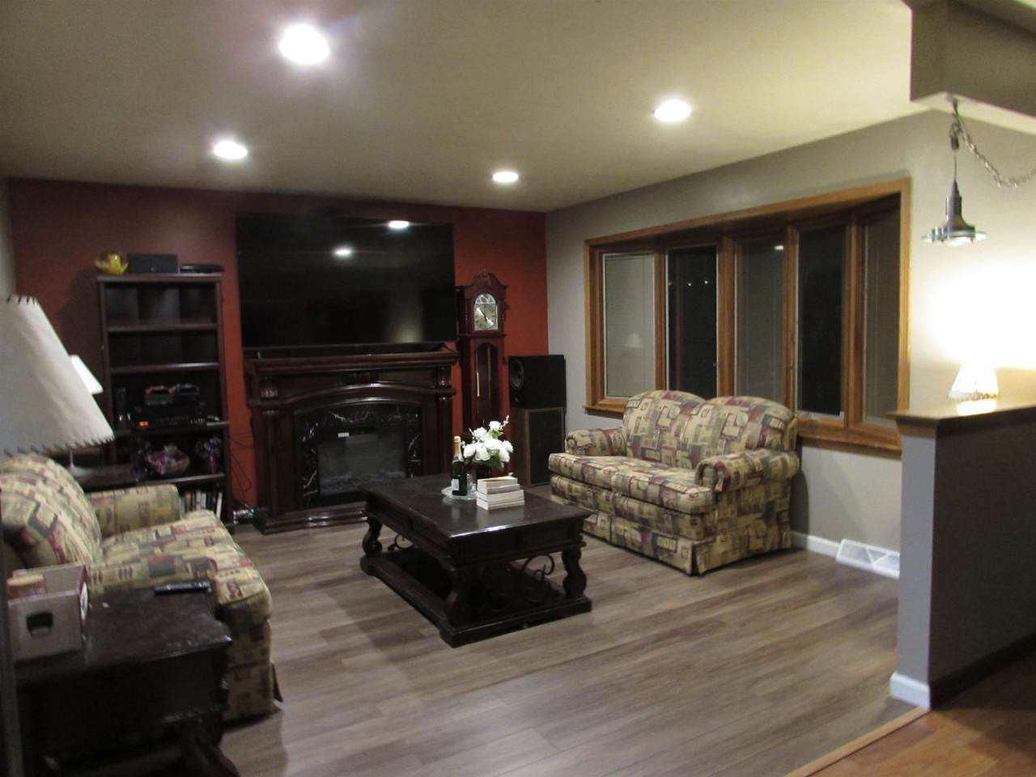
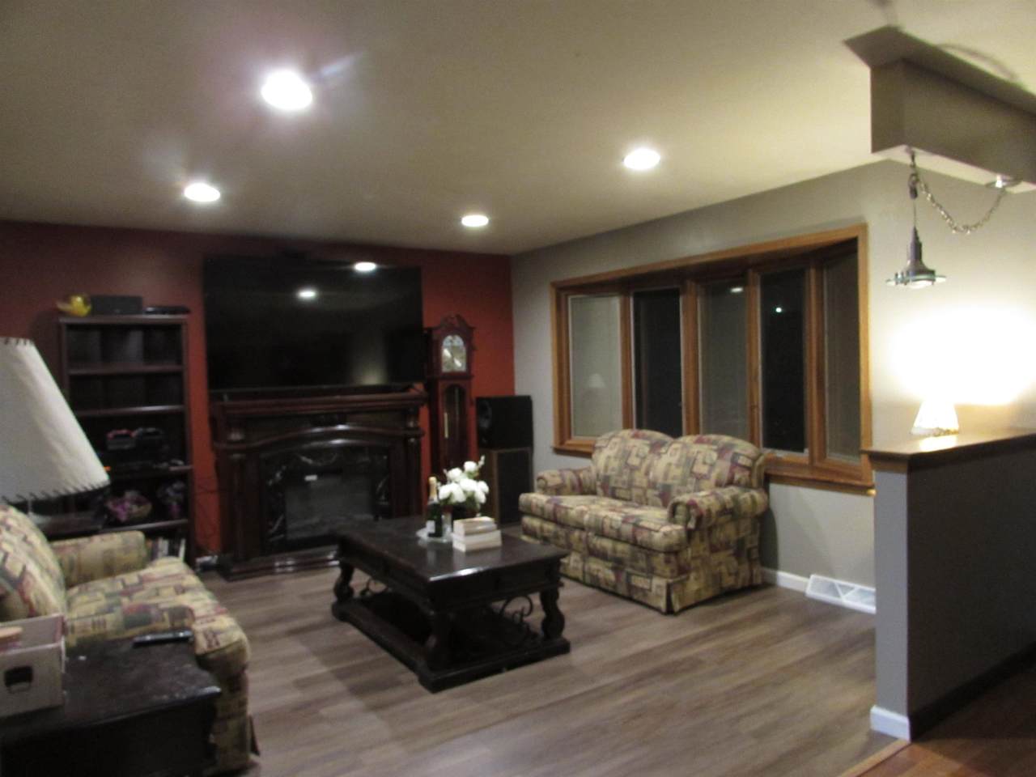
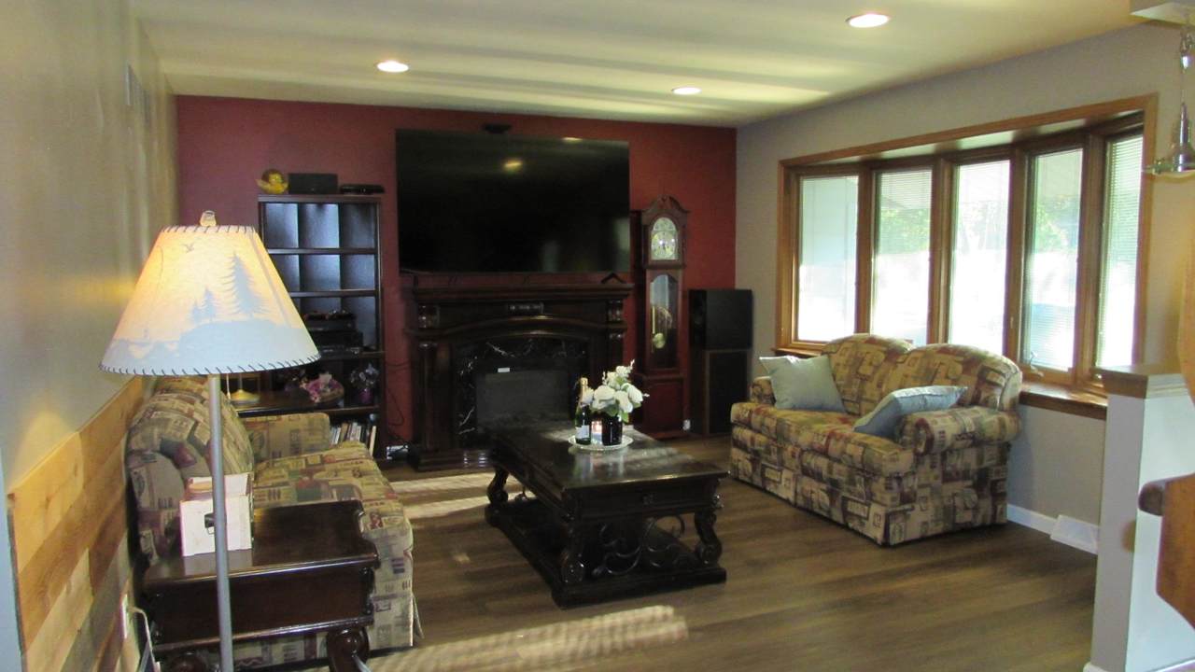
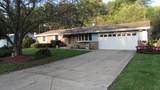
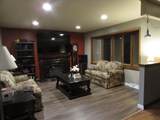
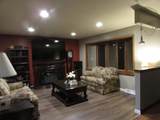
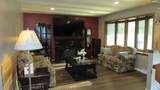
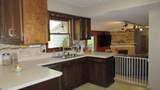
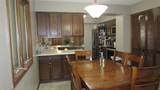
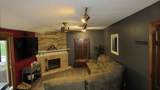
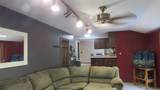
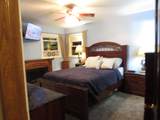
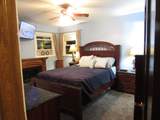
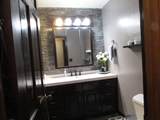
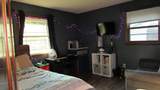
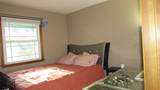
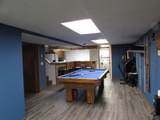
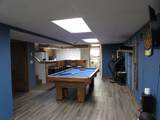
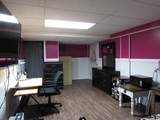
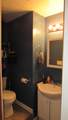
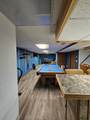
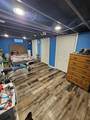
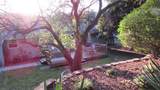
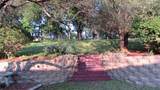
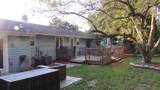
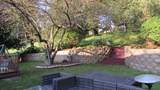
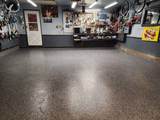
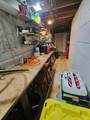
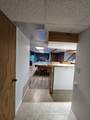
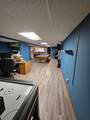
Where Comfort, Memories & Eastside Living Come Together! Welcome to 522 Sussex Drive—a charming 3-bedroom, 2.5-bath ranch offering approximately 2,500 square feet of living space and the kind of flexible layout that makes a house truly feel like home. From the moment you walk in, you'll appreciate the thoughtful updates and comfortable feel throughout. A new furnace, triple-pane windows, updated bathrooms, new primary bedroom carpeting, and new storm door provide modern touches and peace of mind. The garage's fresh epoxy floor adds another polished finishing touch. Downstairs, the possibilities are endless. The lower level features two bonus rooms, a cozy kitchenette, laundry area, and workshop, along with plenty of space to create the ultimate entertainment area. Picture evenings around the pool table, friendly competition at the air hockey table, or gathering together to watch the big game. Located on Janesville's Eastside near Harrison Elementary.

Monthly Payment Calculator


© 2026 South Central Wisconsin MLS Corporation. All rights reserved. IDX information is provided exclusively for consumers' personal, non-commercial use and may not be used for any purpose other than to identify prospective properties consumers may be interested in purchasing. Information is deemed reliable but is not guaranteed accurate by the MLS or Shine Realty. Data last updated: 2026-11-06T14:41:32.573.
www.housesthatshine.com/homes/183439138
Print Image

522 Sussex Drive Janesville, WI 53546

  • Price: $335,900
  • Status: Active
  • On Site: 1 Day
  • Updated: 35 min ago
  • ID#: 2035929
3
Beds
2
Baths
1
½ Baths
0.32
Acres
2,556
SQFT
$131
$/SQFT
1974
Built
Neighborhood:
Janesville - C
County:
Rock
Area:
Janesville - C
Elementary School:
Harrison
Middle School:
Marshall
High School:
Craig
School District:
Janesville
Property Description
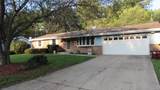
Where Comfort, Memories & Eastside Living Come Together! Welcome to 522 Sussex Drive—a charming 3-bedroom, 2.5-bath ranch offering approximately 2,500 square feet of living space and the kind of flexible layout that makes a house truly feel like home. From the moment you walk in, you'll appreciate the thoughtful updates and comfortable feel throughout. A new furnace, triple-pane windows, updated bathrooms, new primary bedroom carpeting, and new storm door provide modern touches and peace of mind. The garage's fresh epoxy floor adds another polished finishing touch. Downstairs, the possibilities are endless. The lower level features two bonus rooms, a cozy kitchenette, laundry area, and workshop, along with plenty of space to create the ultimate entertainment area. Picture evenings around the pool table, friendly competition at the air hockey table, or gathering together to watch the big game. Located on Janesville's Eastside near Harrison Elementary.
Exterior Features

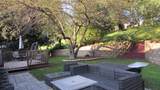
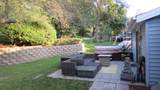
Architecture Ranch Driveway Paved Exterior VinylBrick Exterior Features DeckPatio Farm YN No Garage 2 carAttachedOpenerInsulated Type 1 story

Interior Features

Basement FullPartially finishedPoured concrete FNDLaundry hookups Bedroom2 Dim 13X11 Bedroom2 Level Main Bedroom3 Dim 10X10 Bedroom3 Level Main Family Room Dim 21X12 Family Room Level Main Fireplace Wood Full Baths Lower 0 Full Baths Main 2 Full Baths Upper 0 Half Baths Lower 1 Half Baths Main 0 Half Baths Upper 0 Heating Cooling Forced airCentral air Interior Features Internet- Fiber available Kitchen Dim 20X11 Kitchen Features PantryRange/OvenRefrigeratorDishwasherMicrowaveDisposalOvenRange Kitchen Level Main Laundry Level Lower Living Room Dim 19X13 Living Room Level Main Main Level Bedroom Yes Master Bed Dim 14X11 Master Bedroom Level Main Other Room2 Dim 9X20 Sq Ft Finished Above Grade 1456 Sq Ft Finished Non Exposed 1100

Property Features

City Town Or Village City County Quarter Rock NE Fuel Natural gas Improvements 206300 Mailing City Janesville Net Taxes 4311 Source Acreage Assessor Source Sq Ft Seller Tax Year 2025 Water Waste Municipal sewerMunicipal water Year Built Source Assessor Zoning Res

Listing information © 2026 South Central Wisconsin MLS.
Listing provided courtesy of Century 21 Affiliated: Off: 608-756-4196.


© 2026 South Central Wisconsin MLS Corporation. All rights reserved. IDX information is provided exclusively for consumers' personal, non-commercial use and may not be used for any purpose other than to identify prospective properties consumers may be interested in purchasing. Information is deemed reliable but is not guaranteed accurate by the MLS or Shine Realty. Data last updated: 2026-11-06T14:41:32.573.
 
https://bt-photos.global.ssl.fastly.net/madison/1280_boomver_1_2035929-2.jpg https://bt-photos.global.ssl.fastly.net/madison/1280_boomver_1_2035929-2.jpg https://bt-photos.global.ssl.fastly.net/madison/1280_boomver_1_2035929-2.jpg
Logo
Shine Realty
101 N Main St.
Jefferson WI, 53549
Listing provided by Century 21 Affiliated: 608-756-4196