














Skip To Content

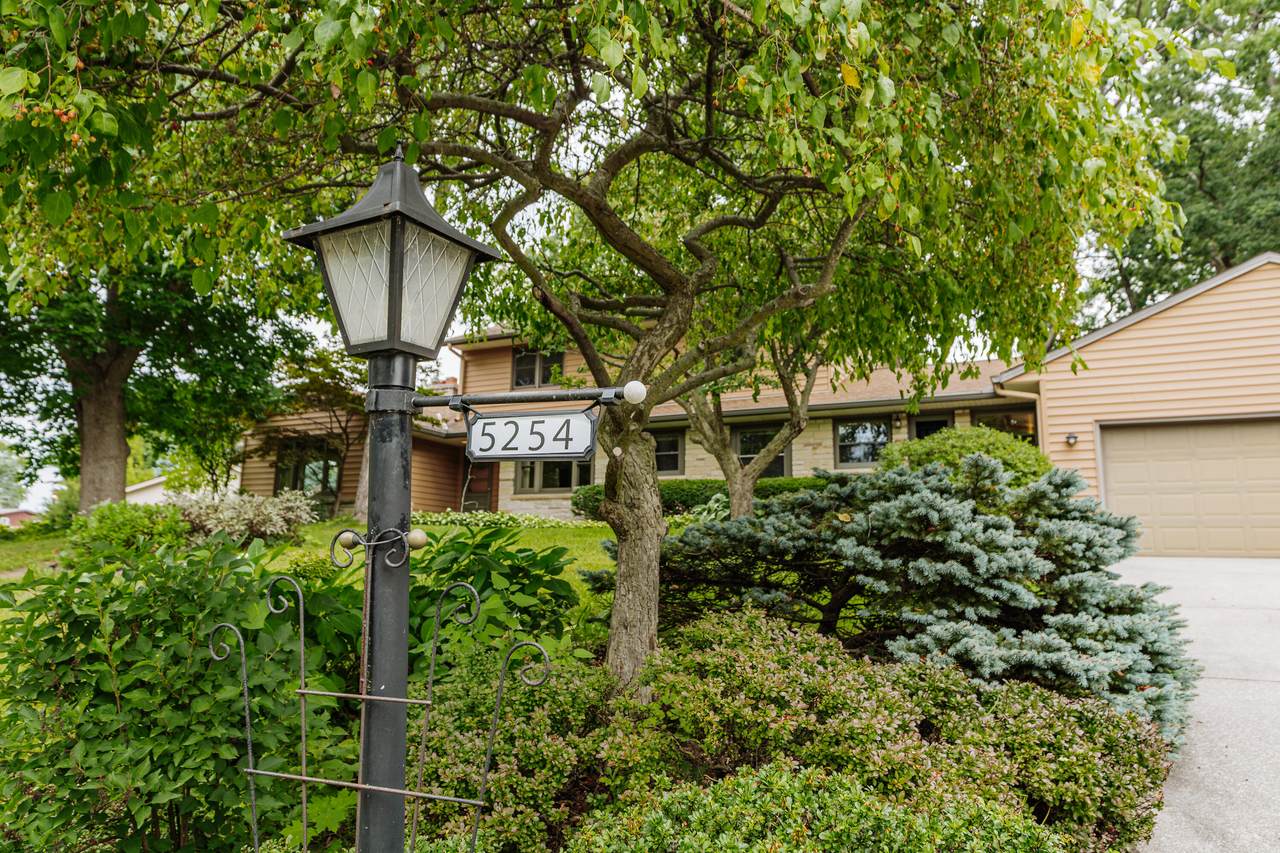
5254 S Allenwood Ln

Hales Corners, WI 53130
  • $474,900
  • STATUS: Pending
  • ON SITE: 36 Days
  • ID#: 1979344
Pending
UPDATED: 28 min ago
$474,900
  • 5
    BEDS
  • 0.43
    ACRES
  • 2
    BATHS
  • 1
    1/2 BATHS
  • 2,887
    SQFT
  • $164
    $/SQFT
Neighborhood:
Type:
Single-Family Home
Built:
1953
County:

School Information

Middle School:
High School:
School District:
Data Source: MetroMLS

Listing provided courtesy of The Real Estate Studio: (262) 899-5462.

Description

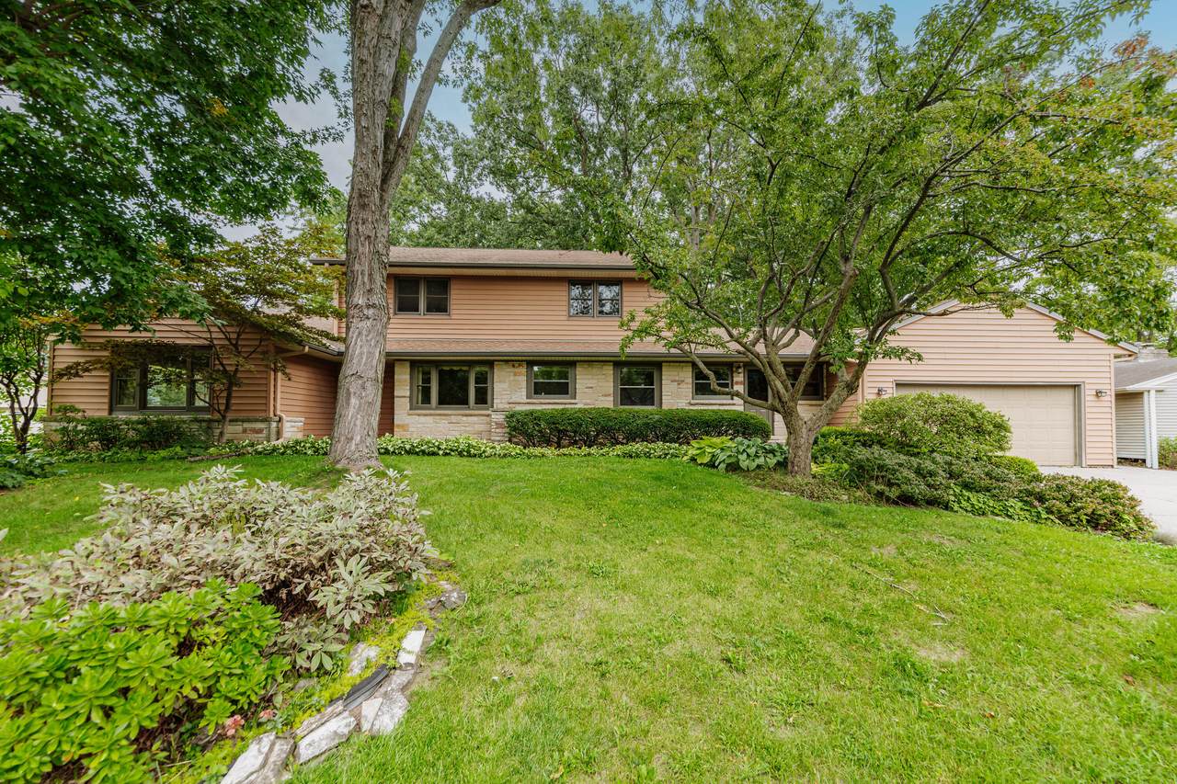
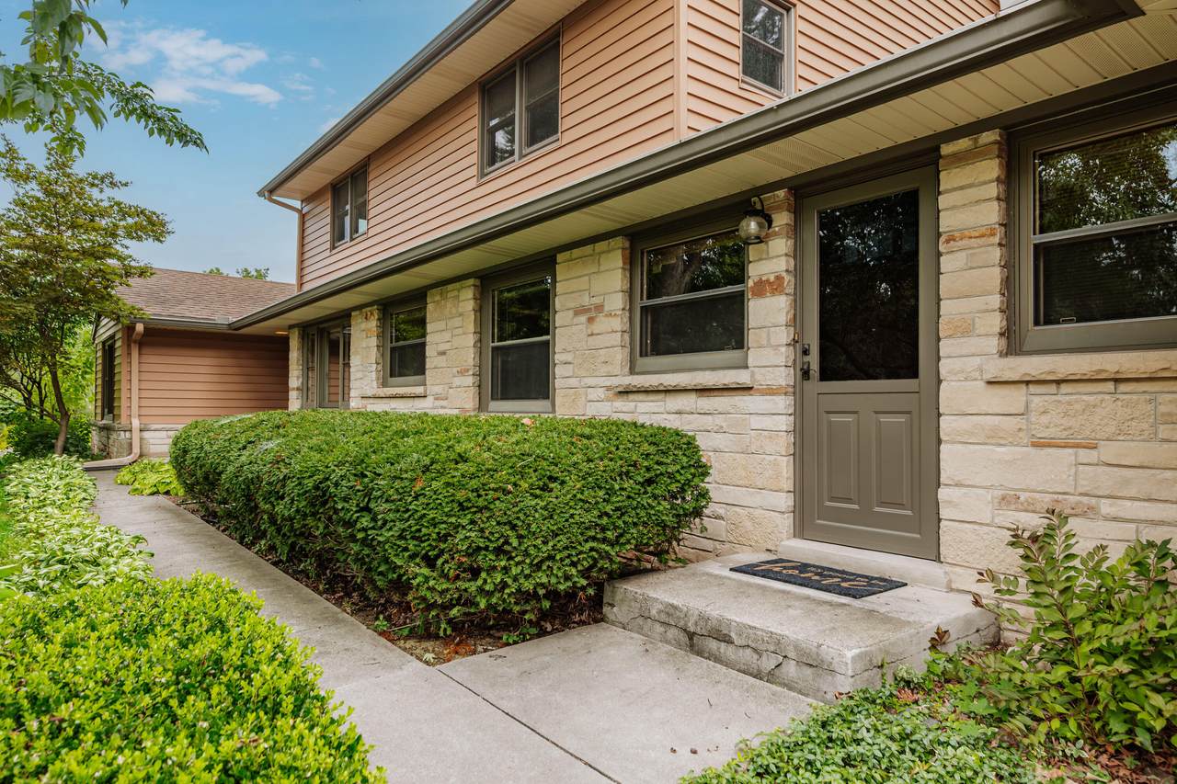
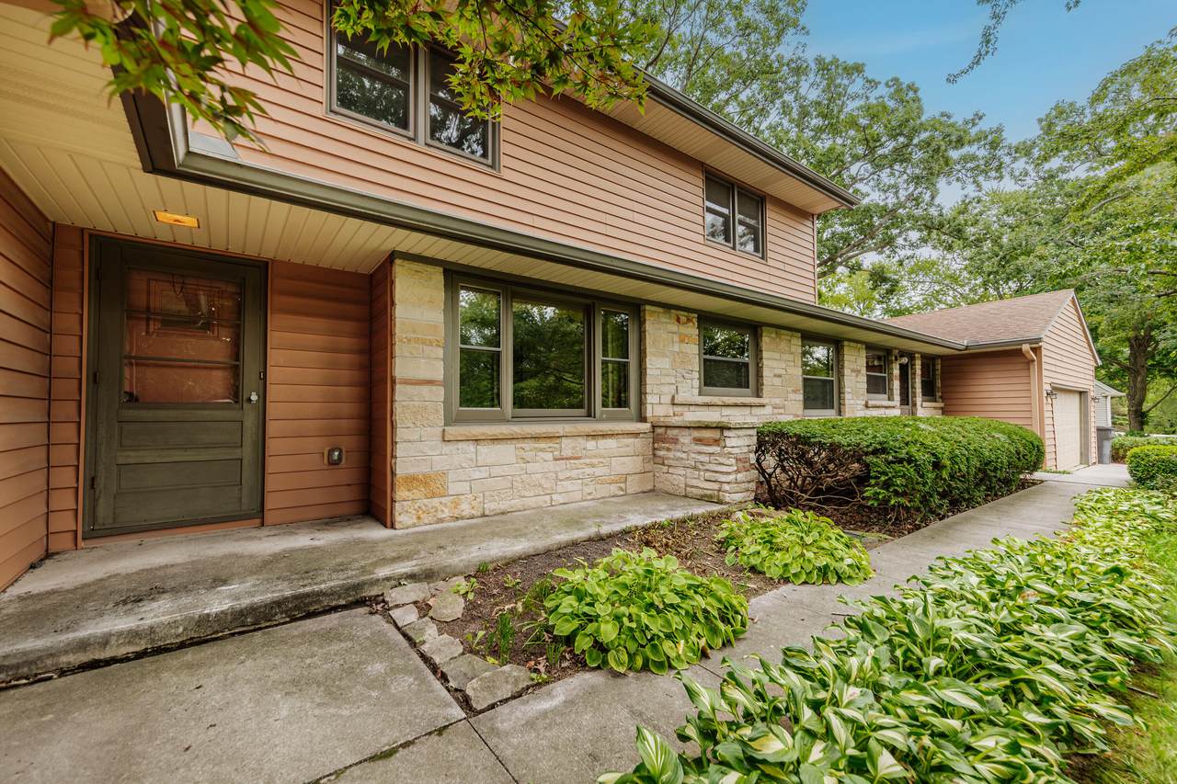
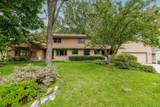
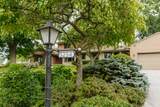
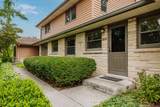
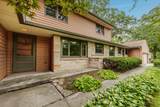
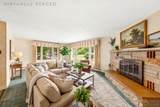
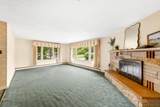
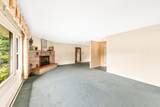
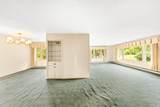
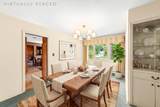
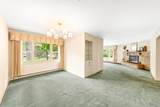
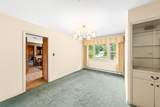
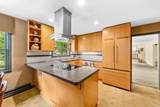
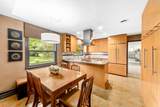
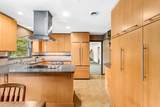
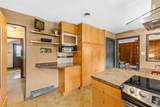
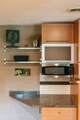
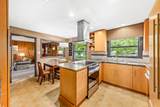
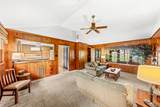
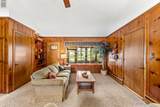
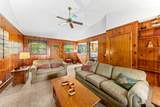
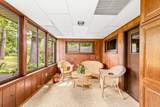
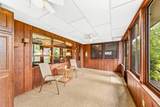
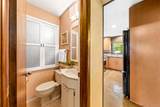
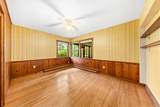
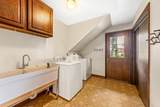
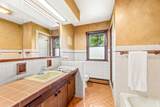
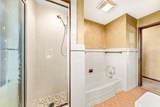
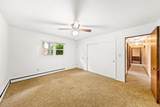
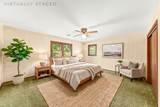
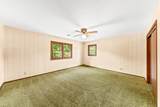
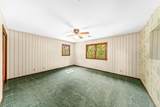
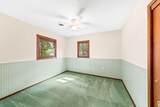
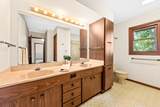
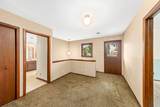
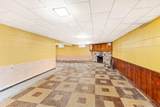
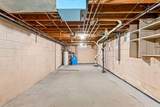
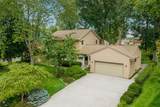
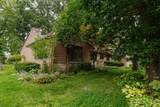
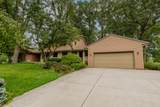
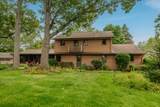
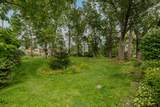
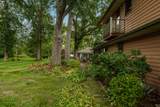
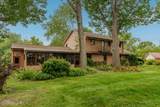
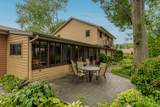
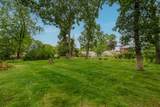
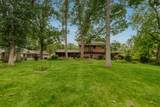
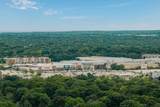
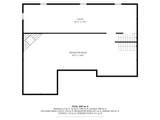
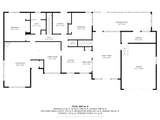
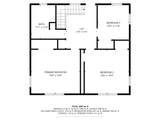
Spacious 5BR, 2.5BA home nestled on a beautiful wooded lot! The updated kitchen offers a great space for entertaining and everyday living, while the sun-filled living room features a natural fireplace. The main level includes 2 bedrooms, laundry, and 1.5 baths for convenient living. The family room opens to a 3-season porch overlooking the patio and peaceful wooded yard. Upstairs features 3 generously sized bedrooms and a full bath. The expansive basement provides abundant storage, future finishing potential, and a second natural fireplace. Additional highlights include a 2-car attached garage and attractive stone exterior. With its desirable setting, flexible floor plan, and plenty of opportunity to add your personal touch and build equity, this home is ready for its next owner.

Monthly Payment Calculator


© 2026 MetroMLS - All rights reserved. Information is supplied by seller and other third parties and has not been verified. IDX information is provided exclusively for consumers' personal, non-commercial use and may not be used for any purpose other than to identify prospective properties consumers may be interested in purchasing. Information is deemed reliable but is not guaranteed accurate by MetroMLS or Shine Realty. Data last updated: 2026-10-17T13:52:57.31.
www.housesthatshine.com/homes/181042865
Print Image

5254 S Allenwood Ln Hales Corners, WI 53130

  • Price: $474,900
  • Status: Pending
  • On Site: 36 Days
  • Updated: 28 min ago
  • ID#: 1979344
5
Beds
2
Baths
1
½ Baths
0.43
Acres
2,887
SQFT
$164
$/SQFT
1953
Built
Neighborhood:
Hales Corners
County:
Milwaukee
Area:
Hales Corners
Middle School:
Whitnall
High School:
Whitnall
School District:
Whitnall
Property Description
Spacious 5BR, 2.5BA home nestled on a beautiful wooded lot! The updated kitchen offers a great space for entertaining and everyday living, while the sun-filled living room features a natural fireplace. The main level includes 2 bedrooms, laundry, and 1.5 baths for convenient living. The family room opens to a 3-season porch overlooking the patio and peaceful wooded yard. Upstairs features 3 generously sized bedrooms and a full bath. The expansive basement provides abundant storage, future finishing potential, and a second natural fireplace. Additional highlights include a 2-car attached garage and attractive stone exterior. With its desirable setting, flexible floor plan, and plenty of opportunity to add your personal touch and build equity, this home is ready for its next owner.
Exterior Features

Architecture Colonial Driveway Paved Exterior StoneVinyl Garage Electric Door Opener Garage Type Attached Style 2 Story

Interior Features

Accessibility Bedroom on Main LevelFull Bath on Main LevelLaundry on Main Level Appliances DishwasherDisposalDryerMicrowaveOvenRefrigeratorWasher Basement BlockFullSump Pump Bath Description At least one BathtubCeramic TileShower Over TubShower Stall Heating Cooling Type Central AirForced AirRadiantWall Heaters Heating Fuel Natural Gas Interior Features 2 or more FireplacesCable TV AvailableHigh Speed InternetNatural FireplacePantryVaulted Ceiling(s)Wood Floors Rooms 12

Property Features

Flood Plain No Municipality Village Source Acreage Public Records Source Sq Ft Public Records Source Year Built Public Records Tax Year 2025 Taxes 7951.00 Type Subdivision Water Waste Municipal SewerMunicipal WaterPrivate Well Zoning RES

© 2026 MetroMLS - All Rights Reserved. Information is supplied by seller and other third parties and has not been verified.


© 2026 MetroMLS - All rights reserved. Information is supplied by seller and other third parties and has not been verified. IDX information is provided exclusively for consumers' personal, non-commercial use and may not be used for any purpose other than to identify prospective properties consumers may be interested in purchasing. Information is deemed reliable but is not guaranteed accurate by MetroMLS or Shine Realty. Data last updated: 2026-10-17T13:52:57.31.
 
https://bt-photos.global.ssl.fastly.net/milwaukee/1280_boomver_1_1979344-2.jpg https://bt-photos.global.ssl.fastly.net/milwaukee/1280_boomver_1_1979344-2.jpg https://bt-photos.global.ssl.fastly.net/milwaukee/1280_boomver_1_1979344-2.jpg
Logo
Shine Realty
101 N Main St.
Jefferson WI, 53549
Data Source: MetroMLS

Listing provided courtesy of The Real Estate Studio: (262) 899-5462.