Skip To Content

527 N Iowa Street

Muscoda, WI 53573
  • $234,000
  • STATUS: Active
  • ON SITE: 24 Days
  • ID#: 2033112
UPDATED: 49 min ago
$234,000
  • 3
    BEDS
  • 0.24
    ACRES
  • 2
    BATHS
  • 0
    1/2 BATHS
  • 1,544
    SQFT
  • $152
    $/SQFT
Neighborhood:
Type:
Single-Family Home
County:
Area:

School Information

Elementary School:
Middle School:
High School:
School District:
Listing provided by Century 21 Complete Serv Realty: 608-647-6145

Description

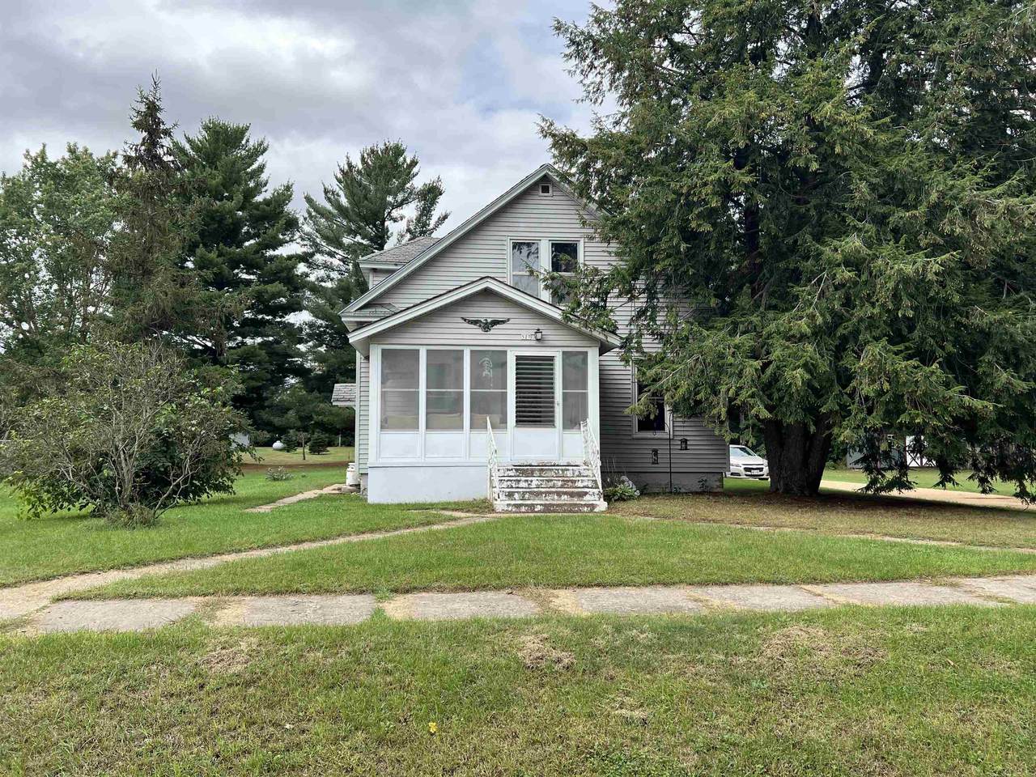
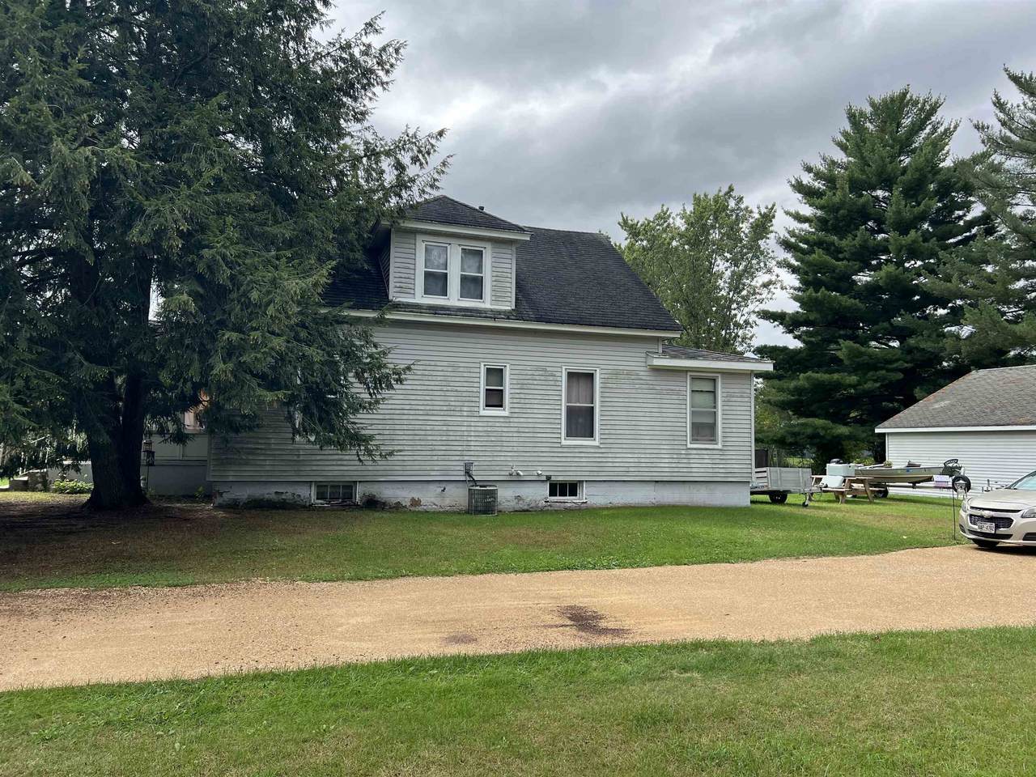
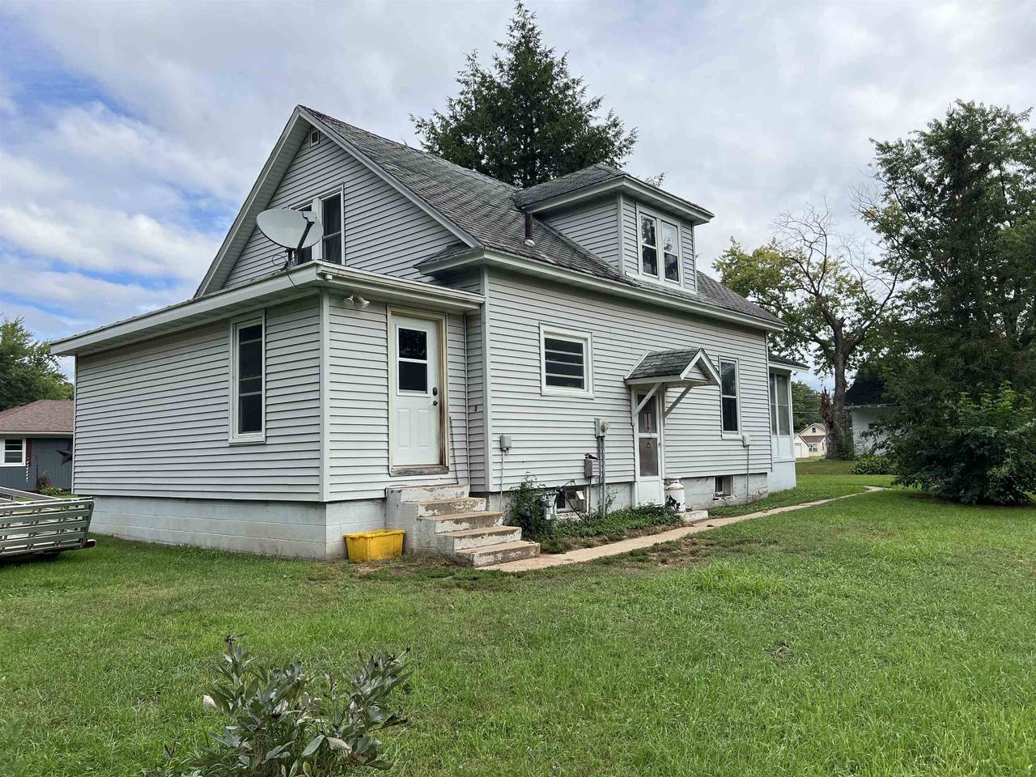
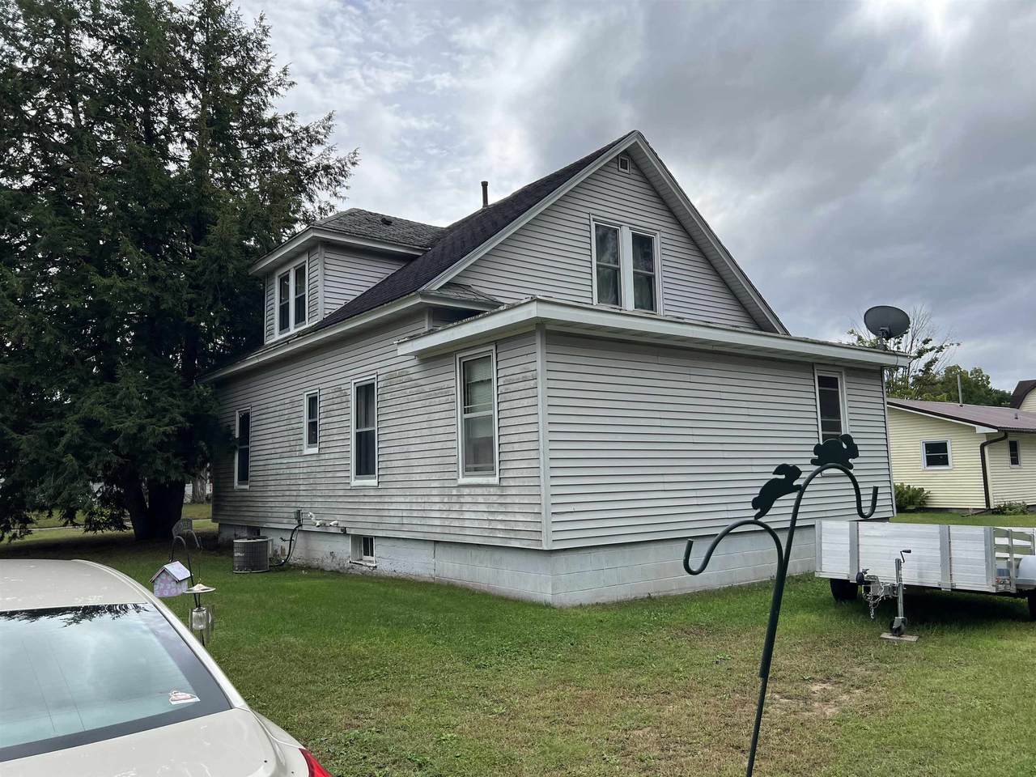
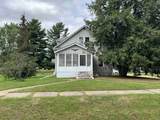
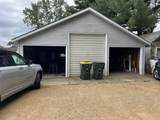
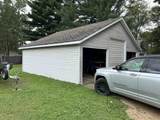
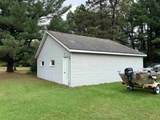
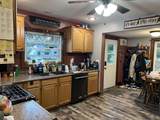
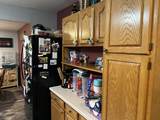
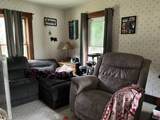
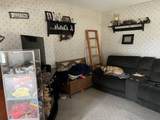
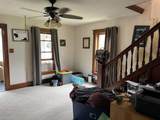
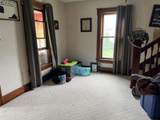
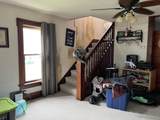
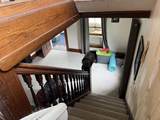
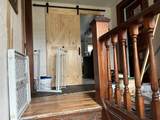
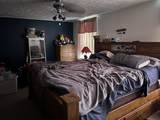
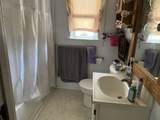
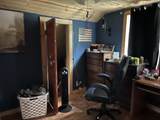
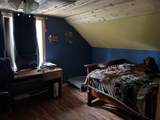
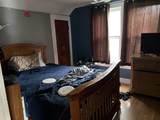
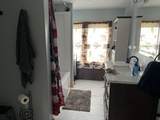
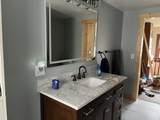
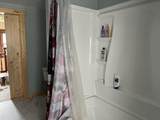
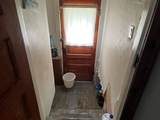
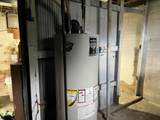
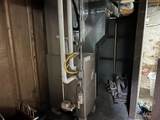
Great house in a great location. Easy walking distance to schools, downtown, the trap club, dining, shopping, etc. Main floor primary bedroom and full bath, kitchen, dining area and living room. The upper level has 2 more large bedrooms and an oversized full bath. A great place for a growing family. 28x24 3-car detached garage has 2-7' doors w/openers on either end and a 10' center door, lots of room for cars, boats, lawn equipment, snow blower, toys, you name it. There's even an additional block building for overflow items or storage. Water heater is 2017, furnace and AC in 2006, and a whole house water filter. Vinyl siding, aluminum soffit and facia and some new vinyl windows to make exterior maintenance a breeze.

Monthly Payment Calculator


© 2026 South Central Wisconsin MLS Corporation. All rights reserved. IDX information is provided exclusively for consumers' personal, non-commercial use and may not be used for any purpose other than to identify prospective properties consumers may be interested in purchasing. Information is deemed reliable but is not guaranteed accurate by the MLS or Shine Realty. Data last updated: 2026-10-16T07:41:46.077.
www.housesthatshine.com/homes/181412738
Print Image

527 N Iowa Street Muscoda, WI 53573

  • Price: $234,000
  • Status: Active
  • On Site: 24 Days
  • Updated: 49 min ago
  • ID#: 2033112
3
Beds
2
Baths
0
½ Baths
0.24
Acres
1,544
SQFT
$152
$/SQFT
Neighborhood:
Muscoda - V
County:
Grant
Area:
Muscoda - V
Elementary School:
Riverdale
Middle School:
Riverdale
High School:
Riverdale
School District:
Riverdale
Property Description
Great house in a great location. Easy walking distance to schools, downtown, the trap club, dining, shopping, etc. Main floor primary bedroom and full bath, kitchen, dining area and living room. The upper level has 2 more large bedrooms and an oversized full bath. A great place for a growing family. 28x24 3-car detached garage has 2-7' doors w/openers on either end and a 10' center door, lots of room for cars, boats, lawn equipment, snow blower, toys, you name it. There's even an additional block building for overflow items or storage. Water heater is 2017, furnace and AC in 2006, and a whole house water filter. Vinyl siding, aluminum soffit and facia and some new vinyl windows to make exterior maintenance a breeze.
Exterior Features

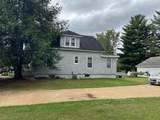
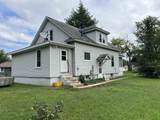
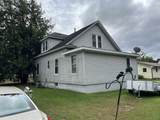
Architecture National Folk/Farm Driveway Unpaved Exterior Aluminum/SteelVinyl Exterior Features Storage buildingFront Porch Farm YN No Garage 3 carDetachedOpener Lot Description CornerSidewalk Type 2 story

Interior Features

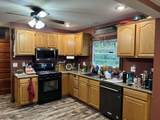
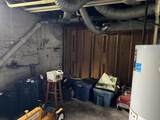
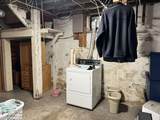
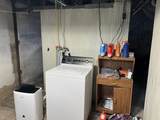
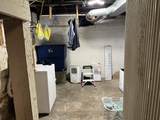
Basement FullPoured concrete foundatnBasement storage Bedroom2 Dim 10x11 Bedroom2 Level Upper Bedroom3 Dim 11x15 Bedroom3 Level Upper Dining Area Dim 8x10 Dining Area Level Main Full Baths Lower 0 Full Baths Main 1 Full Baths Upper 1 Half Baths Lower 0 Half Baths Main 0 Half Baths Upper 0 Heating Cooling Central airForced air Interior Features WasherDryerAt Least 1 tubInternet - Cable Kitchen Dim 11x13 Kitchen Features DishwasherMicrowaveRange/OvenRefrigerator Kitchen Level Main Laundry Dim 10x12 Laundry Level Lower Living Room Dim 11x14 Living Room Level Main Main Level Bedroom Yes Master Bed Dim 10x15 Master Bedroom Level Main Other Room Dim 8x13 Other Rooms Screened Porch Sq Ft Finished Above Grade 1544 Sq Ft Finished Non Exposed 0

Property Features

City Town Or Village Village County Quarter Grant NE Fuel Natural gas Improvements 158700 Mailing City Muscoda Net Taxes 2659 Source Acreage Assessor Source Sq Ft List Agent Tax Year 2025 Water Waste Municipal sewerMunicipal water Year Built Source Seller Zoning Res

Listing information © 2026 South Central Wisconsin MLS.
Listing provided courtesy of Century 21 Complete Serv Realty: .


© 2026 South Central Wisconsin MLS Corporation. All rights reserved. IDX information is provided exclusively for consumers' personal, non-commercial use and may not be used for any purpose other than to identify prospective properties consumers may be interested in purchasing. Information is deemed reliable but is not guaranteed accurate by the MLS or Shine Realty. Data last updated: 2026-10-16T07:41:46.077.
 
https://bt-photos.global.ssl.fastly.net/madison/1280_boomver_1_2033112-2.jpg https://bt-photos.global.ssl.fastly.net/madison/1280_boomver_1_2033112-2.jpg https://bt-photos.global.ssl.fastly.net/madison/1280_boomver_1_2033112-2.jpg
Logo
Shine Realty
101 N Main St.
Jefferson WI, 53549
Listing provided by Century 21 Complete Serv Realty: 608-647-6145