Skip To Content

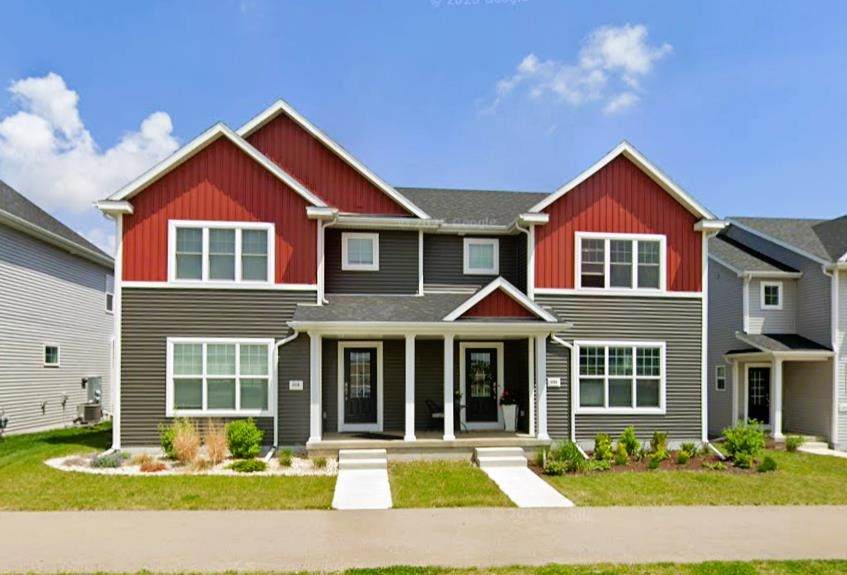
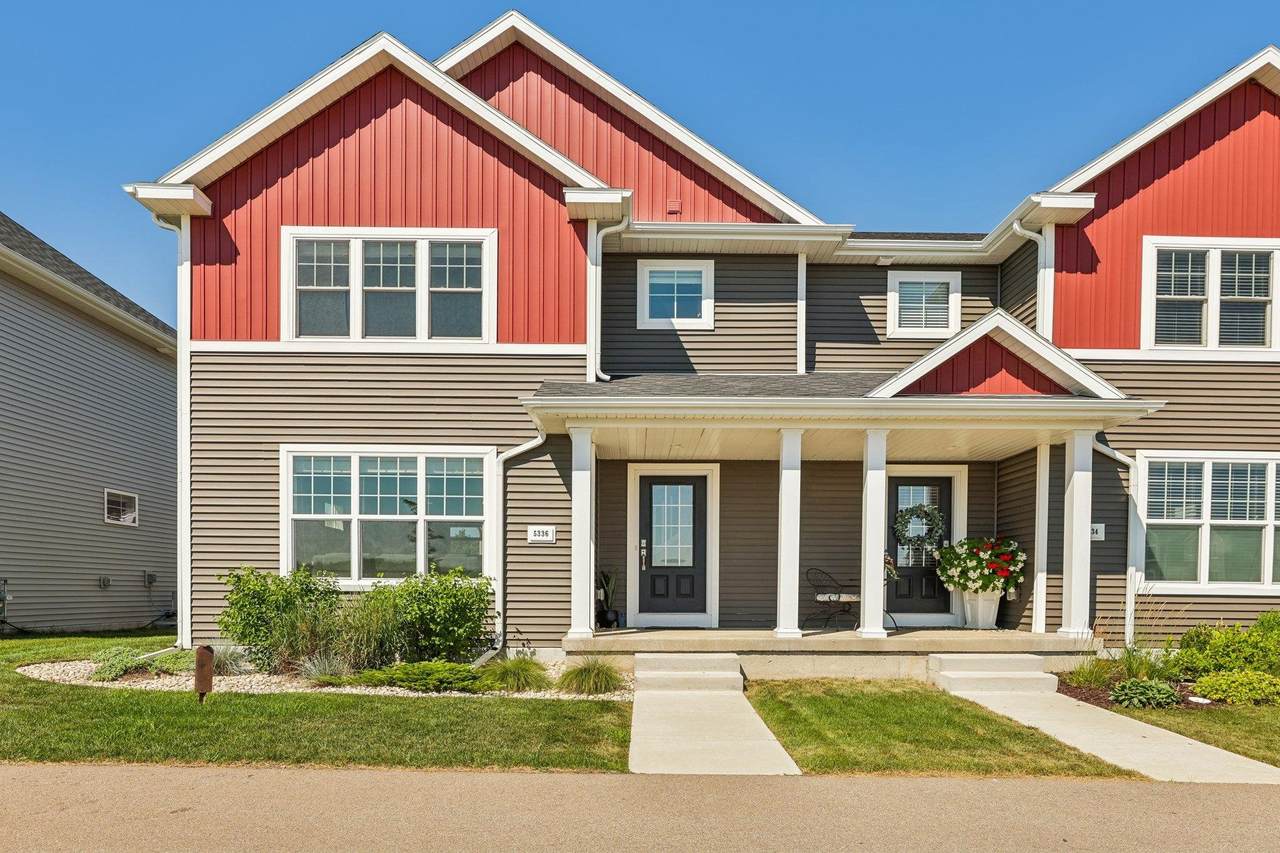
5336 Nobel Drive

Fitchburg, WI 53711
  • $399,000
  • STATUS: Active
  • ON SITE: 30 Days
  • ID#: 2032460
Price Reduced
UPDATED: 35 min ago
$399,000
  • 3
    BEDS
  • 0.07
    ACRES
  • 2
    BATHS
  • 1
    1/2 BATHS
  • 1,481
    SQFT
  • $269
    $/SQFT
Neighborhood:
Type:
Single-Family Home
Built:
2023
County:

School Information

Elementary School:
Middle School:
High School:
School District:
Listing provided by Redfin Corporation: 608-383-5419

Description

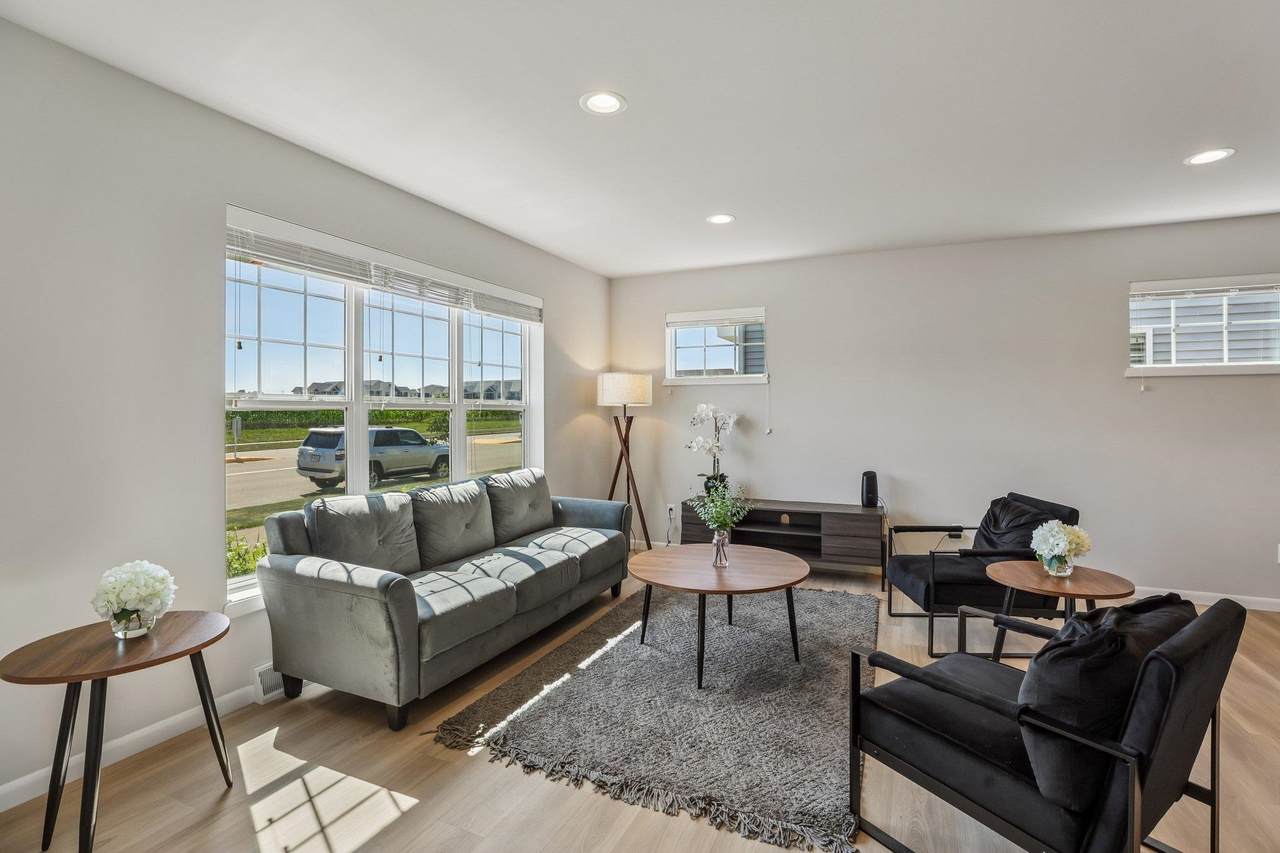
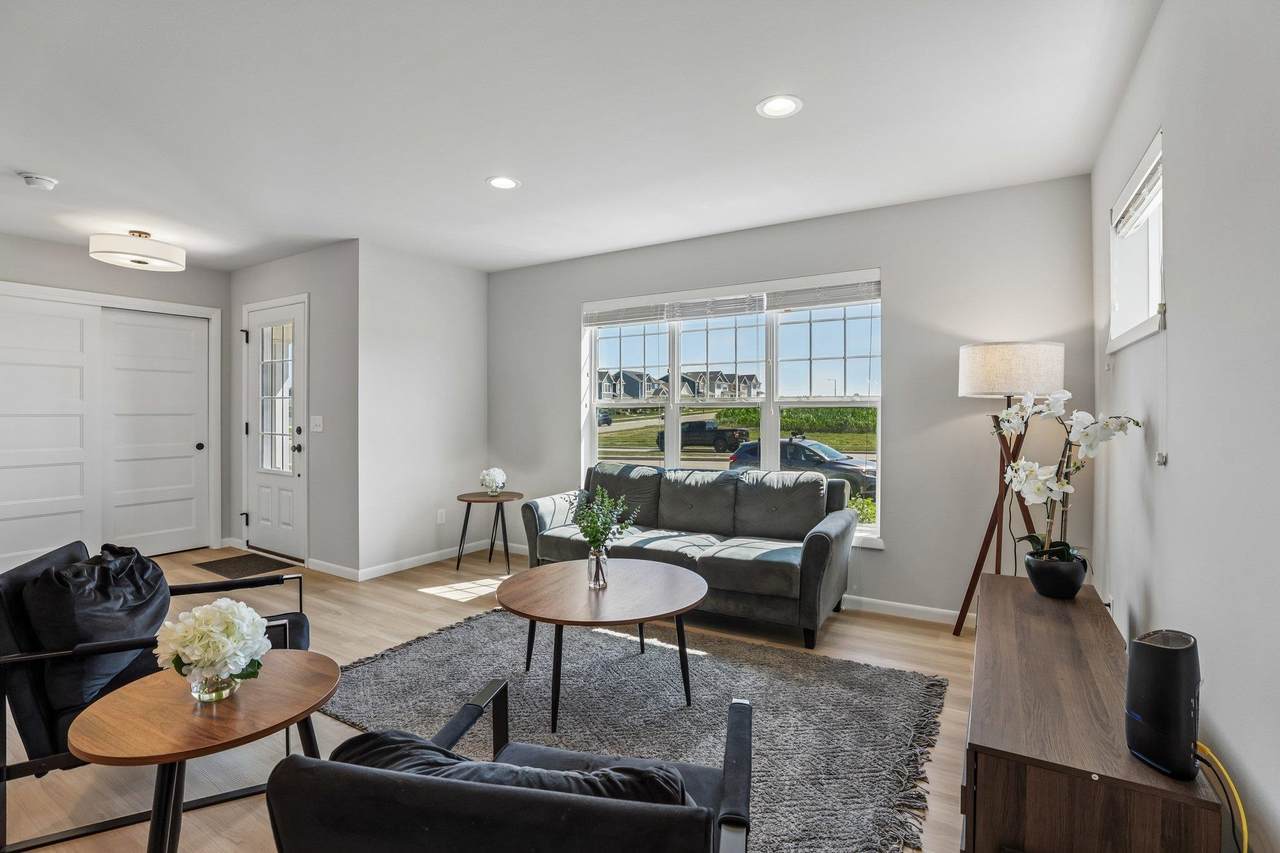
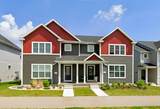
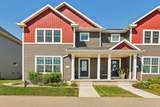
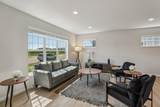
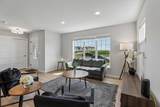
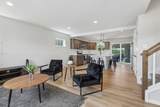
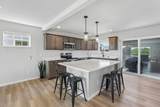
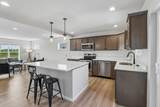
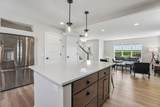
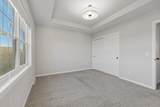
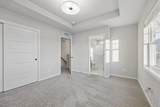
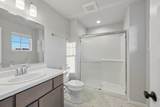
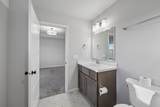
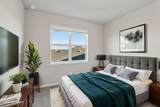
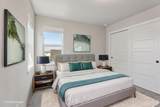
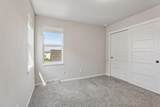
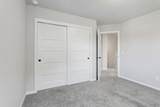
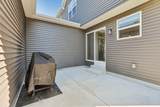
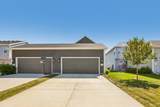
Welcome home to this beautifully maintained property where comfort, style, and convenience come together! Filled with natural light, this inviting home features a functional layout, spacious living areas, and thoughtful updates throughout. The kitchen is designed for everyday living and entertaining, while the private backyard offers the perfect space to relax or host. Generous bedrooms, ample storage, and a desirable location close to parks, shopping, dining, and schools make this home one you won't want to miss. Whether you're looking for your first home or your next chapter, this one is ready to impress!

Monthly Payment Calculator


© 2026 South Central Wisconsin MLS Corporation. All rights reserved. IDX information is provided exclusively for consumers' personal, non-commercial use and may not be used for any purpose other than to identify prospective properties consumers may be interested in purchasing. Information is deemed reliable but is not guaranteed accurate by the MLS or Shine Realty. Data last updated: 2026-10-12T16:41:28.097.
www.housesthatshine.com/homes/181101894
Print Image

5336 Nobel Drive Fitchburg, WI 53711

  • Price: $399,000
  • Status: Active
  • On Site: 30 Days
  • Updated: 35 min ago
  • ID#: 2032460
3
Beds
2
Baths
1
½ Baths
0.07
Acres
1,481
SQFT
$269
$/SQFT
2023
Built
Neighborhood:
Highfield Reserve
County:
Dane
Area:
Fitchburg - C
Elementary School:
Forest Edge
Middle School:
Oregon
High School:
Oregon
School District:
Oregon
Property Description
Welcome home to this beautifully maintained property where comfort, style, and convenience come together! Filled with natural light, this inviting home features a functional layout, spacious living areas, and thoughtful updates throughout. The kitchen is designed for everyday living and entertaining, while the private backyard offers the perfect space to relax or host. Generous bedrooms, ample storage, and a desirable location close to parks, shopping, dining, and schools make this home one you won't want to miss. Whether you're looking for your first home or your next chapter, this one is ready to impress!
Exterior Features

Architecture Prairie/Craftsman Driveway Paved Exterior Vinyl Exterior Features Patio Farm YN No Garage 2 carAlley entranceAttached Lot Description Sidewalk Type 2 storyShared Wall/HalfDuplex

Interior Features

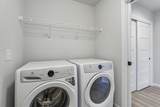
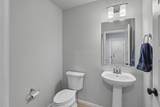
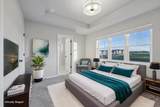
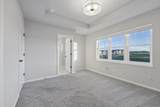
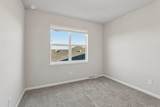
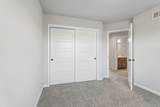
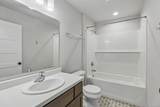
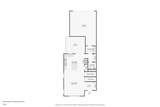
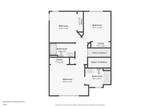
Basement FullSump pumpStubbed for BathroomRadon Mitigation SystemPoured concrete foundatn Bedroom2 Dim 12x12 Bedroom2 Level Upper Bedroom3 Dim 12x11 Bedroom3 Level Upper Full Baths Lower 0 Full Baths Main 0 Full Baths Upper 2 Half Baths Lower 0 Half Baths Main 1 Half Baths Upper 0 Heating Cooling Central airForced air Interior Features Walk-in closet(s)Great roomWasherDryerAir cleanerWater softener incCable availableAt Least 1 tub Kitchen Dim 14x13 Kitchen Features Breakfast barDishwasherDisposalKitchen IslandMicrowavePantryRefrigerator Kitchen Level Main Laundry Dim 8x6 Laundry Level Main Living Room Dim 18x15 Living Room Level Main Master Bed Dim 15x11 Master Bedroom Level Upper Sq Ft Finished Above Grade 1481 Sq Ft Finished Non Exposed 0

Property Features

Annual Hoa Dues 370 City Town Or Village City County Quarter West Metro Madison Energy Efficient Green Green Building Cert.Low E WindowsLow VOC Materials Fuel Natural gas Improvements 275800 Mailing City Fitchburg Net Taxes 6449 Source Acreage Seller Source Sq Ft Assessor Tax Year 2025 Water Waste Municipal sewerMunicipal water Year Built Source Assessor Zoning Res

Listing information © 2026 South Central Wisconsin MLS.
Listing provided courtesy of Redfin Corporation: .


© 2026 South Central Wisconsin MLS Corporation. All rights reserved. IDX information is provided exclusively for consumers' personal, non-commercial use and may not be used for any purpose other than to identify prospective properties consumers may be interested in purchasing. Information is deemed reliable but is not guaranteed accurate by the MLS or Shine Realty. Data last updated: 2026-10-12T16:41:28.097.
 
https://bt-photos.global.ssl.fastly.net/madison/1280_boomver_1_2032460-2.jpg https://bt-photos.global.ssl.fastly.net/madison/1280_boomver_1_2032460-2.jpg https://bt-photos.global.ssl.fastly.net/madison/1280_boomver_1_2032460-2.jpg
Logo
Shine Realty
101 N Main St.
Jefferson WI, 53549
Listing provided by Redfin Corporation: 608-383-5419