

Skip To Content

5413 Jonquil Court

Middleton, WI 53562
  • $550,000
  • STATUS: Active
  • ON SITE: 44 Days
  • ID#: 2031731
UPDATED: 32 min ago
$550,000
  • 3
    BEDS
  • 0.28
    ACRES
  • 2
    BATHS
  • 1
    1/2 BATHS
  • 1,952
    SQFT
  • $282
    $/SQFT
Neighborhood:
Type:
Single-Family Home
Built:
1976
County:

School Information

Elementary School:
Middle School:
High School:
School District:
Listing provided by Spencer Real Estate Group: 608-841-2221

Description

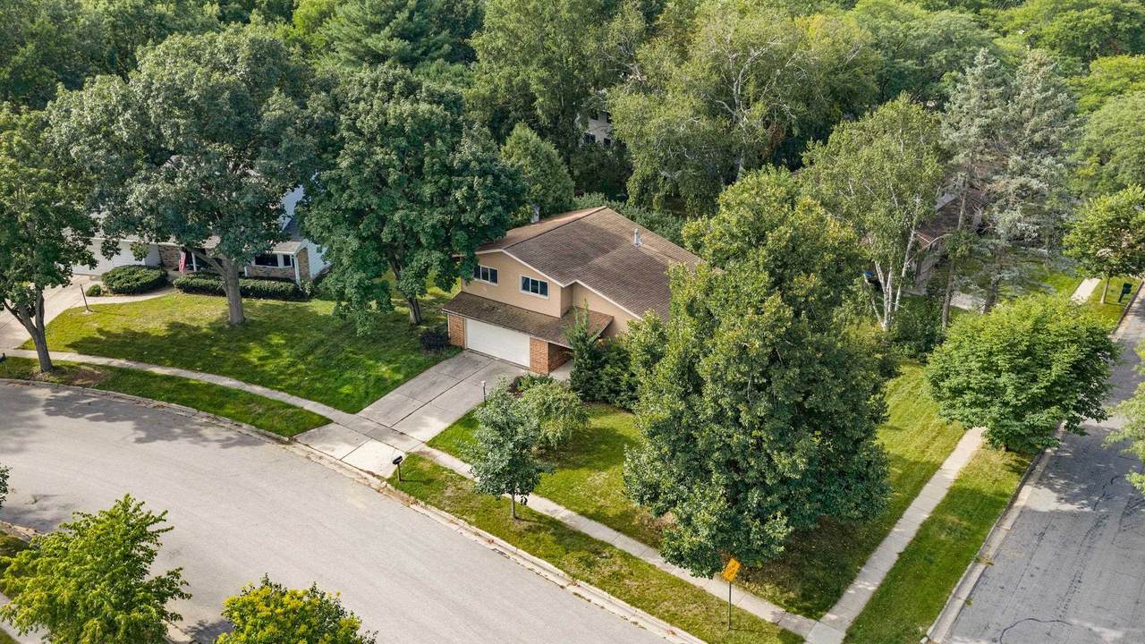
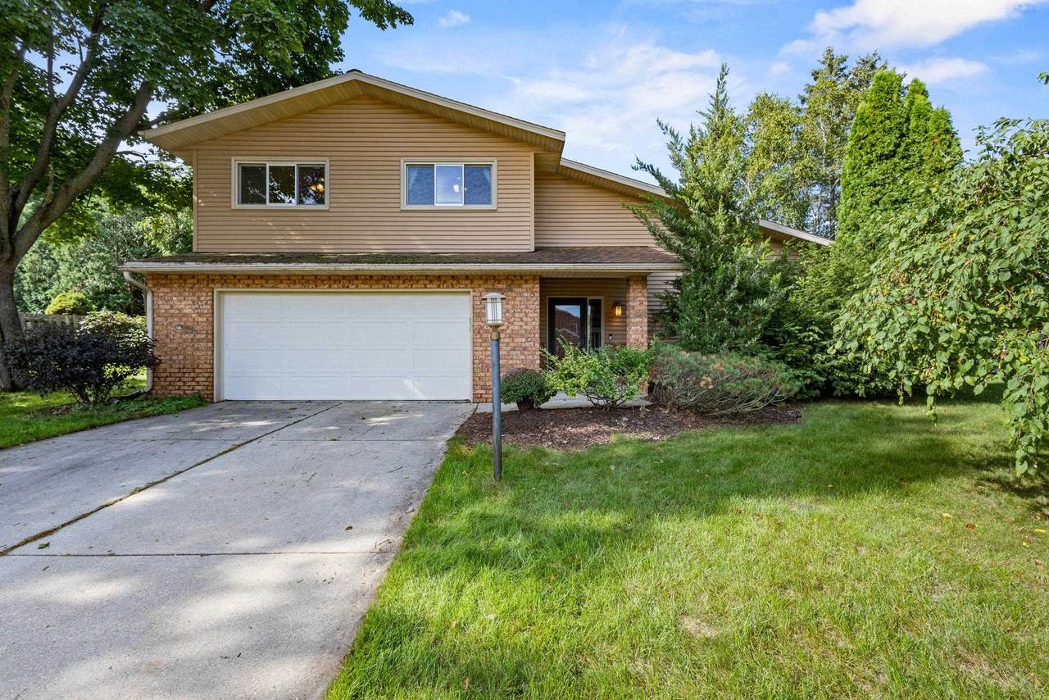
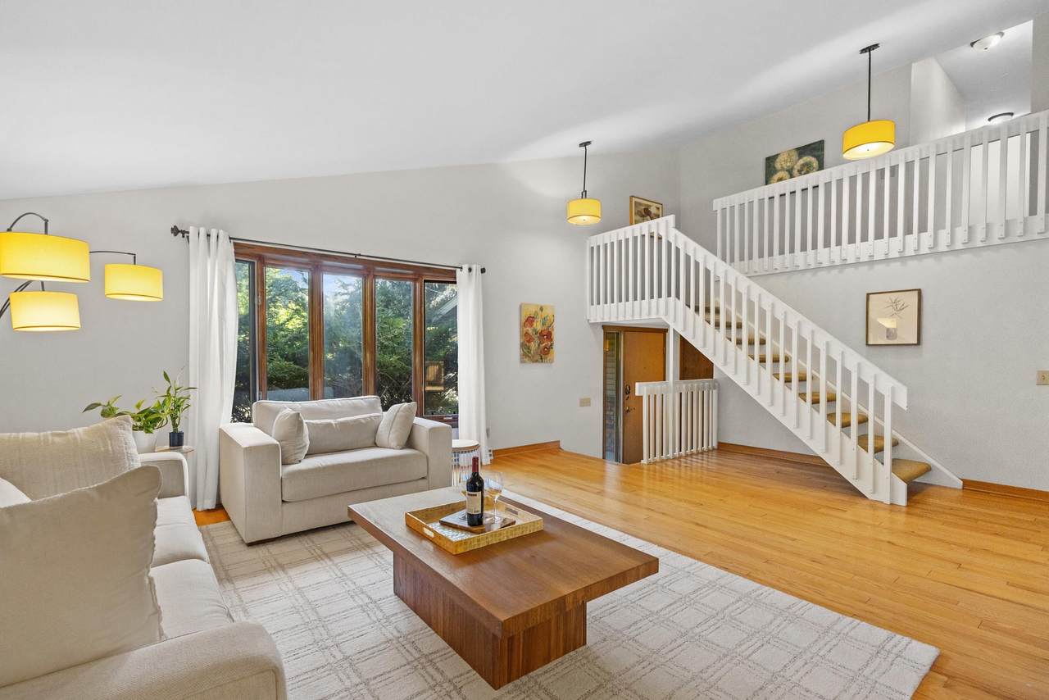
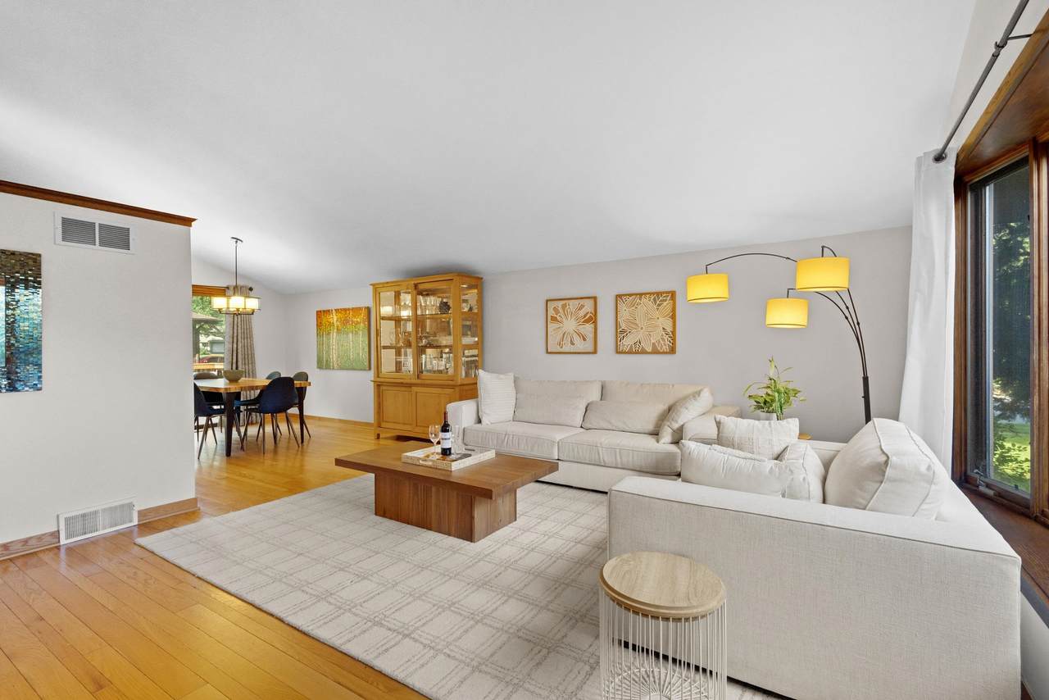
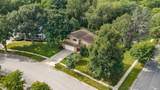
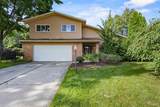
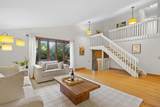
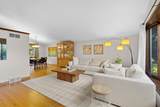
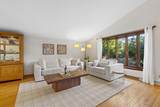
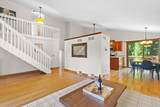
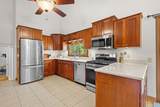
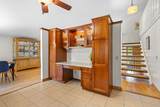
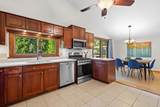
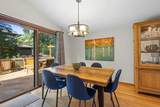
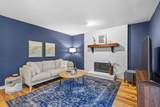
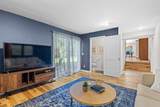
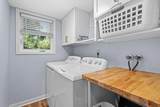
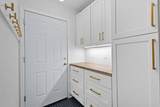
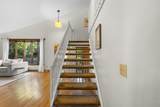
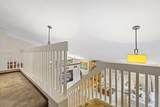
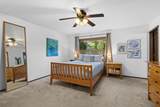
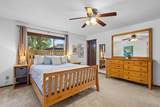
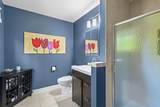
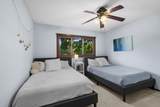
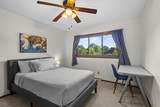
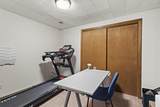
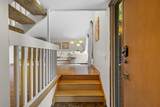
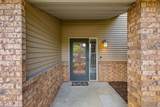
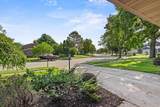
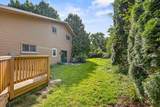
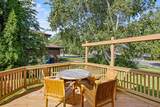
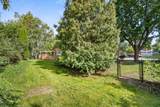
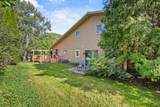
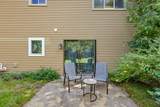
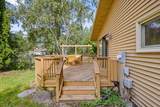
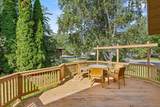
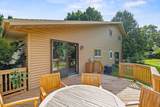
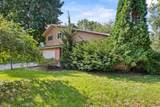
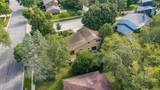
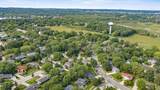
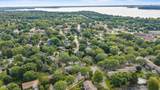
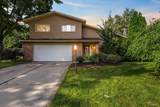
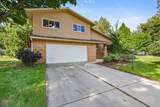
Don’t miss this home with stylish updates in an ideal location just minutes from Orchid Heights Park, Pheasant Branch, downtown Middleton, and Lake Mendota. Inside, the sun-filled living room with a fireplace and the lofted second floor create a bright, welcoming feel. New hardwood floors on the main level add warmth and character, and the spacious kitchen offers tons of storage and new stainless steel appliances. The family room has a relaxed, cozy feel and opens onto a patio. A main-level laundry room and mudroom off the garage make everyday life a little easier. Upstairs are two bedrooms and a full bath. Plus, a primary suite with a private full bath. Out back, the deck is ready for morning coffee, outdoor meals, or hanging out with guests. The lower level has a finished flex room and more space to expand. A fun, functional home with personality, thoughtful updates, and an unbeatable Middleton location. See the virtual tour!

Monthly Payment Calculator


© 2026 South Central Wisconsin MLS Corporation. All rights reserved. IDX information is provided exclusively for consumers' personal, non-commercial use and may not be used for any purpose other than to identify prospective properties consumers may be interested in purchasing. Information is deemed reliable but is not guaranteed accurate by the MLS or Shine Realty. Data last updated: 2026-10-16T06:41:40.827.
www.housesthatshine.com/homes/180750065
Print Image

5413 Jonquil Court Middleton, WI 53562

  • Price: $550,000
  • Status: Active
  • On Site: 44 Days
  • Updated: 32 min ago
  • ID#: 2031731
3
Beds
2
Baths
1
½ Baths
0.28
Acres
1,952
SQFT
$282
$/SQFT
1976
Built
Neighborhood:
Orchid Heights
County:
Dane
Area:
Middleton - C
Elementary School:
Northside
Middle School:
Kromrey
High School:
Middleton
School District:
Middleton-Cross Plains
Property Description
Don’t miss this home with stylish updates in an ideal location just minutes from Orchid Heights Park, Pheasant Branch, downtown Middleton, and Lake Mendota. Inside, the sun-filled living room with a fireplace and the lofted second floor create a bright, welcoming feel. New hardwood floors on the main level add warmth and character, and the spacious kitchen offers tons of storage and new stainless steel appliances. The family room has a relaxed, cozy feel and opens onto a patio. A main-level laundry room and mudroom off the garage make everyday life a little easier. Upstairs are two bedrooms and a full bath. Plus, a primary suite with a private full bath. Out back, the deck is ready for morning coffee, outdoor meals, or hanging out with guests. The lower level has a finished flex room and more space to expand. A fun, functional home with personality, thoughtful updates, and an unbeatable Middleton location. See the virtual tour!
Exterior Features

Architecture Contemporary Driveway Paved Exterior VinylBrickStone Exterior Features DeckPatio Farm YN No Garage 2 carAttachedOpener Lot Description CornerClose to buslineSidewalk Type 2 storyMulti-level

Interior Features

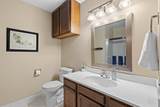
Basement FullFinishedPoured concrete foundatn Bedroom2 Dim 12x11 Bedroom2 Level Upper Bedroom3 Dim 11x11 Bedroom3 Level Upper Dining Area Dim 12x10 Dining Area Level Main Family Room Dim 14x13 Family Room Level Main Fireplace 1 fireplaceWood Full Baths Lower 0 Full Baths Main 0 Full Baths Upper 2 Half Baths Lower 0 Half Baths Main 1 Half Baths Upper 0 Heating Cooling Forced airCentral air Interior Features Great roomVaulted ceilingWasherDryerWater softener incCable availableAt Least 1 tubInternet- Fiber availableAll Window CoveringsCeiling Fan(s) Kitchen Dim 14x12 Kitchen Features Breakfast barPantryRange/OvenRefrigeratorDishwasherMicrowaveDisposal Kitchen Level Main Laundry Dim 7x5 Laundry Level Lower Living Room Dim 19x15 Living Room Level Main Master Bed Dim 14x14 Master Bedroom Level Upper Other Room Dim 11x10 Other Room2 Dim 8x5 Other Rooms Exercise RoomMud Room Sq Ft Finished Above Grade 1832 Sq Ft Finished Non Exposed 120

Property Features

Annual Hoa Dues 0 City Town Or Village City County Quarter West Metro Madison Fuel Natural gas Improvements 374200 Mailing City Middleton Net Taxes 6312 Source Acreage Assessor Source Sq Ft Assessor Tax Year 2026 Water Waste Municipal waterMunicipal sewer Year Built Source Assessor Zoning Res

Listing information © 2026 South Central Wisconsin MLS.
Listing provided courtesy of Spencer Real Estate Group: team@spencerreg.com.


© 2026 South Central Wisconsin MLS Corporation. All rights reserved. IDX information is provided exclusively for consumers' personal, non-commercial use and may not be used for any purpose other than to identify prospective properties consumers may be interested in purchasing. Information is deemed reliable but is not guaranteed accurate by the MLS or Shine Realty. Data last updated: 2026-10-16T06:41:40.827.
 
https://bt-photos.global.ssl.fastly.net/madison/1280_boomver_6_2031731-2.jpg https://bt-photos.global.ssl.fastly.net/madison/1280_boomver_6_2031731-2.jpg https://bt-photos.global.ssl.fastly.net/madison/1280_boomver_6_2031731-2.jpg
Logo
Shine Realty
101 N Main St.
Jefferson WI, 53549
Listing provided by Spencer Real Estate Group: 608-841-2221