
Skip To Content

544 Sunset Vale

Twin Lakes, WI 53181
  • $449,900
  • STATUS: Active
  • ON SITE: 31 Days
  • ID#: 1980125
Price Reduced
UPDATED: 34 min ago
$449,900
  • 3
    BEDS
  • 0.23
    ACRES
  • 2
    BATHS
  • 0
    1/2 BATHS
  • 2,176
    SQFT
  • $207
    $/SQFT
Neighborhood:
Type:
Single-Family Home
Built:
1972
County:
Area:

School Information

Elementary School:
High School:
School District:
Data Source: MetroMLS

Listing provided courtesy of Realty World-Tiffany R.E.: (847) 395-1010.

Description

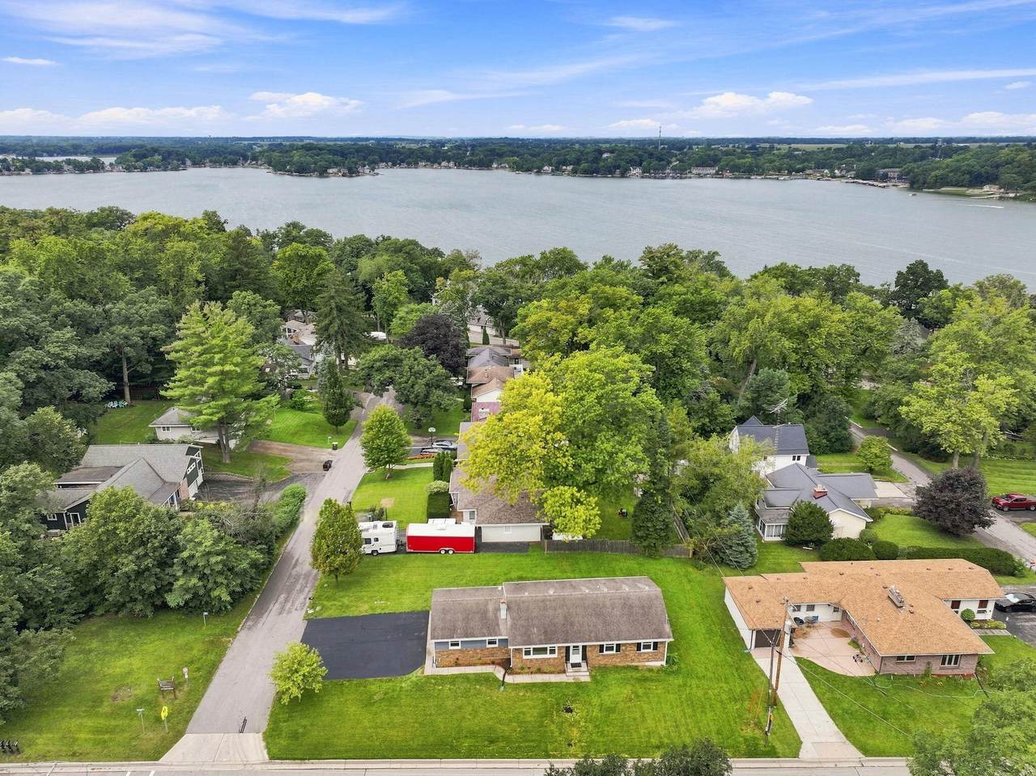
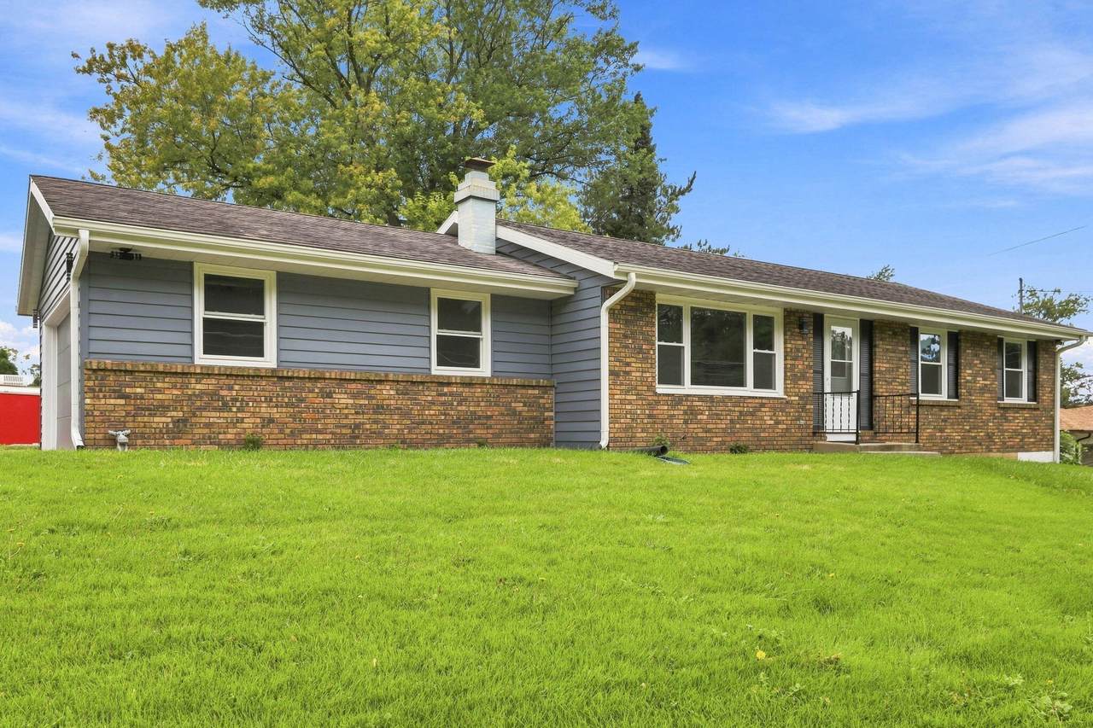
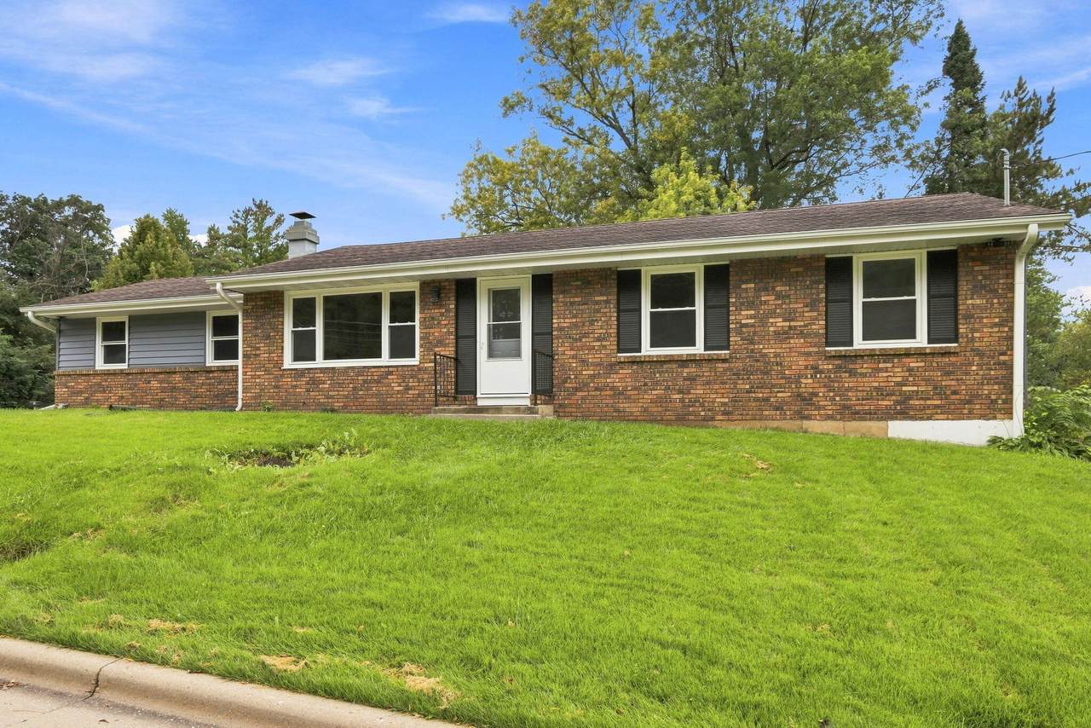
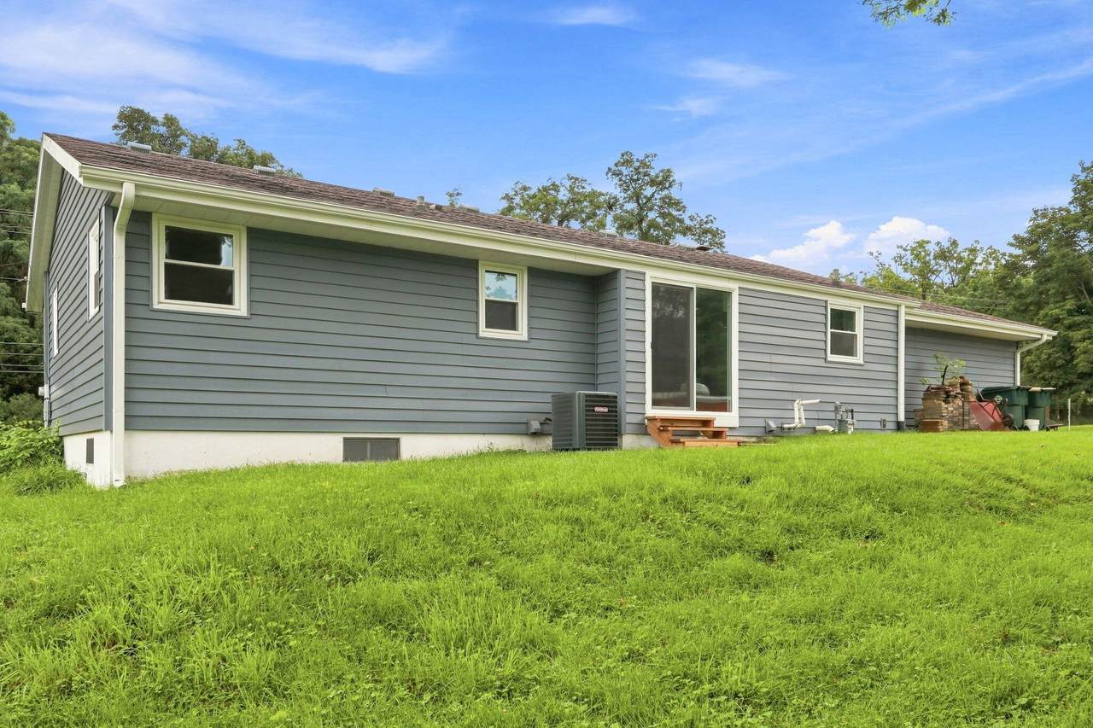
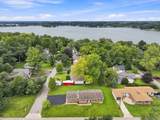
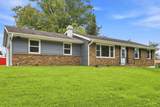
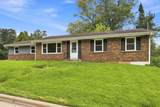
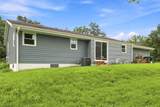
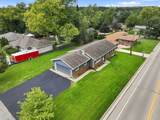
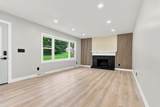
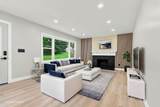
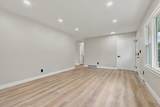
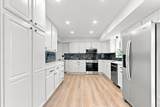
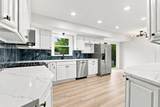
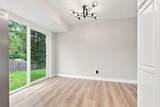
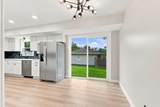
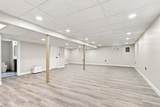
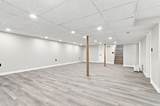
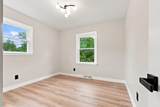
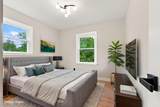
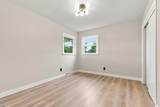
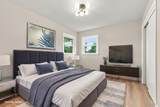
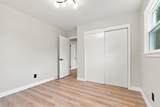
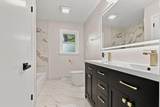
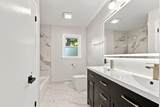
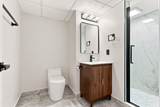
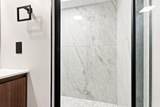
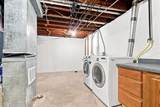
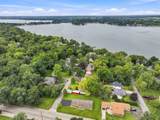
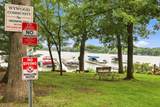
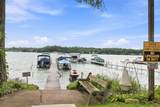
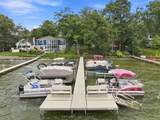
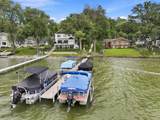
Must see three bedroom, two bath featuring a finished basement and two car garage. Boasting a completely brand new interior, this stunning home showcases sleek, contemporary design throughout, with no detail or expense spared in creating a sophisticated, modern living experience. New siding and windows in 2022. The Wywood Community has 2 ''Lake Front'' parks with their own own piers. Pier space is an extra fee upon application and availability. Close to Downtown and all Twin Lakes has to offer.

Monthly Payment Calculator


© 2026 MetroMLS - All rights reserved. Information is supplied by seller and other third parties and has not been verified. IDX information is provided exclusively for consumers' personal, non-commercial use and may not be used for any purpose other than to identify prospective properties consumers may be interested in purchasing. Information is deemed reliable but is not guaranteed accurate by MetroMLS or Shine Realty. Data last updated: 2026-10-12T17:52:42.78.
www.housesthatshine.com/homes/181082714
Print Image

544 Sunset Vale Twin Lakes, WI 53181

  • Price: $449,900
  • Status: Active
  • On Site: 31 Days
  • Updated: 34 min ago
  • ID#: 1980125
3
Beds
2
Baths
0
½ Baths
0.23
Acres
2,176
SQFT
$207
$/SQFT
1972
Built
Neighborhood:
Wywood Community
County:
Kenosha
Area:
Twin Lakes
Elementary School:
Lakewood
High School:
Wilmot
School District:
Twin Lakes #4
Property Description
Must see three bedroom, two bath featuring a finished basement and two car garage. Boasting a completely brand new interior, this stunning home showcases sleek, contemporary design throughout, with no detail or expense spared in creating a sophisticated, modern living experience. New siding and windows in 2022. The Wywood Community has 2 ''Lake Front'' parks with their own own piers. Pier space is an extra fee upon application and availability. Close to Downtown and all Twin Lakes has to offer.
Exterior Features

Architecture Ranch Body Of Water Lake Mary Driveway Paved Exterior BrickVinyl Garage Electric Door Opener Garage Type Attached Lot Description Corner Lot Style 1 Story Water Features Lake

Interior Features

Above Grade Sq Ft 1276.00 Accessibility Bedroom on Main LevelFull Bath on Main LevelLevel DriveStall Shower Appliances DishwasherDryerMicrowaveOvenRangeRefrigeratorWasherWater Softener Owned Basement 8+ CeilingFinishedFullPoured ConcreteShower Bath Description Shower Over TubShower Stall Below Grade Sq Ft 900.00 Heating Cooling Type Central AirForced Air Heating Fuel ElectricNatural Gas Interior Features Gas FireplaceSimulated Wood Floors Rooms Living/Great Room (M Level 20 x 13) Kitchen (M Level 15 x 11) Family Room (L Level 30 x 19) Dining Room (M Level 11 x 8) Primary Bedroom (M Level 14 x 10) Bedroom 2 (M Level 12 x 10) Bedroom 3 (M Level 11 x 10) Bonus Room (L Level 13 x 13) Laundry (L Level 17 x 7)

Property Features

Flood Plain No Municipality Village Source Acreage Public Records Source Sq Ft Broker or Agent Source Year Built Public Records Subdivision Dues Per Year 1165 Tax Year 2025 Taxes 3706.71 Type AssociationSubdivisionWater Access/Rights Water Waste Community Shared WellMunicipal Sewer Zoning residential

© 2026 MetroMLS - All Rights Reserved. Information is supplied by seller and other third parties and has not been verified.


© 2026 MetroMLS - All rights reserved. Information is supplied by seller and other third parties and has not been verified. IDX information is provided exclusively for consumers' personal, non-commercial use and may not be used for any purpose other than to identify prospective properties consumers may be interested in purchasing. Information is deemed reliable but is not guaranteed accurate by MetroMLS or Shine Realty. Data last updated: 2026-10-12T17:52:42.78.
 
https://bt-photos.global.ssl.fastly.net/milwaukee/1280_boomver_2_1980125-2.jpg https://bt-photos.global.ssl.fastly.net/milwaukee/1280_boomver_2_1980125-2.jpg https://bt-photos.global.ssl.fastly.net/milwaukee/1280_boomver_2_1980125-2.jpg
Logo
Shine Realty
101 N Main St.
Jefferson WI, 53549
Data Source: MetroMLS

Listing provided courtesy of Realty World-Tiffany R.E.: (847) 395-1010.