Skip To Content

566 Riford Rd

Neenah, WI 54956
  • $499,900
  • STATUS: Active
  • ON SITE: 27 Days
  • ID#: 1981231
Price Reduced
UPDATED: 26 min ago
$499,900
  • 4
    BEDS
  • 0.34
    ACRES
  • 3
    BATHS
  • 1
    1/2 BATHS
  • 3,110
    SQFT
  • $161
    $/SQFT
Neighborhood:
Type:
Single-Family Home
Built:
1975
County:
Area:

School Information

Elementary School:
Middle School:
High School:
School District:
Data Source: MetroMLS

Listing provided courtesy of Shorewest Realtors, Inc.: (920) 457-2306.

Description

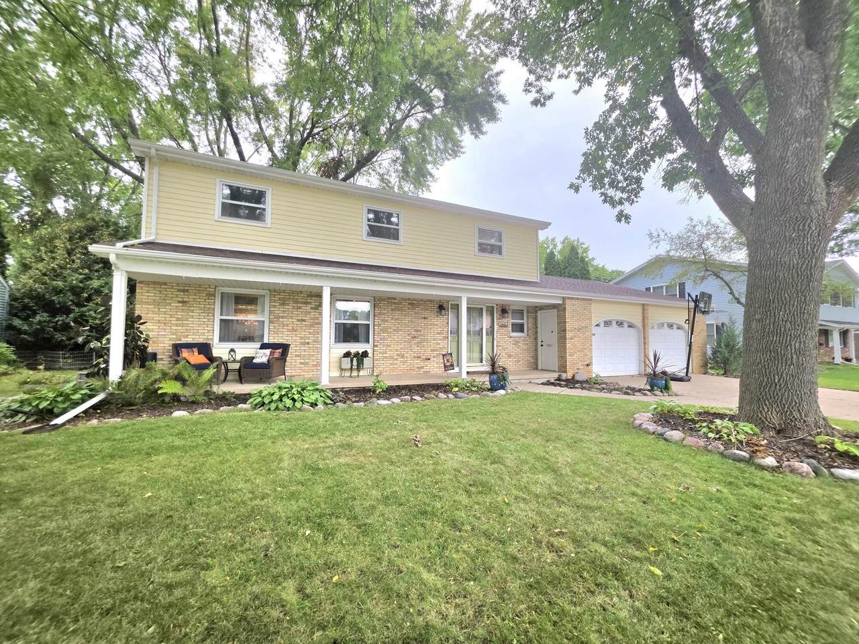
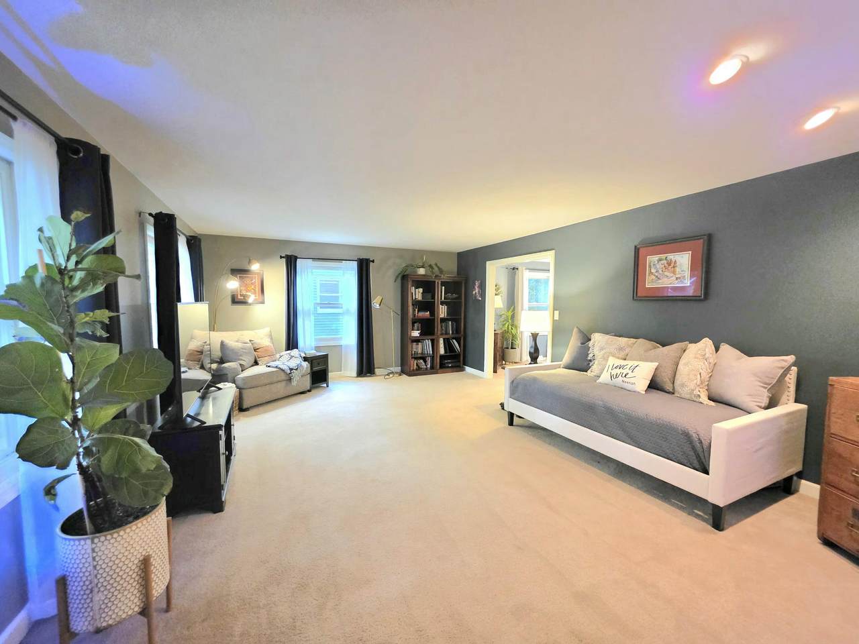
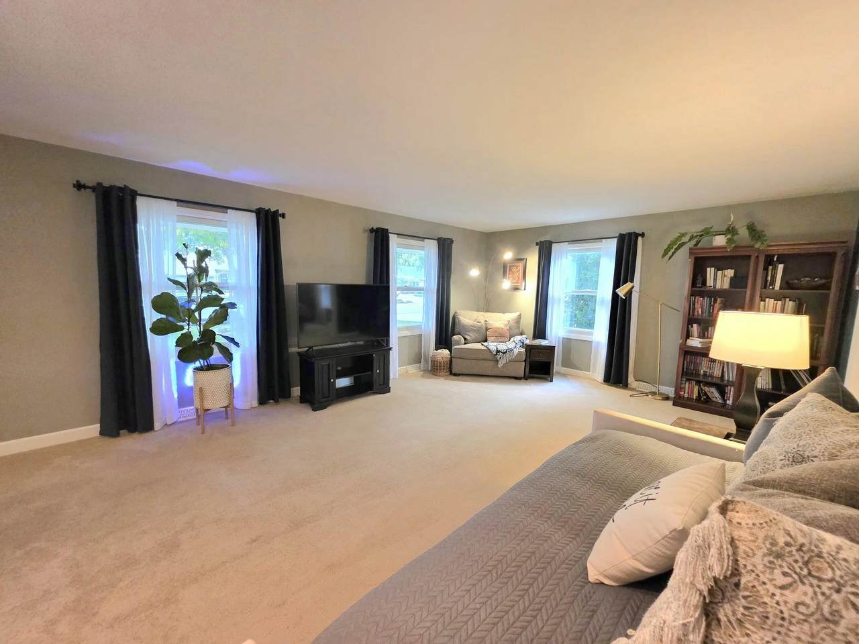
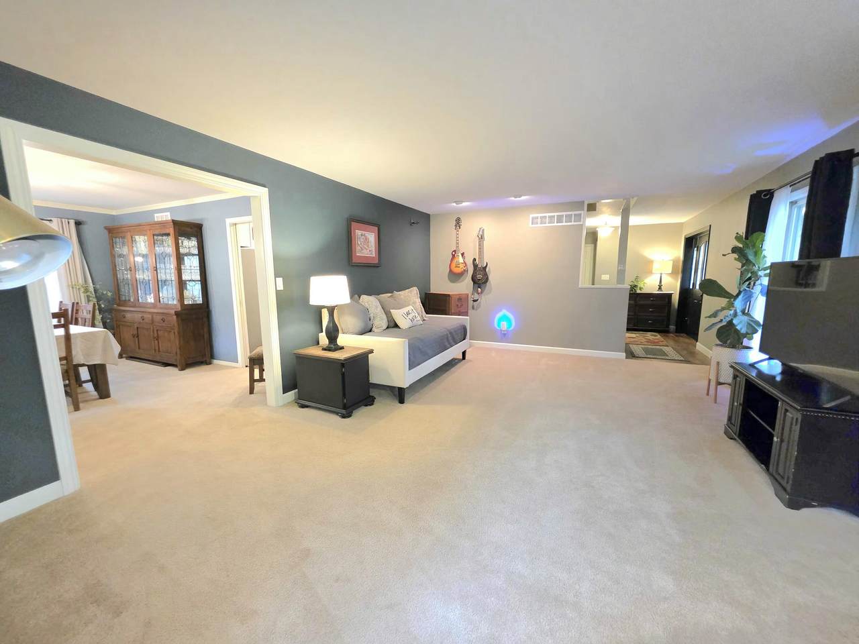
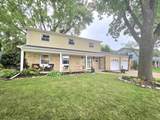
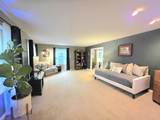
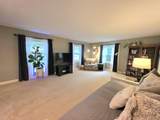
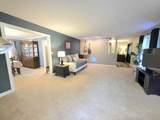
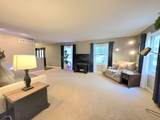
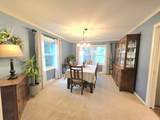
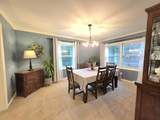
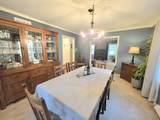
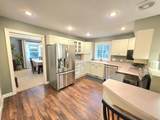
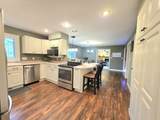
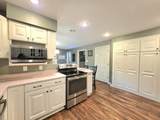
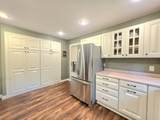
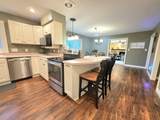
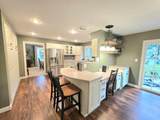
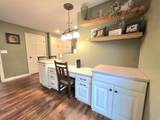
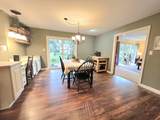
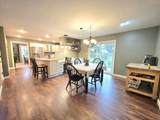
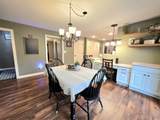
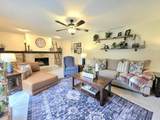
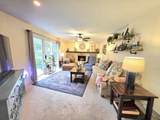
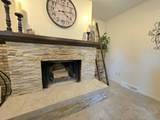
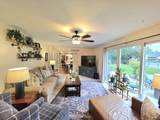
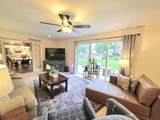
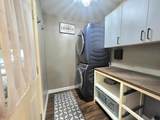
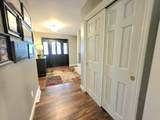
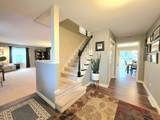
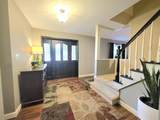
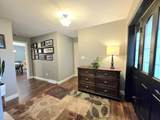
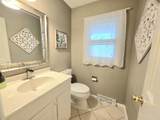
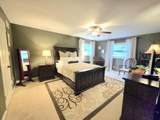
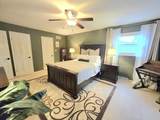
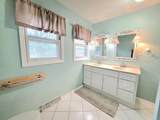
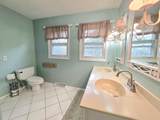
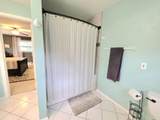
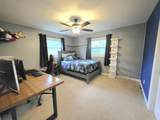
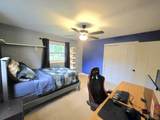
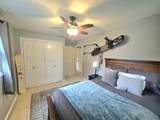
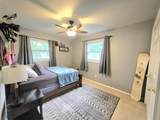
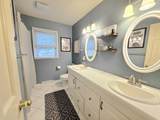
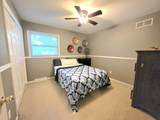
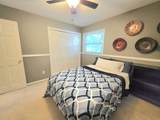
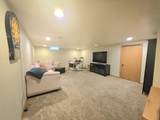
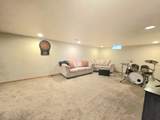
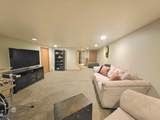
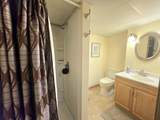
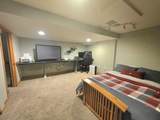
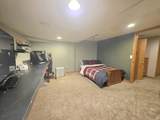
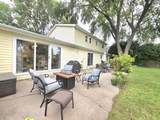
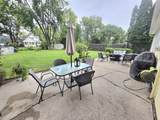
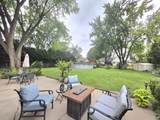
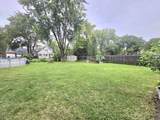
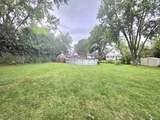
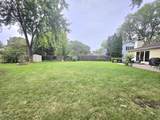
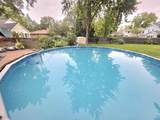
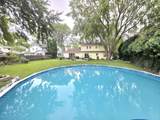
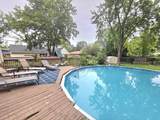
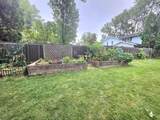
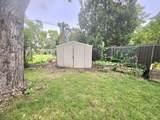
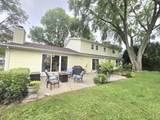
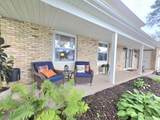
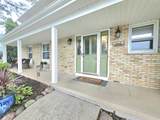
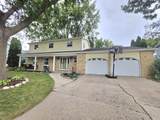
Welcome home! This spacious 4-bedroom, 3.5-bath Colonial offers a ton of space in a highly desired location w/ room for everyone to spread out. Enjoy a large living room, formal dining room & inviting kitchen w/ a large pantry & all appliances included. The dinette opens to a fenced backyard w/ an above-ground solar-heated pool & deck--perfect for summer fun! The spacious family room features a cozy wood-burning fireplace, while main-floor laundry & half bath adds convenience. Retreat to the huge primary suite w/ walk-in closet & private full bath. 3 large bedrooms & full bath on the upper level. Finished lower level offers a rec room, office, full bath & storage. Attached 2.5-car garage, central air & endless possibilities to make this home your own!

Monthly Payment Calculator


© 2026 MetroMLS - All rights reserved. Information is supplied by seller and other third parties and has not been verified. IDX information is provided exclusively for consumers' personal, non-commercial use and may not be used for any purpose other than to identify prospective properties consumers may be interested in purchasing. Information is deemed reliable but is not guaranteed accurate by MetroMLS or Shine Realty. Data last updated: 2026-10-16T06:53:03.137.
www.housesthatshine.com/homes/181343199
Print Image

566 Riford Rd Neenah, WI 54956

  • Price: $499,900
  • Status: Active
  • On Site: 27 Days
  • Updated: 26 min ago
  • ID#: 1981231
4
Beds
3
Baths
1
½ Baths
0.34
Acres
3,110
SQFT
$161
$/SQFT
1975
Built
Neighborhood:
Neenah
County:
Winnebago
Area:
Neenah
Elementary School:
Coolidge
Middle School:
Shattuck
High School:
Neenah
School District:
Neenah Joint
Property Description
Welcome home! This spacious 4-bedroom, 3.5-bath Colonial offers a ton of space in a highly desired location w/ room for everyone to spread out. Enjoy a large living room, formal dining room & inviting kitchen w/ a large pantry & all appliances included. The dinette opens to a fenced backyard w/ an above-ground solar-heated pool & deck--perfect for summer fun! The spacious family room features a cozy wood-burning fireplace, while main-floor laundry & half bath adds convenience. Retreat to the huge primary suite w/ walk-in closet & private full bath. 3 large bedrooms & full bath on the upper level. Finished lower level offers a rec room, office, full bath & storage. Attached 2.5-car garage, central air & endless possibilities to make this home your own!
Exterior Features

Architecture Colonial Driveway Parking SpacePaved Exterior Vinyl Exterior Features Above Ground PoolDeckPatio Garage Electric Door Opener Garage Type Attached Lot Description Fenced Yard Lot Size 90x163 Style 2 Story

Interior Features

Above Grade Sq Ft 2554.00 Accessibility Laundry on Main Level Appliances DishwasherDisposalMicrowaveOtherRangeRefrigerator Basement Crawl SpaceFullPartially FinishedRadon MitigationStubbed for BathroomSump Pump Bath Description At least one BathtubCeramic TileJetted TubMBR Bath Shower over TubOff MBRShower Over Tub Below Grade Sq Ft 556.00 Heating Cooling Type Central AirForced Air Heating Fuel Natural Gas Interior Features Cable TV AvailableHigh Speed InternetKitchen IslandNatural FireplacePantrySimulated Wood FloorsWalk-In Closet(s) Rooms 11

Property Features

Flood Plain No Municipality City Source Above Grade Sq Ft Public Records Source Acreage Public Records Source Below Grade Sq Ft Public Records Source Sq Ft Public Records Source Year Built Public Records Tax Year 2025 Taxes 6665.00 Type Subdivision Water Waste Municipal SewerMunicipal Water Zoning Res

© 2026 MetroMLS - All Rights Reserved. Information is supplied by seller and other third parties and has not been verified.


© 2026 MetroMLS - All rights reserved. Information is supplied by seller and other third parties and has not been verified. IDX information is provided exclusively for consumers' personal, non-commercial use and may not be used for any purpose other than to identify prospective properties consumers may be interested in purchasing. Information is deemed reliable but is not guaranteed accurate by MetroMLS or Shine Realty. Data last updated: 2026-10-16T06:53:03.137.
 
https://bt-photos.global.ssl.fastly.net/milwaukee/1280_boomver_2_1981231-2.jpg https://bt-photos.global.ssl.fastly.net/milwaukee/1280_boomver_2_1981231-2.jpg https://bt-photos.global.ssl.fastly.net/milwaukee/1280_boomver_2_1981231-2.jpg
Logo
Shine Realty
101 N Main St.
Jefferson WI, 53549
Data Source: MetroMLS

Listing provided courtesy of Shorewest Realtors, Inc.: (920) 457-2306.