


Skip To Content

5721 Meadowood Drive

Madison, WI 53711
  • $485,000
  • STATUS: Active
  • ON SITE: 46 Days
  • ID#: 2031649
UPDATED: 61 min ago
$485,000
  • 4
    BEDS
  • 0.2
    ACRES
  • 2
    BATHS
  • 1
    1/2 BATHS
  • 2,320
    SQFT
  • $209
    $/SQFT
Type:
Single-Family Home
Built:
1967
County:

School Information

Elementary School:
Middle School:
High School:
School District:
Listing provided by American, REALTORS: 608-834-2600

Description

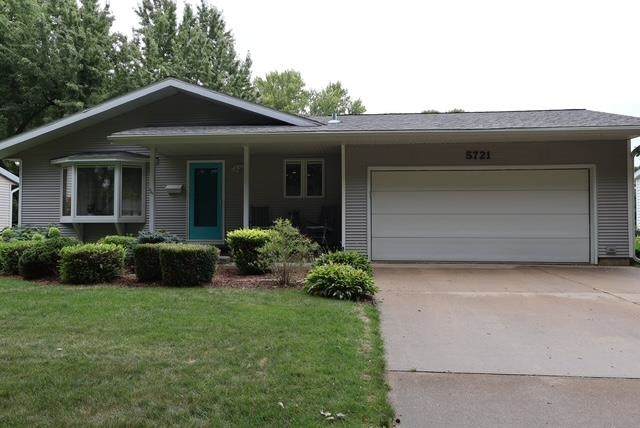
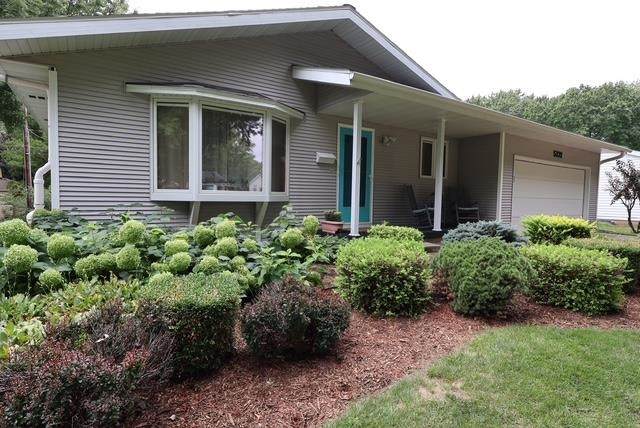
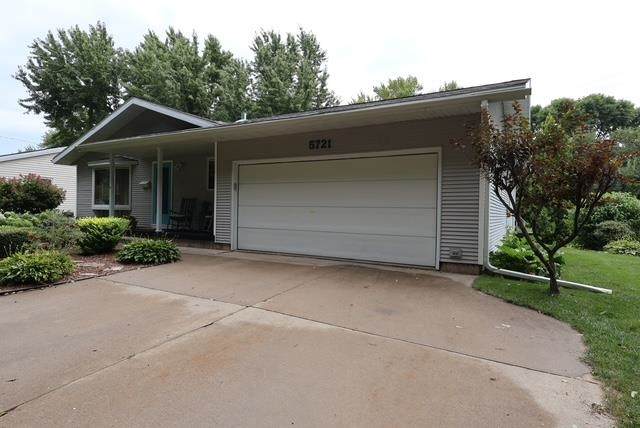
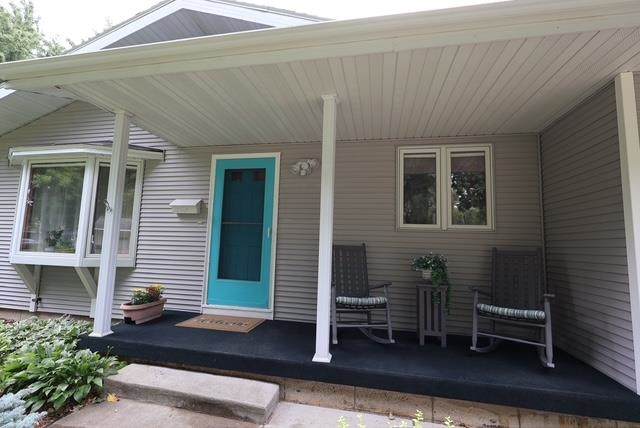
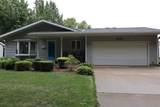
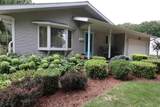
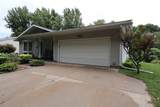
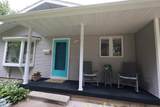
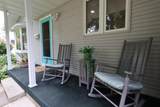
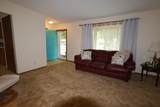
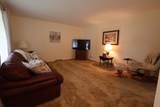
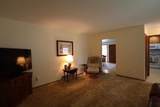
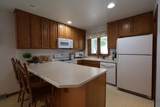
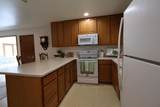
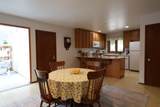
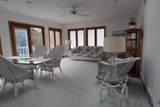
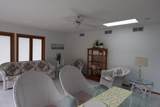
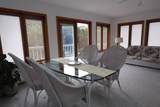
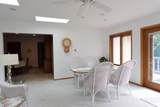
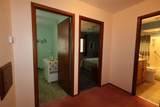
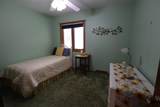
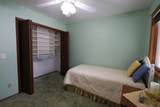
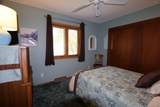
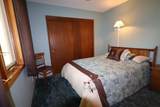
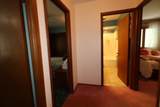
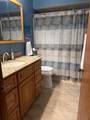
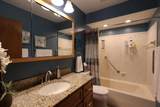
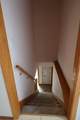
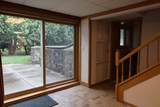
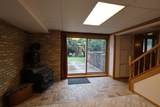
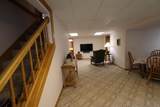
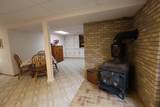
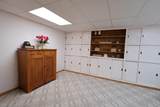
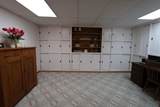
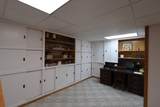
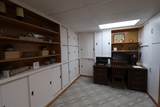
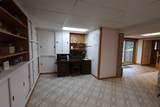
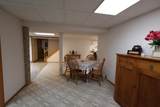
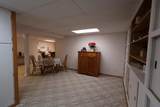
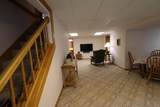
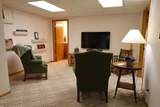
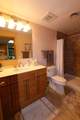
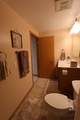
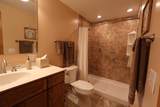
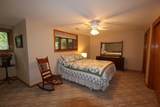
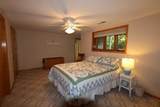
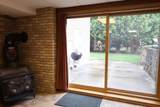
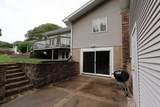
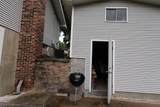
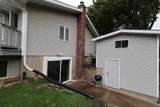
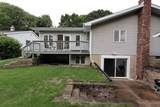
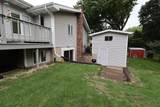
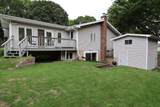
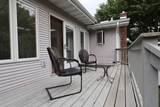
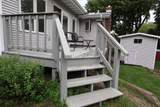
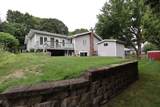
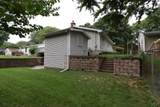
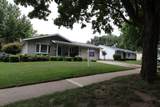
Welcome to this spacious 4-bedroom, 2.5-bath ranch offering an ideal blend of comfort, functionality, and room to grow. This home features a bright sunroom, a dedicated office space, and a finished rec room perfect for entertaining or relaxing. The layout provides excellent flow and flexibility, with plenty of potential for modern updates to make it truly your own. Outside, enjoy a nice yard, a back deck for gatherings, and a unique two-story shed offering exceptional storage or hobby space. A 2-car garage completes the package, giving you convenience and practicality in a great setting. If you’re looking for a home with solid bones, generous square footage, and opportunities to customize, this property is ready to welcome you. All major mechanicals and roof are updated within the last 6 years. Measurements and dimensions approximate. Buyer to verify if important.

Monthly Payment Calculator


© 2026 South Central Wisconsin MLS Corporation. All rights reserved. IDX information is provided exclusively for consumers' personal, non-commercial use and may not be used for any purpose other than to identify prospective properties consumers may be interested in purchasing. Information is deemed reliable but is not guaranteed accurate by the MLS or Shine Realty. Data last updated: 2026-10-17T13:41:31.12.
www.housesthatshine.com/homes/180712583
Print Image

5721 Meadowood Drive Madison, WI 53711

  • Price: $485,000
  • Status: Active
  • On Site: 46 Days
  • Updated: 61 min ago
  • ID#: 2031649
4
Beds
2
Baths
1
½ Baths
0.2
Acres
2,320
SQFT
$209
$/SQFT
1967
Built
Neighborhood:
Meadowood Dr Addition Blk 2 Lot 13
County:
Dane
Area:
Madison - C W09
Elementary School:
Orchard Ridge
Middle School:
Toki
High School:
Memorial
School District:
Madison
Property Description
Welcome to this spacious 4-bedroom, 2.5-bath ranch offering an ideal blend of comfort, functionality, and room to grow. This home features a bright sunroom, a dedicated office space, and a finished rec room perfect for entertaining or relaxing. The layout provides excellent flow and flexibility, with plenty of potential for modern updates to make it truly your own. Outside, enjoy a nice yard, a back deck for gatherings, and a unique two-story shed offering exceptional storage or hobby space. A 2-car garage completes the package, giving you convenience and practicality in a great setting. If you’re looking for a home with solid bones, generous square footage, and opportunities to customize, this property is ready to welcome you. All major mechanicals and roof are updated within the last 6 years. Measurements and dimensions approximate. Buyer to verify if important.
Exterior Features

Architecture Raised Ranch Driveway ConcretePaved Exterior Vinyl Exterior Features DeckPatioStorage buildingPorch Farm YN No Garage 2 carAttachedOpener Lot Description Close to buslineSidewalkNear public transit Type 1 story

Interior Features

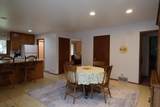
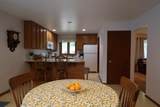
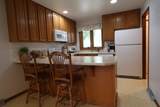
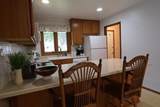
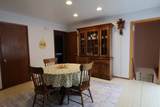
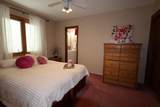
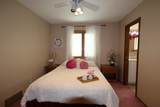
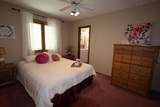
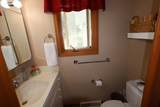
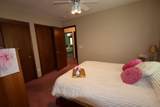
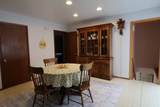
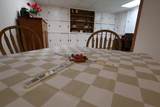
Basement FullFull Size Windows/ExposedWalkout to yardFinishedRadon Mitigation SystemPoured concrete foundatnBasement storageDaylight windowExposedLaundry hookupsWalk out/Outer door Bedroom2 Dim 11x10 Bedroom2 Level Main Bedroom3 Dim 10x10 Bedroom3 Level Main Bedroom4 Dim 18x11 Bedroom4 Level Lower Dining Area Dim 15x13 Dining Area Level Main Family Room Dim 20x16 Family Room Level Main Fireplace Free standing STOVEWood Full Baths Lower 1 Full Baths Main 1 Full Baths Upper 0 Half Baths Lower 0 Half Baths Main 1 Half Baths Upper 0 Heating Cooling Forced airCentral airMultiple Heating Units Interior Features Vaulted ceilingSkylight(s)WasherDryerWater softener incCable availableAt Least 1 tubCarbon Monoxide DetectorFoyer EntrySmoke Detector Kitchen Dim 10x10 Kitchen Features Breakfast barPantryRange/OvenRefrigeratorDishwasherMicrowaveDisposal Kitchen Level Main Laundry Dim 11x5 Laundry Level Lower Living Room Dim 15x14 Living Room Level Main Main Level Bedroom Yes Master Bed Dim 12x10 Master Bedroom Level Main Other Room Dim 28x11 Other Room2 Dim 15x11 Other Rooms Rec RoomDen/OfficeLaundry/Utility Room Sq Ft Finished Above Grade 1520 Sq Ft Finished Non Exposed 800

Property Features

City Town Or Village City County Quarter West Metro Madison Fuel Natural gas Improvements 334800 Mailing City Madison Net Taxes 7360 Source Acreage Assessor Source Sq Ft Seller Tax Year 2025 Water Waste Municipal sewerMunicipal water Year Built Source Assessor Zoning SR-C1

Listing information © 2026 South Central Wisconsin MLS.
Listing provided courtesy of American, REALTORS: .


© 2026 South Central Wisconsin MLS Corporation. All rights reserved. IDX information is provided exclusively for consumers' personal, non-commercial use and may not be used for any purpose other than to identify prospective properties consumers may be interested in purchasing. Information is deemed reliable but is not guaranteed accurate by the MLS or Shine Realty. Data last updated: 2026-10-17T13:41:31.12.
 
https://bt-photos.global.ssl.fastly.net/madison/orig_boomver_1_2031649-2.jpg https://bt-photos.global.ssl.fastly.net/madison/orig_boomver_1_2031649-2.jpg https://bt-photos.global.ssl.fastly.net/madison/orig_boomver_1_2031649-2.jpg
Logo
Shine Realty
101 N Main St.
Jefferson WI, 53549
Listing provided by American, REALTORS: 608-834-2600