Skip To Content

5739 Hunter Dr

Mount Pleasant, WI 53406
  • $539,990
  • STATUS: Active
  • ON SITE: 40 Days
  • ID#: 1978138
UPDATED: 30 min ago
$539,990
  • 4
    BEDS
  • 0.29
    ACRES
  • 2
    BATHS
  • 0
    1/2 BATHS
  • 1,970
    SQFT
  • $274
    $/SQFT
Neighborhood:
Type:
Single-Family Home
Built:
2026
County:

School Information

Elementary School:
School District:
Data Source: MetroMLS

Listing provided courtesy of Anita Olsen, Broker: (847) 809-5239.

Description

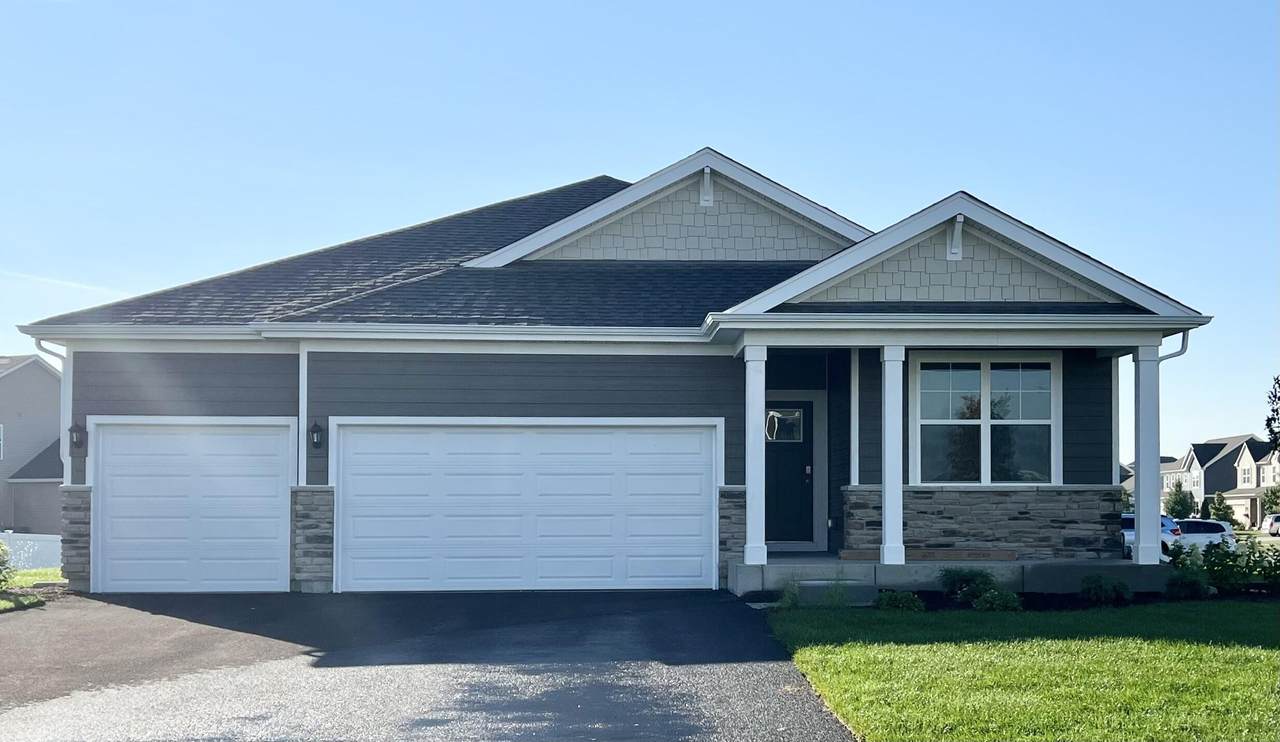
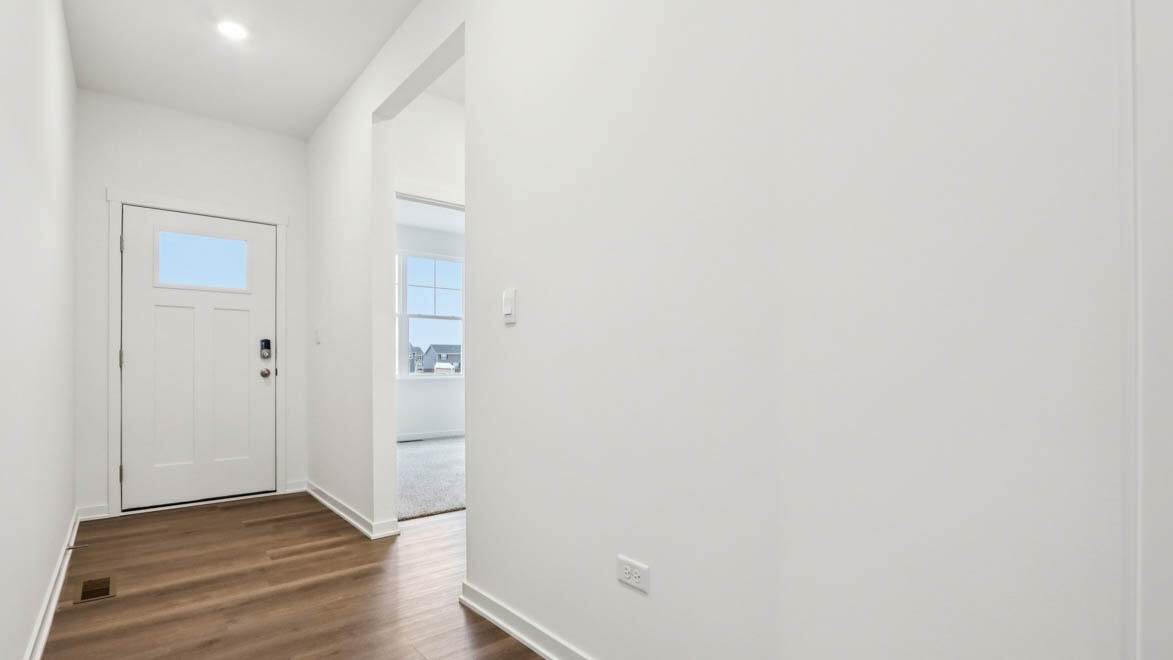
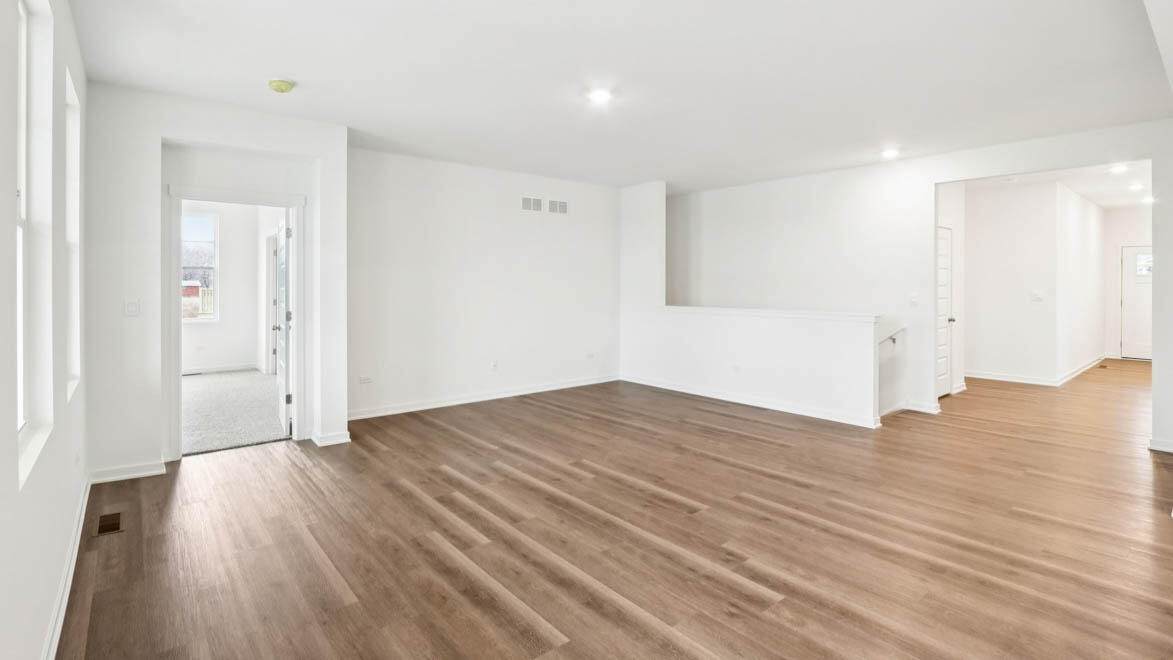
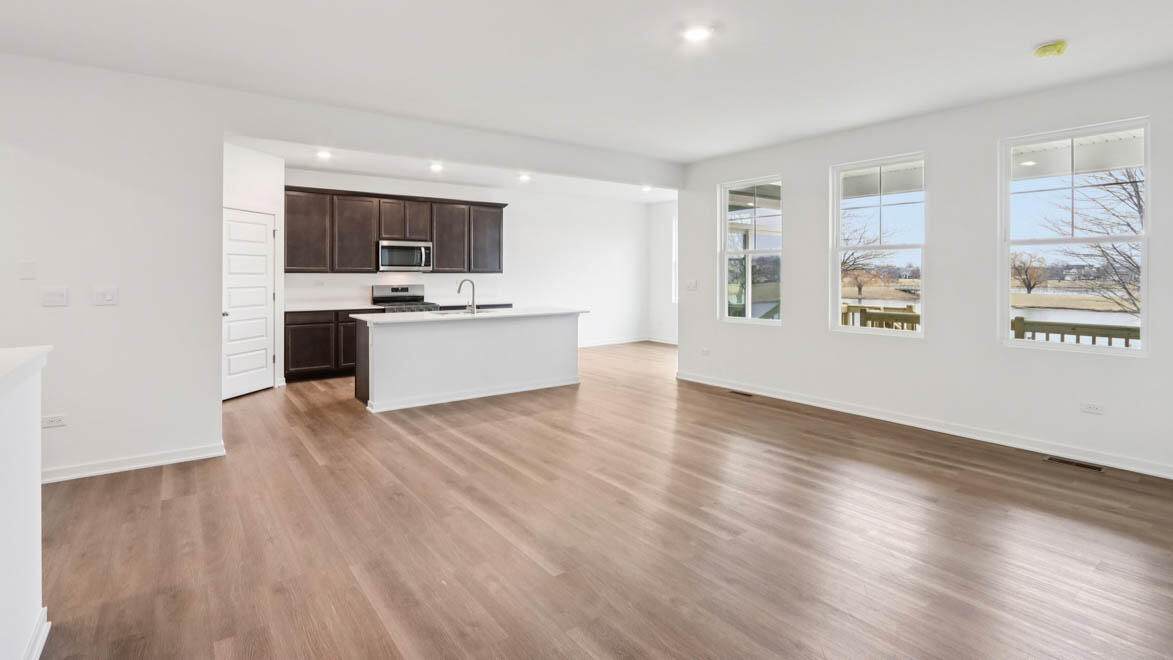
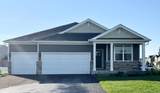
New Construction 4 bedroom Ranch! Fall move-in! The Fairfield plan features a 3-car garage, 4 bedrooms, and 2 full baths. The beautiful open-concept kitchen will have designer cabinetry, quartz countertops, stainless-steel appliances, and a walk-in pantry. The great room and dining area are adjacent to the kitchen - making entertaining a breeze! Comfortable outside living is easy in this home with a covered porch off the great room in the back. The primary bedroom suite has a large walk-in closet and private bath featuring raised dual bowl vanity, water closet, large shower, and linen closet. The laundry is tucked away near the garage entry. All D.R. Horton Chicago homes include a builder warranty and Smart Home Technology. Photos of similar home. Actual home and inclusions may vary.

Monthly Payment Calculator


© 2026 MetroMLS - All rights reserved. Information is supplied by seller and other third parties and has not been verified. IDX information is provided exclusively for consumers' personal, non-commercial use and may not be used for any purpose other than to identify prospective properties consumers may be interested in purchasing. Information is deemed reliable but is not guaranteed accurate by MetroMLS or Shine Realty. Data last updated: 2026-10-08T17:52:52.49.
www.housesthatshine.com/homes/180639351
Print Image

5739 Hunter Dr Mount Pleasant, WI 53406

  • Price: $539,990
  • Status: Active
  • On Site: 40 Days
  • Updated: 30 min ago
  • ID#: 1978138
4
Beds
2
Baths
0
½ Baths
0.29
Acres
1,970
SQFT
$274
$/SQFT
2026
Built
Neighborhood:
Christina East
County:
Racine
Area:
Mount Pleasant
Elementary School:
Olympia Brown
School District:
Racine Unified
Property Description
New Construction 4 bedroom Ranch! Fall move-in! The Fairfield plan features a 3-car garage, 4 bedrooms, and 2 full baths. The beautiful open-concept kitchen will have designer cabinetry, quartz countertops, stainless-steel appliances, and a walk-in pantry. The great room and dining area are adjacent to the kitchen - making entertaining a breeze! Comfortable outside living is easy in this home with a covered porch off the great room in the back. The primary bedroom suite has a large walk-in closet and private bath featuring raised dual bowl vanity, water closet, large shower, and linen closet. The laundry is tucked away near the garage entry. All D.R. Horton Chicago homes include a builder warranty and Smart Home Technology. Photos of similar home. Actual home and inclusions may vary.
Exterior Features

Architecture Ranch Driveway Paved Exterior StoneVinyl Garage Type Attached Style 1 Story

Interior Features

Accessibility Bedroom on Main LevelFull Bath on Main LevelLaundry on Main LevelOpen Floor Plan Appliances DishwasherDisposalMicrowaveOvenRange Basement PartialPoured ConcreteRadon Mitigation Bath Description At least one BathtubMBR Bath Walk-in ShowerOff MBR Green Features Low E Windows Heating Cooling Type Central AirForced Air Heating Fuel Natural Gas Interior Features Kitchen IslandPantryWalk-In Closet(s) Rooms 7

Property Features

Flood Plain No Municipality Village Source Acreage Public Records Source Sq Ft Builder Source Year Built Builder Tax Year 2025 Taxes 0.00 Type New ConstructionSubdivisionTo Be Built Water Waste Municipal SewerMunicipal Water Zoning Residential

© 2026 MetroMLS - All Rights Reserved. Information is supplied by seller and other third parties and has not been verified.


© 2026 MetroMLS - All rights reserved. Information is supplied by seller and other third parties and has not been verified. IDX information is provided exclusively for consumers' personal, non-commercial use and may not be used for any purpose other than to identify prospective properties consumers may be interested in purchasing. Information is deemed reliable but is not guaranteed accurate by MetroMLS or Shine Realty. Data last updated: 2026-10-08T17:52:52.49.
 
https://bt-photos.global.ssl.fastly.net/milwaukee/orig_boomver_1_1978138-2.jpg https://bt-photos.global.ssl.fastly.net/milwaukee/orig_boomver_1_1978138-2.jpg https://bt-photos.global.ssl.fastly.net/milwaukee/orig_boomver_1_1978138-2.jpg
Logo
Shine Realty
101 N Main St.
Jefferson WI, 53549
Data Source: MetroMLS

Listing provided courtesy of Anita Olsen, Broker: (847) 809-5239.