Skip To Content

5805 Yorkshire Rd

Madison, WI 53711
  • $429,900
  • STATUS: Active
  • ON SITE: 28 Days
  • ID#: 1980814
Price Reduced
UPDATED: 63 min ago
$429,900
  • 4
    BEDS
  • 0.31
    ACRES
  • 2
    BATHS
  • 0
    1/2 BATHS
  • 1,404
    SQFT
  • $306
    $/SQFT
Neighborhood:
Type:
Single-Family Home
Built:
1961
County:
Area:

School Ratings & Info

School District:
Data Source: MetroMLS

Listing provided courtesy of Forward Realty Partners: (262) 684-1411.

Description

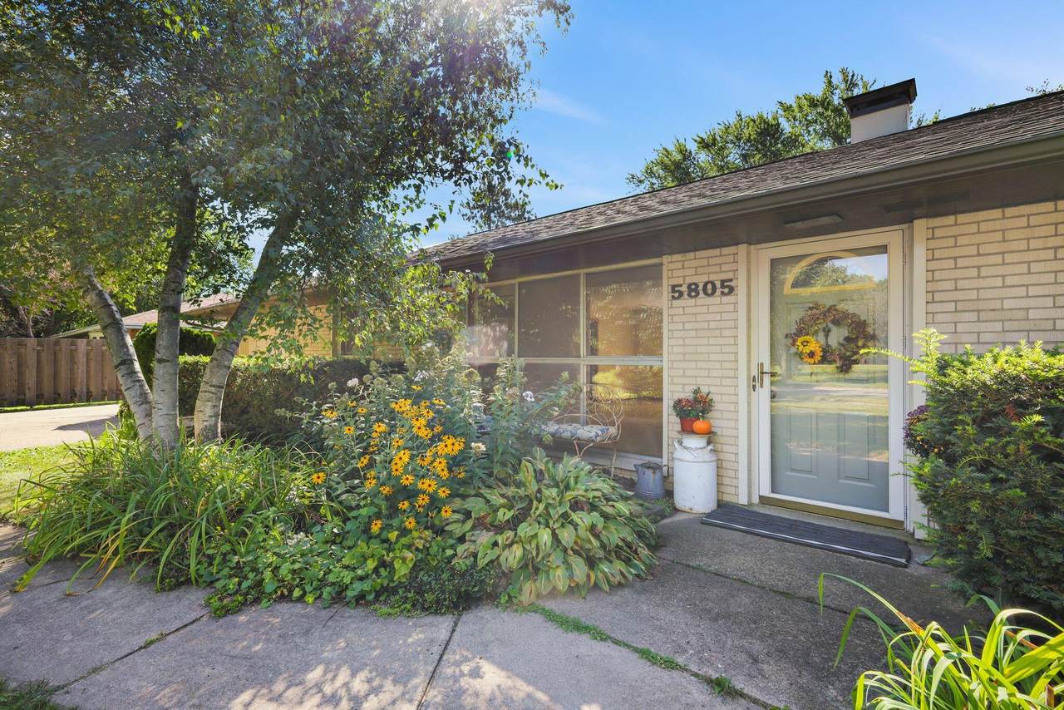
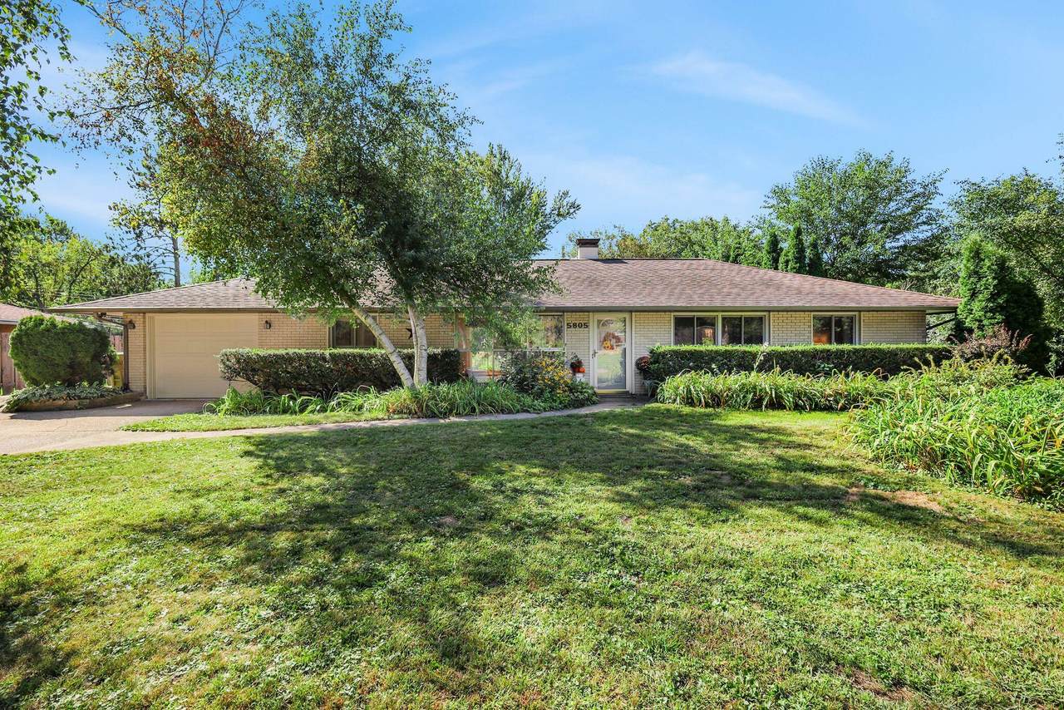
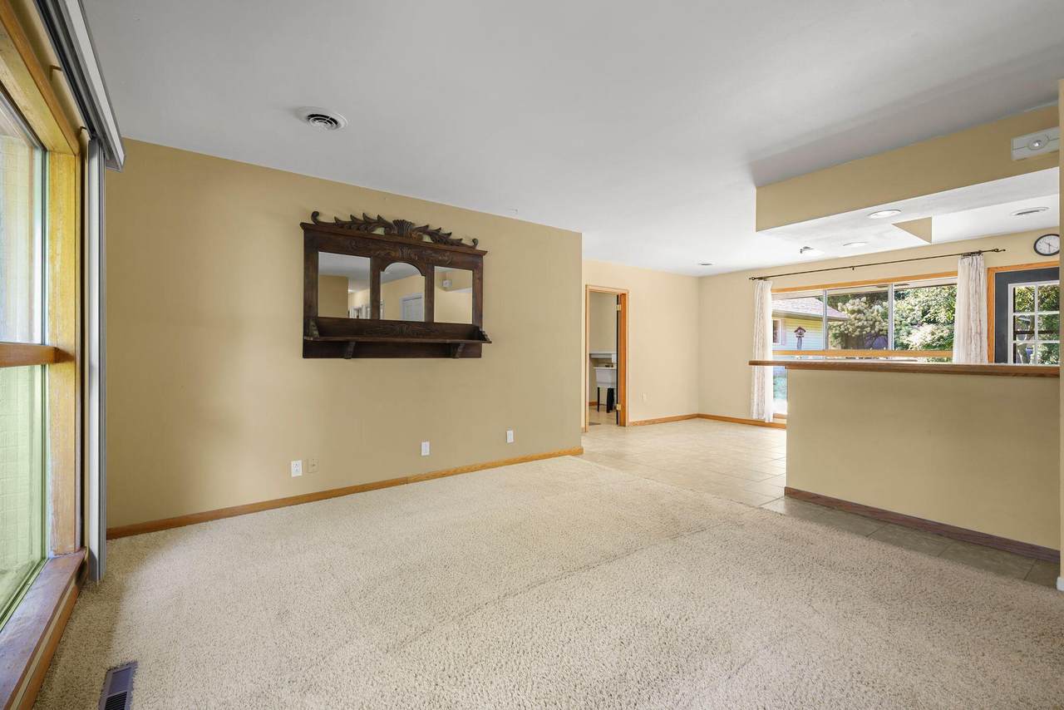
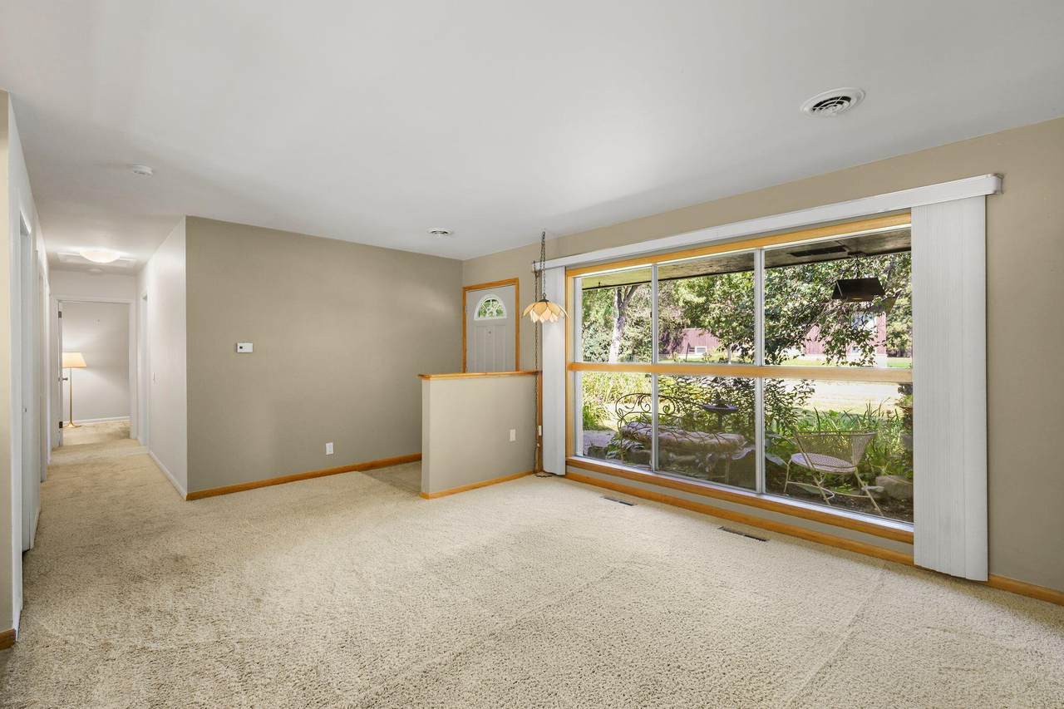
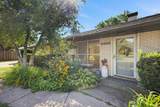
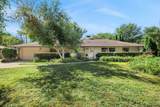
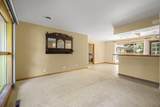
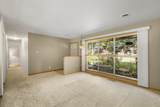
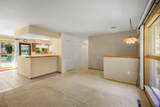
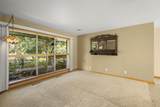
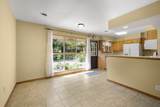
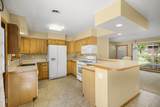
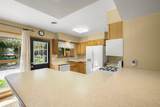
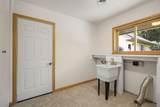
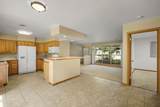
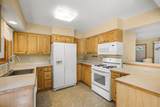
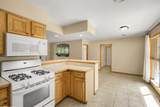
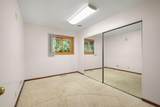
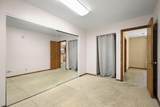
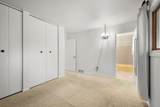
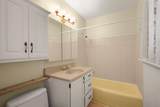
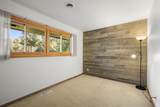
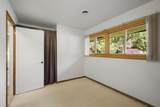
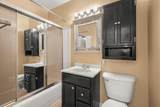
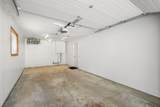
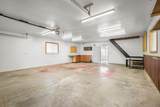
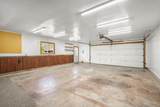
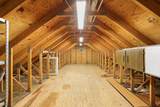
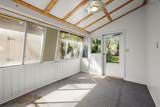
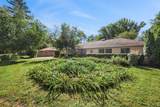
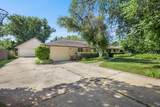
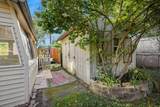
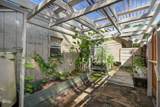
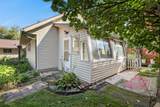
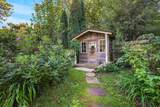
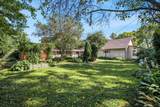
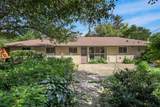
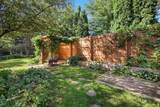
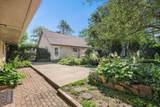
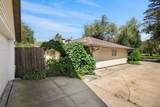
A true garage enthusiast's dream! This 4BR, 2BA brick ranch features an attached 1.5-car heated garage PLUS a 2.5-car detached garage with abundant attic storage above. A greenhouse sits just behind the garage, while the fully fenced backyard is beautifully landscaped with an abundance of flowers, pear trees, raspberry bushes, a crab apple tree and sweet cherry tree. Inside, floor-to-ceiling windows fill the living room and dinette with natural light, flowing into the spacious kitchen with raised breakfast bar. Primary bedroom offers dual closets and attached bath, plus a spacious laundry room conveniently located off the garage. Just 1 minute from the Beltline and close to schools!

Monthly Payment Calculator


© 2026 MetroMLS - All rights reserved. Information is supplied by seller and other third parties and has not been verified. IDX information is provided exclusively for consumers' personal, non-commercial use and may not be used for any purpose other than to identify prospective properties consumers may be interested in purchasing. Information is deemed reliable but is not guaranteed accurate by MetroMLS or Shine Realty. Data last updated: 2026-10-17T06:52:53.98.
www.housesthatshine.com/homes/181328328
Print Image

5805 Yorkshire Rd Madison, WI 53711

  • Price: $429,900
  • Status: Active
  • On Site: 28 Days
  • Updated: 63 min ago
  • ID#: 1980814
4
Beds
2
Baths
0
½ Baths
0.31
Acres
1,404
SQFT
$306
$/SQFT
1961
Built
Neighborhood:
Madison
County:
Dane
Area:
Madison
School District:
Madison Metropolitan
Property Description
A true garage enthusiast's dream! This 4BR, 2BA brick ranch features an attached 1.5-car heated garage PLUS a 2.5-car detached garage with abundant attic storage above. A greenhouse sits just behind the garage, while the fully fenced backyard is beautifully landscaped with an abundance of flowers, pear trees, raspberry bushes, a crab apple tree and sweet cherry tree. Inside, floor-to-ceiling windows fill the living room and dinette with natural light, flowing into the spacious kitchen with raised breakfast bar. Primary bedroom offers dual closets and attached bath, plus a spacious laundry room conveniently located off the garage. Just 1 minute from the Beltline and close to schools!
Exterior Features

Architecture Ranch Driveway Paved Exterior Brick Exterior Features Patio Garage Heated Garage Type Attached Lot Description Fenced YardNear Public Transit Outbuildings Additional Garage(s)Storage Shed Style 1 Story

Interior Features

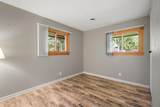
Accessibility Bedroom on Main LevelFull Bath on Main LevelLaundry on Main Level Appliances DishwasherMicrowaveRangeRefrigerator Basement NoneSlab Bath Description At least one BathtubMBR Bath Shower over TubOff MBRShower Over Tub Heating Cooling Type Central AirForced Air Heating Fuel Natural Gas Interior Features Cable TV AvailableHigh Speed InternetSimulated Wood Floors

Property Features

Flood Plain No Municipality City Source Acreage Public Records Source Sq Ft Public Records Source Year Built Public Records Tax Year 2025 Taxes 6632.88 Water Waste Municipal SewerMunicipal Water Zoning RES

© 2026 MetroMLS - All Rights Reserved. Information is supplied by seller and other third parties and has not been verified.


© 2026 MetroMLS - All rights reserved. Information is supplied by seller and other third parties and has not been verified. IDX information is provided exclusively for consumers' personal, non-commercial use and may not be used for any purpose other than to identify prospective properties consumers may be interested in purchasing. Information is deemed reliable but is not guaranteed accurate by MetroMLS or Shine Realty. Data last updated: 2026-10-17T06:52:53.98.
 
https://bt-photos.global.ssl.fastly.net/milwaukee/1280_boomver_2_1980814-2.jpg https://bt-photos.global.ssl.fastly.net/milwaukee/1280_boomver_2_1980814-2.jpg https://bt-photos.global.ssl.fastly.net/milwaukee/1280_boomver_2_1980814-2.jpg
Logo
Shine Realty
101 N Main St.
Jefferson WI, 53549
Data Source: MetroMLS

Listing provided courtesy of Forward Realty Partners: (262) 684-1411.