Skip To Content

5809 Thrush Lane

Madison, WI 53711
  • $429,900
  • STATUS: Active
  • ON SITE: 29 Days
  • ID#: 2032834
UPDATED: 48 min ago
$429,900
  • 3
    BEDS
  • 0.33
    ACRES
  • 1
    BATHS
  • 0
    1/2 BATHS
  • 1,424
    SQFT
  • $302
    $/SQFT
Neighborhood:
Type:
Single-Family Home
Built:
1960
County:

School Information

Elementary School:
Middle School:
High School:
School District:
Listing provided by Bunbury & Assoc, REALTORS: 608-441-7777

Description

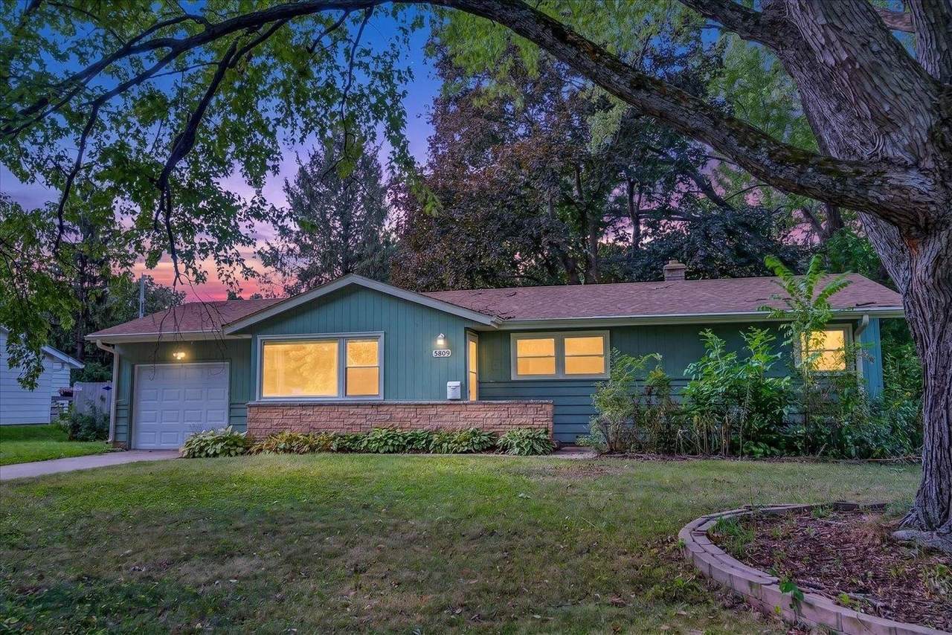
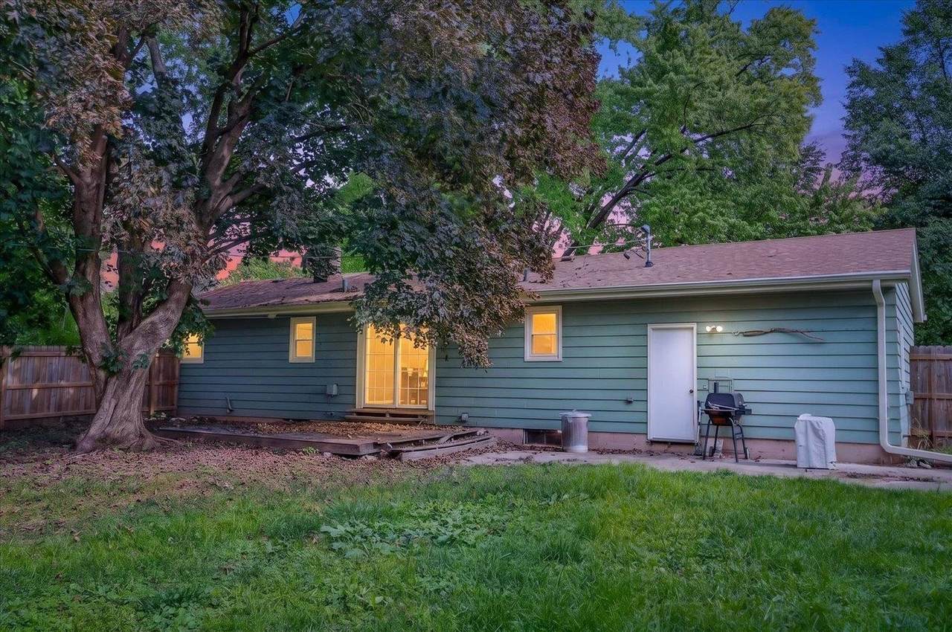
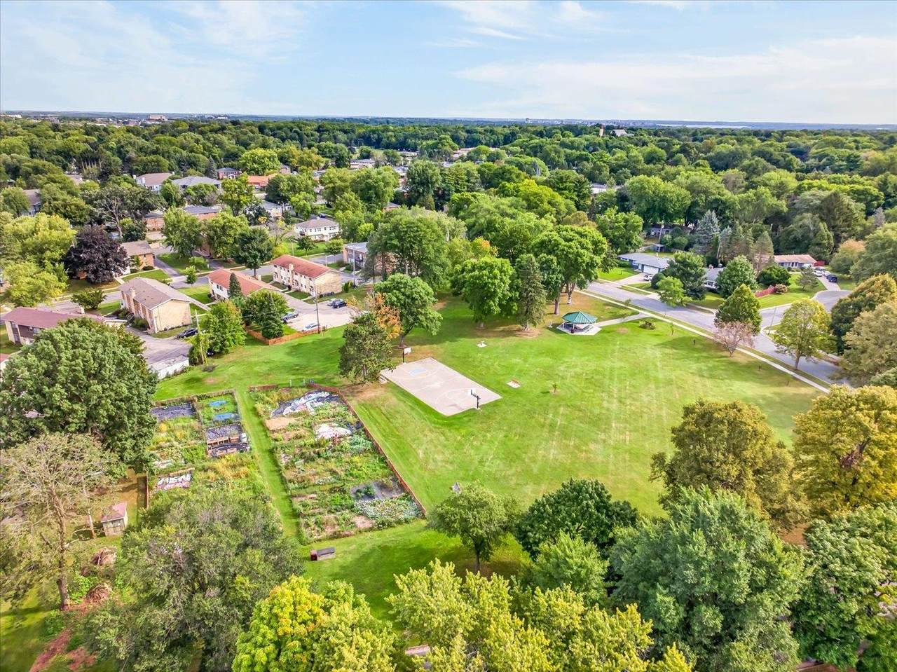
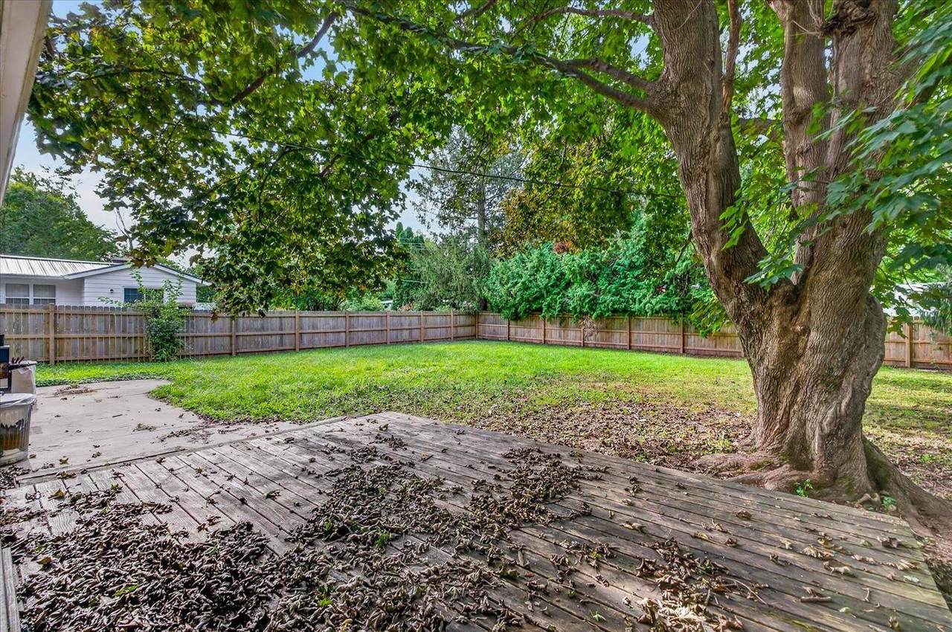
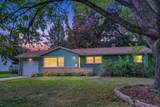
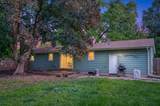
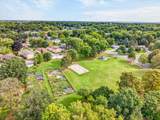
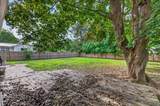
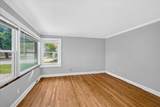
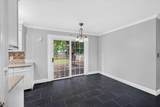
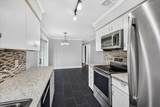
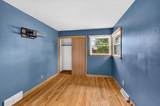
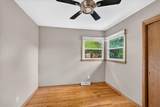
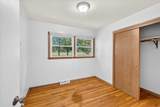
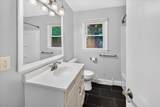
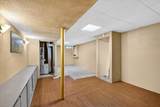
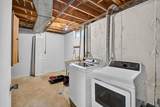
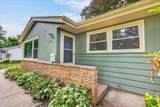
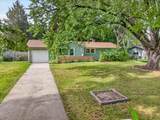
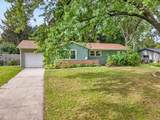
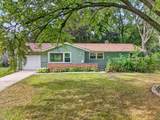
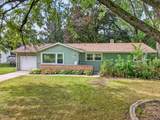
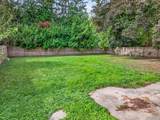
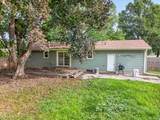
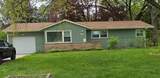
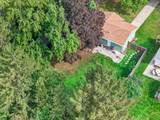
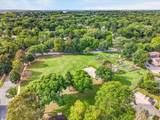
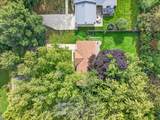
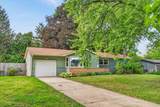
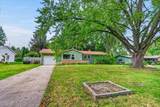
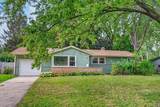
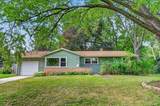
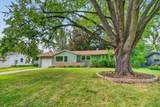
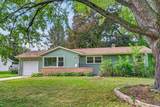
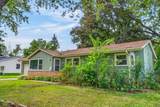
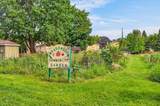
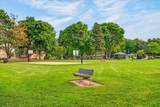
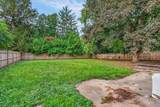
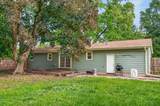
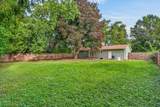
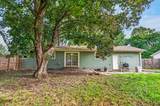
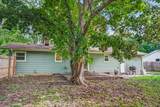
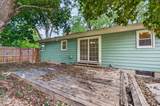
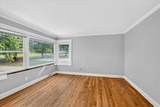
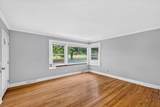
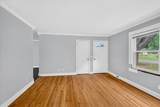
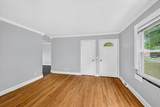
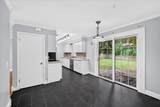
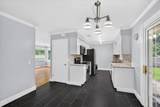
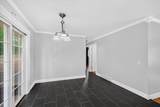
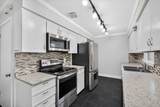
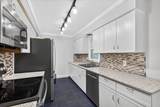
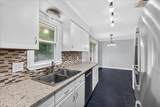
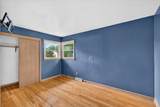
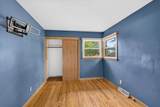
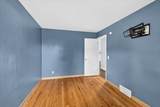
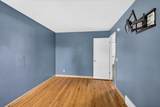
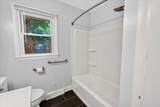
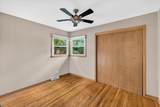
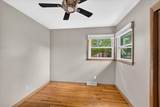
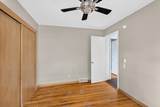
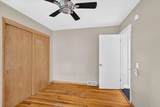
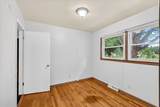
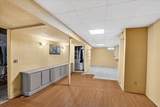
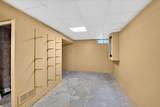
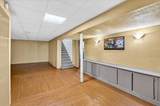
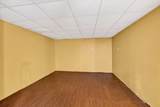
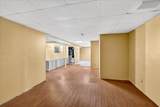
Welcome to this beautifully updated 3-bedroom ranch, ideally situated on a mature, tree-lined street in the desirable Meadowood neighborhood. The refreshed kitchen features updated cabinetry, newer flooring and backsplash, granite countertops, and newer appliances. The main level offers fresh paint, crown molding, hardwood floors, and a remodeled bathroom. The partially finished basement provides flexible additional space with room to expand. Outside, enjoy a large, private fenced yard complete with a deck and fire pit—perfect for relaxing or entertaining. Newer roof and painted exterior and a newer garage door add to the appeal. Just across the street sits the neighborhood park space and community gardens that offer convenient access to even more outdoor enjoyment.

Monthly Payment Calculator


© 2026 South Central Wisconsin MLS Corporation. All rights reserved. IDX information is provided exclusively for consumers' personal, non-commercial use and may not be used for any purpose other than to identify prospective properties consumers may be interested in purchasing. Information is deemed reliable but is not guaranteed accurate by the MLS or Shine Realty. Data last updated: 2026-10-16T06:41:40.827.
www.housesthatshine.com/homes/181267165
Print Image

5809 Thrush Lane Madison, WI 53711

  • Price: $429,900
  • Status: Active
  • On Site: 29 Days
  • Updated: 48 min ago
  • ID#: 2032834
3
Beds
1
Baths
0
½ Baths
0.33
Acres
1,424
SQFT
$302
$/SQFT
1960
Built
Neighborhood:
Meadowood
County:
Dane
Area:
Madison - C W09
Elementary School:
Huegel
Middle School:
Toki
High School:
Memorial
School District:
Madison
Property Description
Welcome to this beautifully updated 3-bedroom ranch, ideally situated on a mature, tree-lined street in the desirable Meadowood neighborhood. The refreshed kitchen features updated cabinetry, newer flooring and backsplash, granite countertops, and newer appliances. The main level offers fresh paint, crown molding, hardwood floors, and a remodeled bathroom. The partially finished basement provides flexible additional space with room to expand. Outside, enjoy a large, private fenced yard complete with a deck and fire pit—perfect for relaxing or entertaining. Newer roof and painted exterior and a newer garage door add to the appeal. Just across the street sits the neighborhood park space and community gardens that offer convenient access to even more outdoor enjoyment.
Exterior Features

Architecture Ranch Driveway Paved Exterior WoodBrickStone Exterior Features DeckFenced Yard Farm YN No Garage 1 carAttached Lot Description Wooded Type 1 story

Interior Features

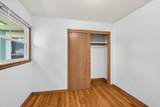
Basement FullPartially finished Bedroom2 Dim 10x9 Bedroom2 Level Main Bedroom3 Dim 11x9 Bedroom3 Level Main Dining Room Dim 11x11 Dining Room Level Main Full Baths Lower 0 Full Baths Main 1 Full Baths Upper 0 Half Baths Lower 0 Half Baths Main 0 Half Baths Upper 0 Heating Cooling Forced airCentral air Interior Features WasherDryerWater softener inc Kitchen Dim 8x12 Kitchen Features DishwasherDisposalMicrowaveRange/OvenRefrigerator Kitchen Level Main Laundry Level Main Living Room Dim 13x15 Living Room Level Main Main Level Bedroom Yes Master Bed Dim 13x10 Master Bedroom Level Main Other Room Dim 20x20 Other Rooms Rec Room Sq Ft Finished Above Grade 1016 Sq Ft Finished Non Exposed 408

Property Features

City Town Or Village City County Quarter West Metro Madison Fuel Natural gas Improvements 223700 Mailing City Madison Net Taxes 6183 Source Acreage Seller Source Sq Ft Seller Tax Year 2025 Water Waste Municipal sewerMunicipal water Year Built Source Seller Zoning Res

Listing information © 2026 South Central Wisconsin MLS.
Listing provided courtesy of Bunbury & Assoc, REALTORS: .


© 2026 South Central Wisconsin MLS Corporation. All rights reserved. IDX information is provided exclusively for consumers' personal, non-commercial use and may not be used for any purpose other than to identify prospective properties consumers may be interested in purchasing. Information is deemed reliable but is not guaranteed accurate by the MLS or Shine Realty. Data last updated: 2026-10-16T06:41:40.827.
 
https://bt-photos.global.ssl.fastly.net/madison/1280_boomver_1_2032834-2.jpg https://bt-photos.global.ssl.fastly.net/madison/1280_boomver_1_2032834-2.jpg https://bt-photos.global.ssl.fastly.net/madison/1280_boomver_1_2032834-2.jpg
Logo
Shine Realty
101 N Main St.
Jefferson WI, 53549
Listing provided by Bunbury & Assoc, REALTORS: 608-441-7777