


















Skip To Content

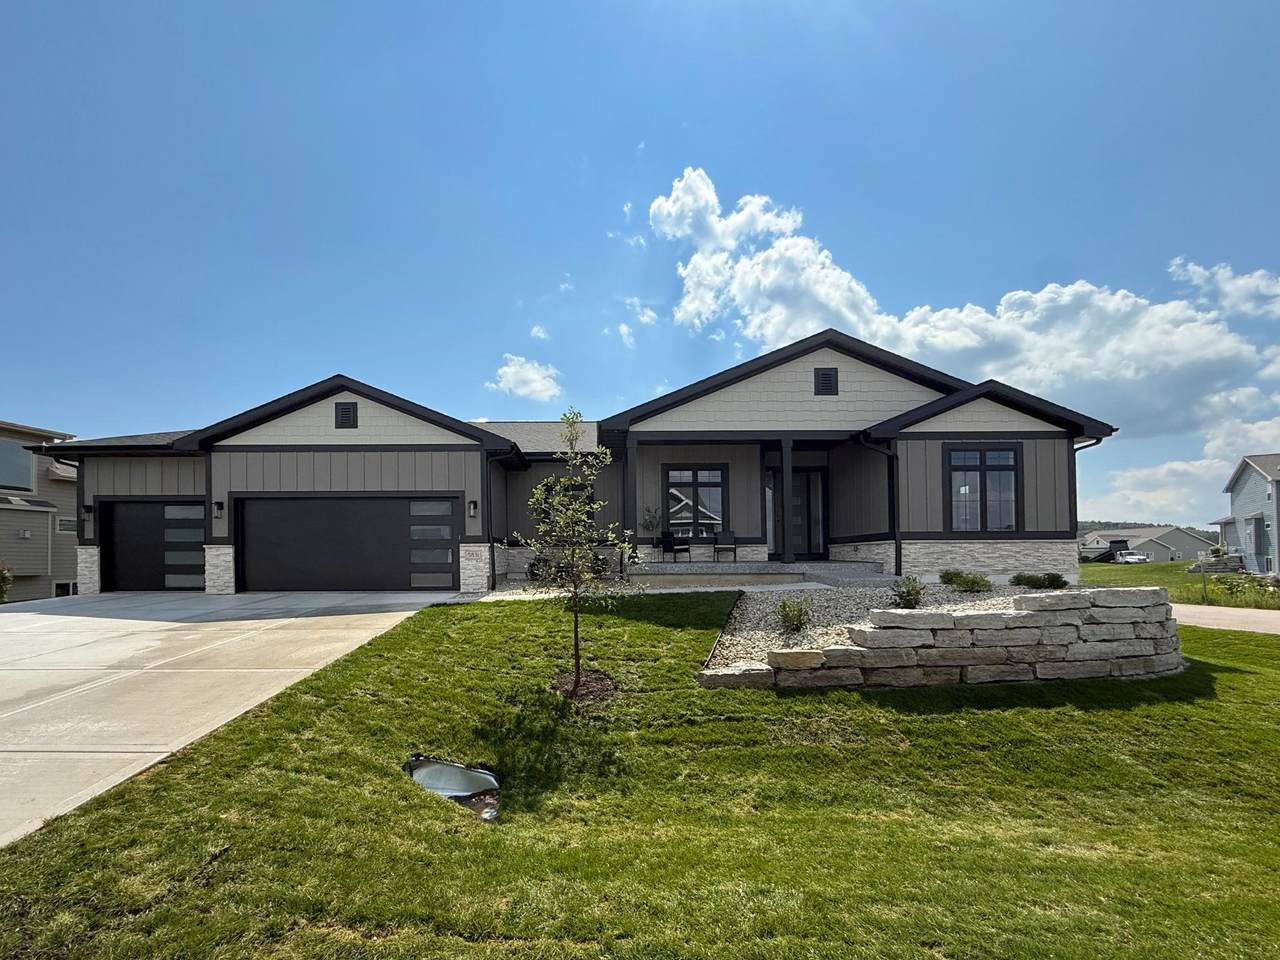
5831 Eagle Prairie Court

Westport, WI 53597
  • $1,185,000
  • STATUS: Active
  • ON SITE: 47 Days
  • ID#: 2031518
Open House
UPDATED: 27 min ago
$1,185,000
  • 5
    BEDS
  • 0.3
    ACRES
  • 3
    BATHS
  • 0
    1/2 BATHS
  • 4,304
    SQFT
  • $275
    $/SQFT
Type:
Single-Family Home
Built:
2026
County:
Area:

School Information

Elementary School:
Middle School:
High School:
School District:
Listing provided by First Weber Inc: 608-836-7433

Description

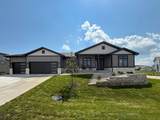
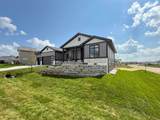
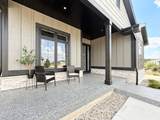
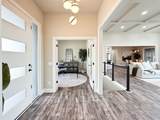
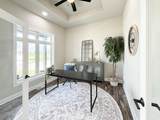
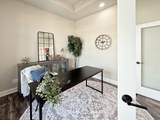
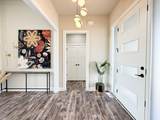
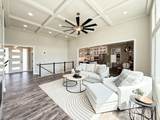
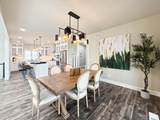
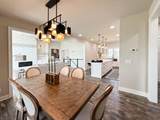
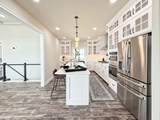
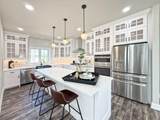
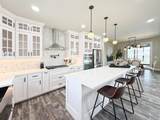
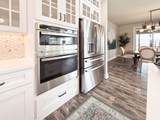
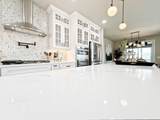
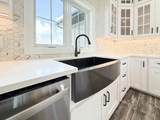
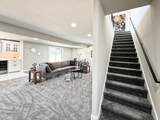
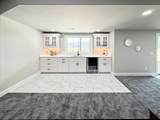
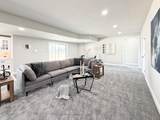
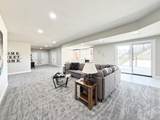
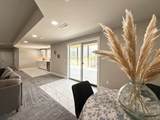
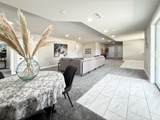
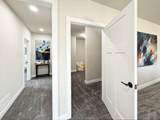
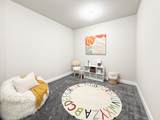
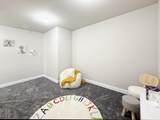
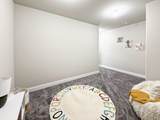
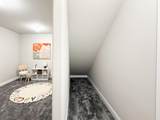
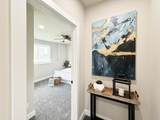
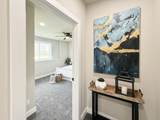
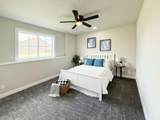
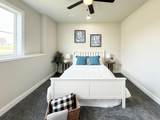
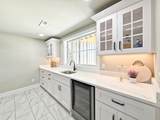
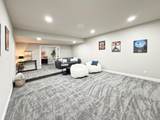
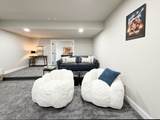
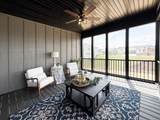
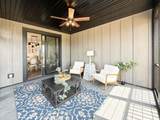
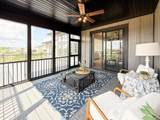
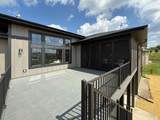
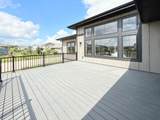
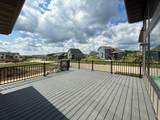
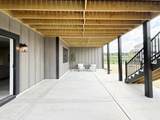
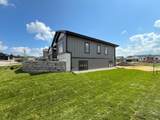
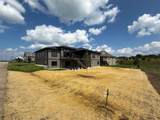
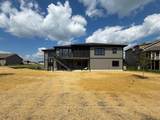
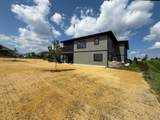
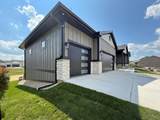
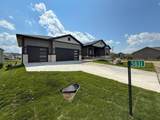
Luxury living at its finest in The Community of Bishops Bay at a price that can't be beat for new construction! This beautifully appointed 5-bedroom, 3-bath home seamlessly blends sophisticated design with effortless everyday comfort. The stunning gourmet kitchen is the heart of the home, featuring an oversized quartz island, elegant white cabinetry with glass-front accents, premium stainless-steel appliances, designer tile backsplash, and stylish pendant lighting—perfect for entertaining and gathering. The spacious open-concept main level is filled with natural light and flows beautifully into the dining and living spaces, while thoughtfully designed bedrooms offer comfort and privacy. The lower level takes entertaining to the next level, featuring a spacious recreation room with a gorgeous custom bar, a cozy theater room for movie nights, and a versatile flex room ideal for a home office, gym, hobby space, or guest area. Step outside to enjoy the screened-in porch and oversized deck!

Monthly Payment Calculator


© 2026 South Central Wisconsin MLS Corporation. All rights reserved. IDX information is provided exclusively for consumers' personal, non-commercial use and may not be used for any purpose other than to identify prospective properties consumers may be interested in purchasing. Information is deemed reliable but is not guaranteed accurate by the MLS or Shine Realty. Data last updated: 2026-10-15T18:41:33.013.
www.housesthatshine.com/homes/180652615
Print Image

5831 Eagle Prairie Court Westport, WI 53597

  • Price: $1,185,000
  • Status: Active
  • On Site: 47 Days
  • Updated: 27 min ago
  • ID#: 2031518
5
Beds
3
Baths
0
½ Baths
0.3
Acres
4,304
SQFT
$275
$/SQFT
2026
Built
Neighborhood:
The Community Of Bishop's Bay
County:
Dane
Area:
Westport - T
Elementary School:
Heritage
Middle School:
Waunakee
High School:
Waunakee
School District:
Waunakee
Property Description
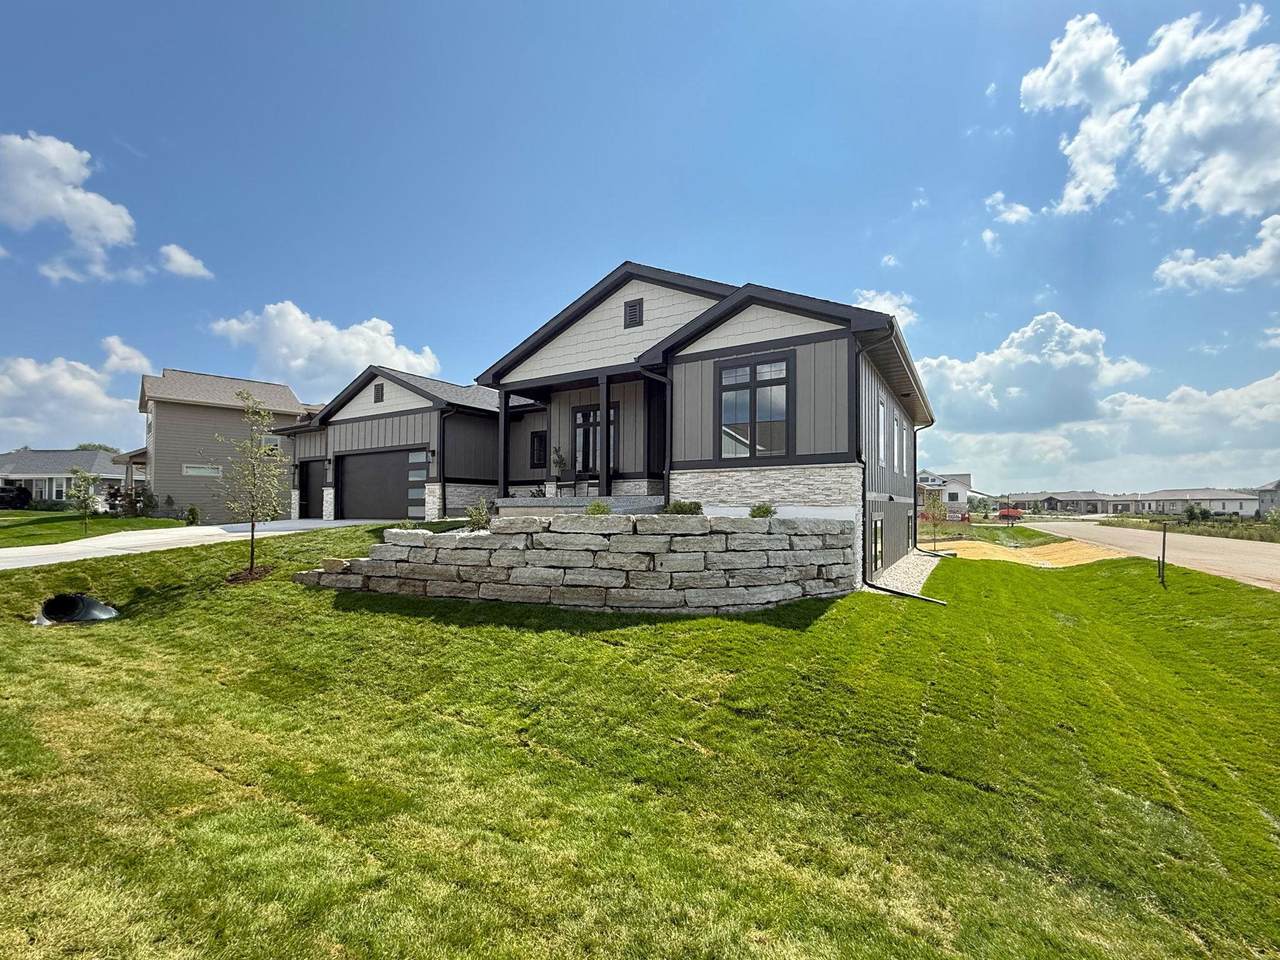
Luxury living at its finest in The Community of Bishops Bay at a price that can't be beat for new construction! This beautifully appointed 5-bedroom, 3-bath home seamlessly blends sophisticated design with effortless everyday comfort. The stunning gourmet kitchen is the heart of the home, featuring an oversized quartz island, elegant white cabinetry with glass-front accents, premium stainless-steel appliances, designer tile backsplash, and stylish pendant lighting—perfect for entertaining and gathering. The spacious open-concept main level is filled with natural light and flows beautifully into the dining and living spaces, while thoughtfully designed bedrooms offer comfort and privacy. The lower level takes entertaining to the next level, featuring a spacious recreation room with a gorgeous custom bar, a cozy theater room for movie nights, and a versatile flex room ideal for a home office, gym, hobby space, or guest area. Step outside to enjoy the screened-in porch and oversized deck!
Exterior Features

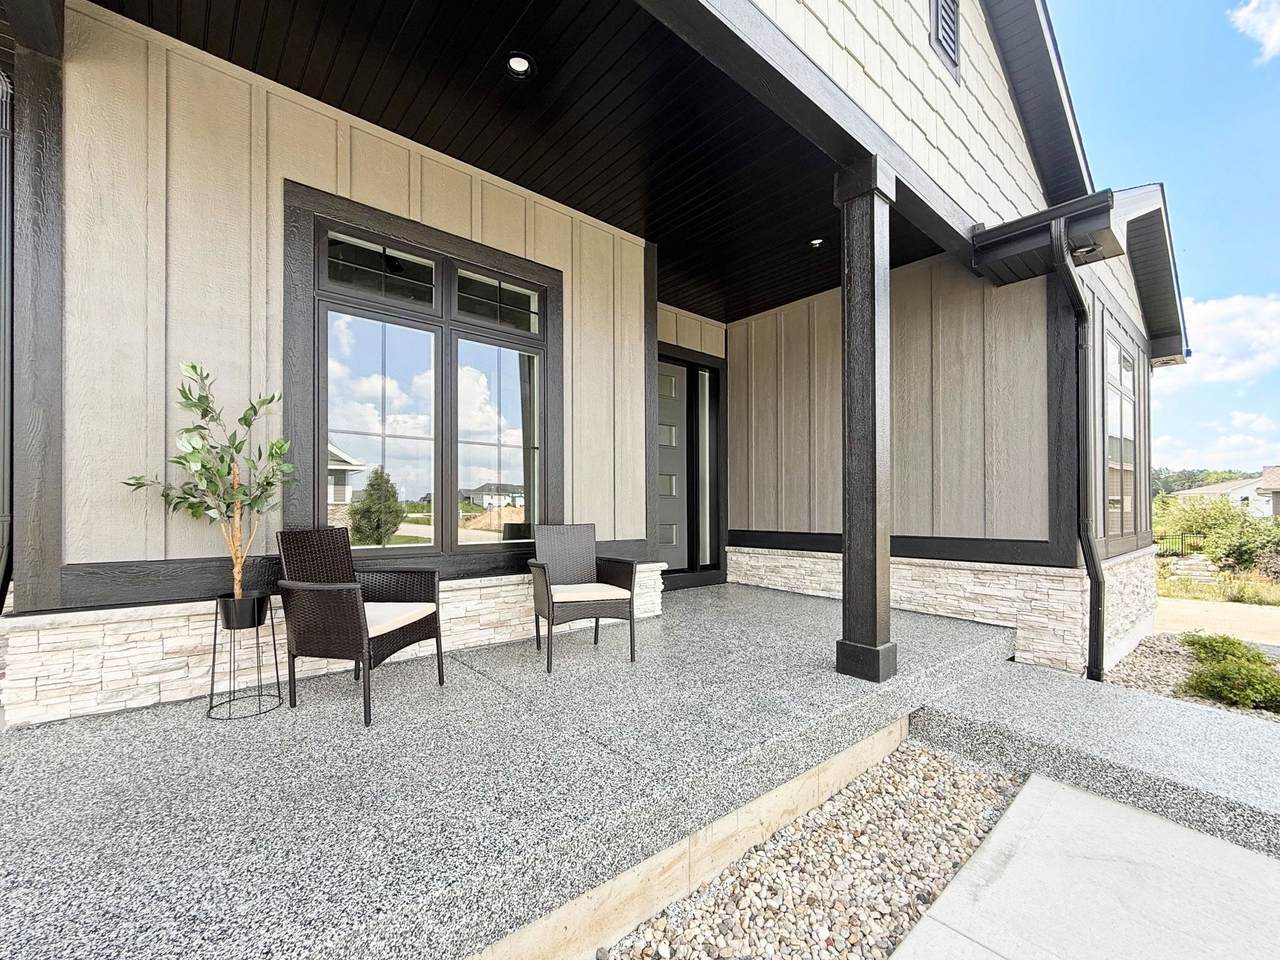
Architecture Ranch Driveway ConcretePaved Exterior StoneEngineered Wood Exterior Features DeckSprinkler systemPatio-CoveredPatio-Screened Farm YN No Garage 3 carAttachedAccess to BasementGarage door > 8 ft highGarage stall > 26 ft deepInsulatedKeyless Entry Lot Description Cul-de-sacRural-in subdivision Type 1 storyNew/Never occupied

Interior Features

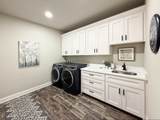
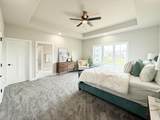
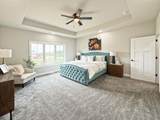
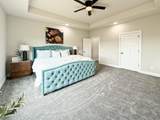
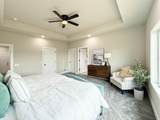
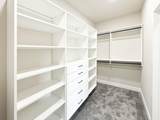
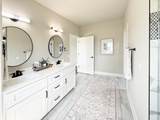
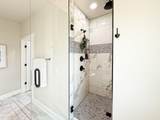
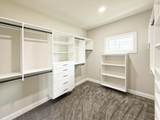
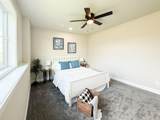
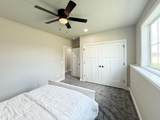
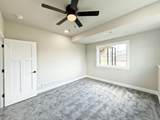
Basement FullFull Size Windows/ExposedWalkout to yardPartially finishedSump pump8'+ CeilingRadon Mitigation SystemPoured concrete foundatnBasement storageDaylight windowExposedWalk out/Outer door Bedroom2 Dim 12x12 Bedroom2 Level Main Bedroom3 Dim 12x12 Bedroom3 Level Main Bedroom4 Dim 12x11 Bedroom4 Level Lower Dining Room Dim 13x12 Dining Room Level Main Fireplace 1 fireplaceGas Full Baths Lower 1 Full Baths Main 2 Full Baths Upper 0 Half Baths Lower 0 Half Baths Main 0 Half Baths Upper 0 Heating Cooling Forced airCentral airZoned Heating Interior Features Walk-in closet(s)Great roomWasherDryerWater softener incCable availableAt Least 1 tubSplit bedroomsSteam ShowerInternet - CableBar-RefrigeratorBeamed Ceiling(s)Foyer EntryHumidifierPrimary BathSmoke Detector Kitchen Dim 11x18 Kitchen Features DishwasherDouble OvenKitchen IslandMicrowavePantryRefrigerator Kitchen Level Main Laundry Dim 10x10 Laundry Level Main Living Room Dim 18x22 Living Room Level Main Main Level Bedroom Yes Master Bed Dim 15x16 Master Bedroom Level Main Other Room Dim 21x14 Other Room2 Dim 46x19 Other Rooms TheaterRec RoomBonus RoomDen/Office Sq Ft Finished Above Grade 2362 Sq Ft Finished Non Exposed 1942

Property Features

Annual Hoa Dues 2700 Builder Shree Homes LLC City Town Or Village Town County Quarter Dane NW Fuel Natural gas Improvements 0 Mailing City Waunakee Net Taxes 1 Source Acreage Assessor Source Sq Ft Builder Tax Year 2026 Water Waste Municipal sewerMunicipal water Year Built Source Builder Zoning Res

Listing information © 2026 South Central Wisconsin MLS.
Listing provided courtesy of First Weber Inc: HomeInfo@firstweber.com.


© 2026 South Central Wisconsin MLS Corporation. All rights reserved. IDX information is provided exclusively for consumers' personal, non-commercial use and may not be used for any purpose other than to identify prospective properties consumers may be interested in purchasing. Information is deemed reliable but is not guaranteed accurate by the MLS or Shine Realty. Data last updated: 2026-10-15T18:41:33.013.
 
https://bt-photos.global.ssl.fastly.net/madison/1280_boomver_1_2031518-2.jpg https://bt-photos.global.ssl.fastly.net/madison/1280_boomver_1_2031518-2.jpg https://bt-photos.global.ssl.fastly.net/madison/1280_boomver_1_2031518-2.jpg
Logo
Shine Realty
101 N Main St.
Jefferson WI, 53549
Listing provided by First Weber Inc: 608-836-7433