Skip To Content

6 Fredericksburg Court

Madison, WI 53718
  • $630,000
  • STATUS: Active
  • ON SITE: 44 Days
  • ID#: 2031811
Open House
UPDATED: 21 min ago
$630,000
  • 4
    BEDS
  • 0.31
    ACRES
  • 2
    BATHS
  • 1
    1/2 BATHS
  • 2,755
    SQFT
  • $229
    $/SQFT
Neighborhood:
Type:
Single-Family Home
Built:
1994
County:

School Information

Elementary School:
Middle School:
High School:
School District:
Listing provided by Pinnacle Real Estate Group LLC: 608-829-3900

Description

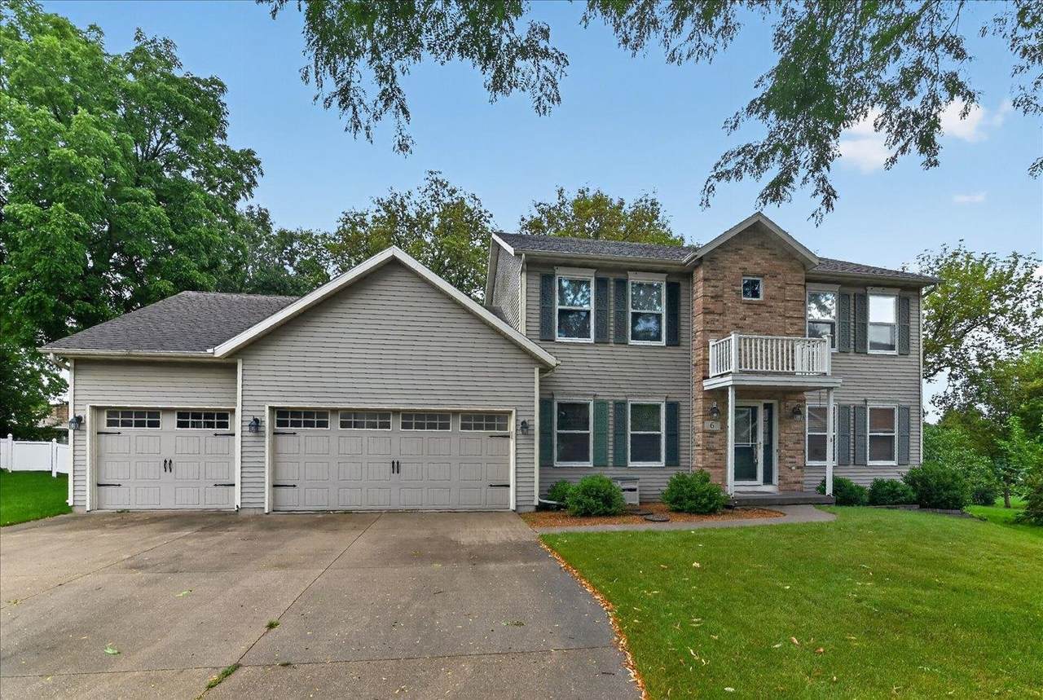
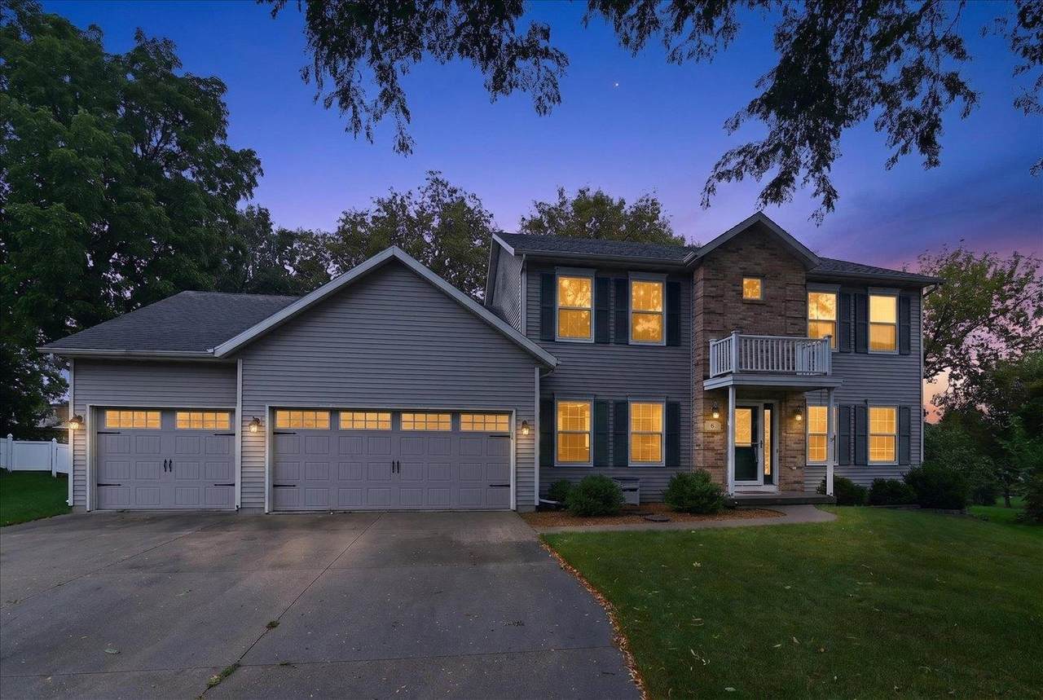
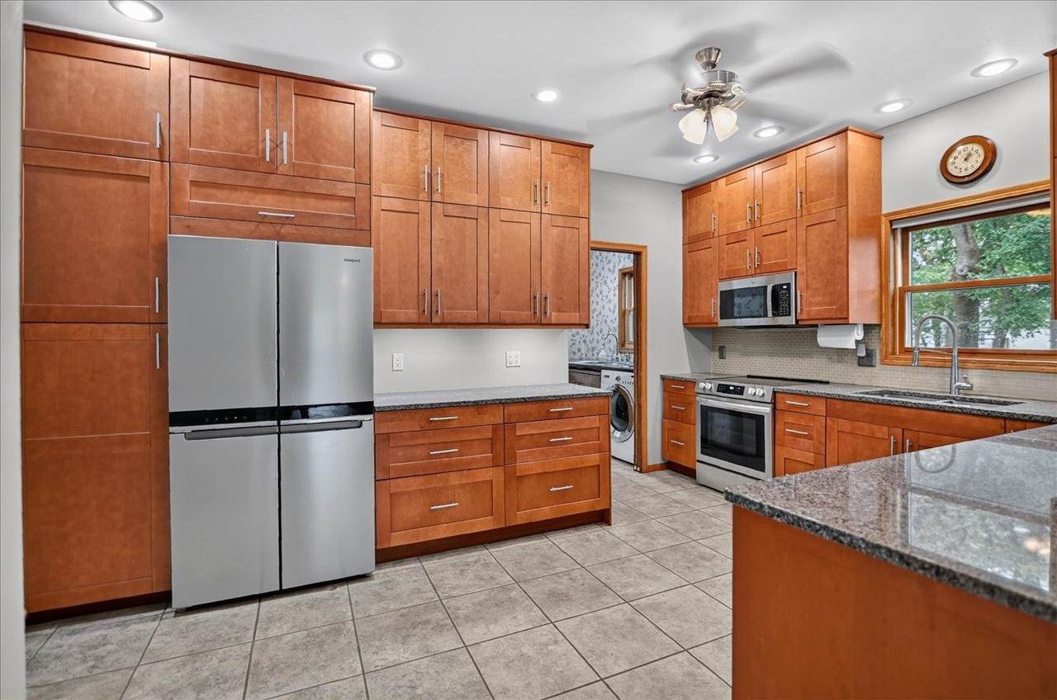
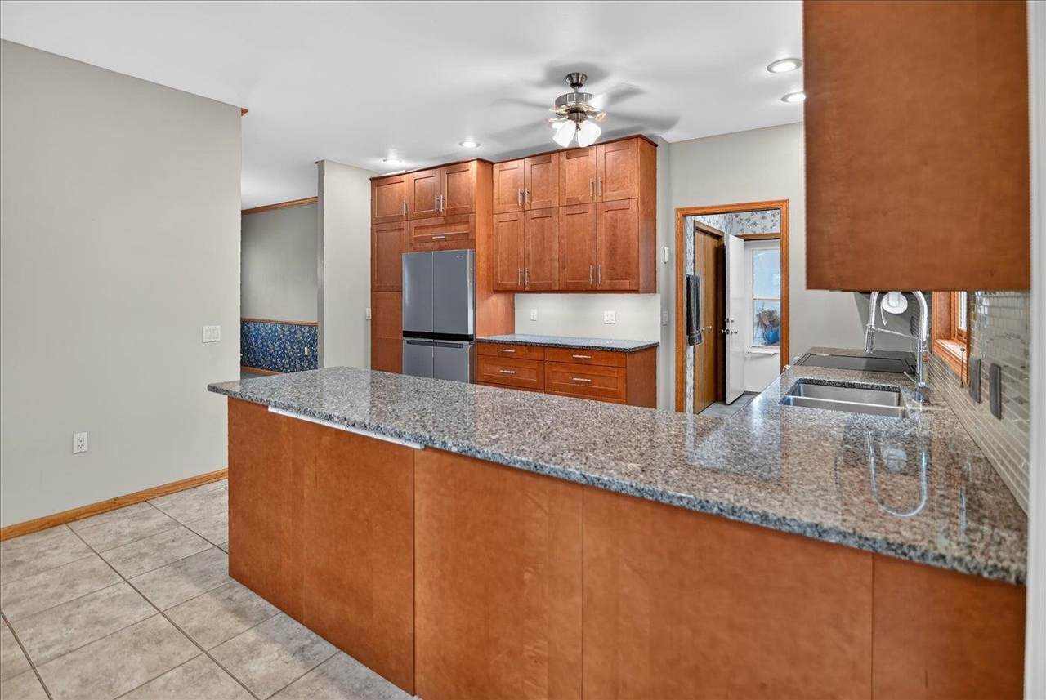
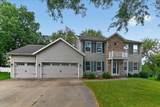
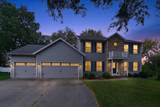
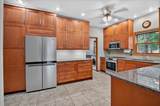
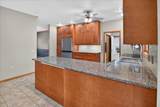
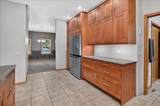
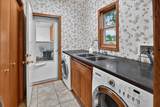
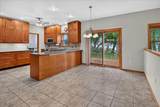
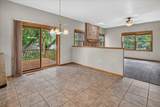
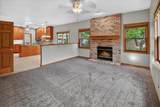
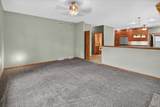
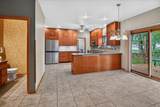
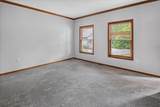
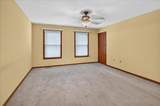
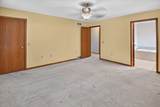
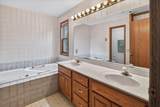
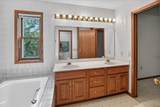
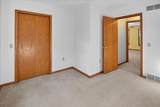
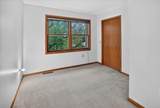
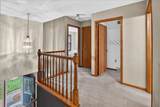
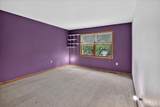
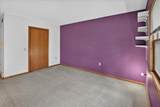
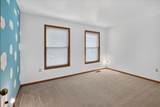
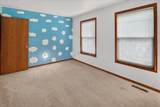
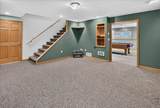
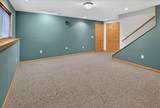
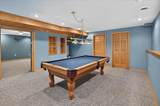
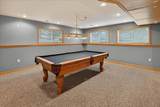
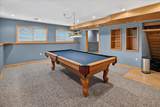
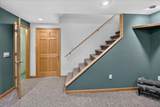
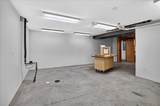
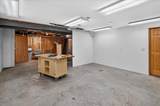
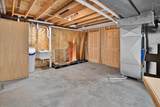
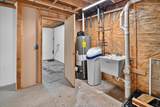
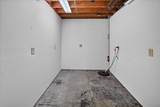
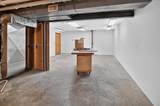
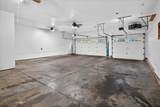
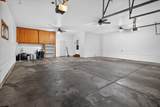
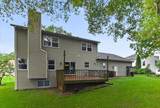
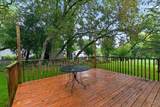
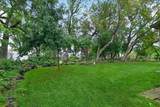
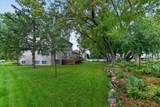
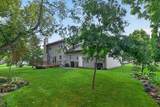
This 4-bedroom, 2.5-bath home offers an ideal blend of style, space, and functionality in the Richmond Hill neighborhood! The brand-new kitchen is a standout, featuring granite countertops, while the spacious mudroom/laundry room adds even more versatility with a second sink and an additional garbage disposal—perfect for meal prep, entertaining, or creating a convenient second kitchen space. The finished basement features a dedicated TV room and pool room, making it the perfect spot for movie nights, watching the game, or entertaining. A massive storage room provides exceptional additional space and could easily be transformed into a workshop. Upstairs, all four bedrooms feature walk-in closets, with the primary bedroom offering custom-built cabinetry. Outside, enjoy the large deck and private backyard—perfect for gatherings. The oversized 3-car garage is a rare find and is both heated and insulated, providing year-round functionality along with tons of additional storage space.

Monthly Payment Calculator


© 2026 South Central Wisconsin MLS Corporation. All rights reserved. IDX information is provided exclusively for consumers' personal, non-commercial use and may not be used for any purpose other than to identify prospective properties consumers may be interested in purchasing. Information is deemed reliable but is not guaranteed accurate by the MLS or Shine Realty. Data last updated: 2026-10-16T07:41:46.077.
www.housesthatshine.com/homes/180779307
Print Image

6 Fredericksburg Court Madison, WI 53718

  • Price: $630,000
  • Status: Active
  • On Site: 44 Days
  • Updated: 21 min ago
  • ID#: 2031811
4
Beds
2
Baths
1
½ Baths
0.31
Acres
2,755
SQFT
$229
$/SQFT
1994
Built
Neighborhood:
Madison - C E12
County:
Dane
Area:
Madison - C E12
Elementary School:
Elvehjem
Middle School:
Sennett
High School:
Lafollette
School District:
Madison
Property Description
This 4-bedroom, 2.5-bath home offers an ideal blend of style, space, and functionality in the Richmond Hill neighborhood! The brand-new kitchen is a standout, featuring granite countertops, while the spacious mudroom/laundry room adds even more versatility with a second sink and an additional garbage disposal—perfect for meal prep, entertaining, or creating a convenient second kitchen space. The finished basement features a dedicated TV room and pool room, making it the perfect spot for movie nights, watching the game, or entertaining. A massive storage room provides exceptional additional space and could easily be transformed into a workshop. Upstairs, all four bedrooms feature walk-in closets, with the primary bedroom offering custom-built cabinetry. Outside, enjoy the large deck and private backyard—perfect for gatherings. The oversized 3-car garage is a rare find and is both heated and insulated, providing year-round functionality along with tons of additional storage space.
Exterior Features

Architecture Colonial Driveway Paved Exterior VinylBrick Exterior Features Deck Farm YN No Garage 3 carAttachedHeatedOpenerGarage door > 8 ft highGarage stall > 26 ft deepInsulated Lot Description Cul-de-sacClose to buslineIn subdivision Type 2 story

Interior Features

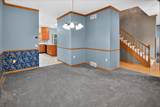
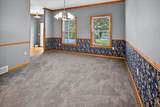
Basement FullFinishedPoured concrete foundatn Bedroom2 Dim 12x13 Bedroom2 Level Upper Bedroom3 Dim 10x13 Bedroom3 Level Upper Bedroom4 Dim 10x11 Bedroom4 Level Upper Dining Room Dim 13x14 Dining Room Level Main Family Room Dim 13x16 Family Room Level Main Fireplace Wood Full Baths Lower 0 Full Baths Main 0 Full Baths Upper 2 Half Baths Lower 0 Half Baths Main 1 Half Baths Upper 0 Heating Cooling Forced airCentral air Interior Features Walk-in closet(s)WasherDryerWater softener inc Kitchen Dim 21x13 Kitchen Features Breakfast barRange/OvenRefrigeratorDishwasherMicrowaveDisposal Kitchen Level Main Laundry Level Main Living Room Dim 13x13 Living Room Level Main Master Bed Dim 13x15 Master Bedroom Level Upper Other Room Dim 16x14 Other Room2 Dim 13x14 Other Rooms Game RoomDen/Office Sq Ft Finished Above Grade 2349 Sq Ft Finished Non Exposed 406

Property Features

City Town Or Village City County Quarter East Metro Madison Fuel Natural gas Improvements 268500 Mailing City Madison Net Taxes 8906 Source Acreage Assessor Source Sq Ft Seller Tax Year 2025 Water Waste Municipal sewerMunicipal water Year Built Source Assessor Zoning Res

Listing information © 2026 South Central Wisconsin MLS.
Listing provided courtesy of Pinnacle Real Estate Group LLC: Pref: 608-575-6428.


© 2026 South Central Wisconsin MLS Corporation. All rights reserved. IDX information is provided exclusively for consumers' personal, non-commercial use and may not be used for any purpose other than to identify prospective properties consumers may be interested in purchasing. Information is deemed reliable but is not guaranteed accurate by the MLS or Shine Realty. Data last updated: 2026-10-16T07:41:46.077.
 
https://bt-photos.global.ssl.fastly.net/madison/1280_boomver_1_2031811-4.jpg https://bt-photos.global.ssl.fastly.net/madison/1280_boomver_1_2031811-4.jpg https://bt-photos.global.ssl.fastly.net/madison/1280_boomver_1_2031811-4.jpg
Logo
Shine Realty
101 N Main St.
Jefferson WI, 53549
Listing provided by Pinnacle Real Estate Group LLC: 608-829-3900