Skip To Content

600 Park St E

Rushford, MN 55971
  • $309,900
  • STATUS: Active
  • ON SITE: 26 Days
  • ID#: 1981187
UPDATED: 36 min ago
$309,900
  • 3
    BEDS
  • 0.19
    ACRES
  • 2
    BATHS
  • 0
    1/2 BATHS
  • 2,529
    SQFT
  • $123
    $/SQFT
Neighborhood:
Type:
Single-Family Home
Built:
1968
County:
Area:

School Ratings & Info

School District:
Data Source: MetroMLS

Listing provided courtesy of @properties La Crosse: (608) 781-2116.

Description

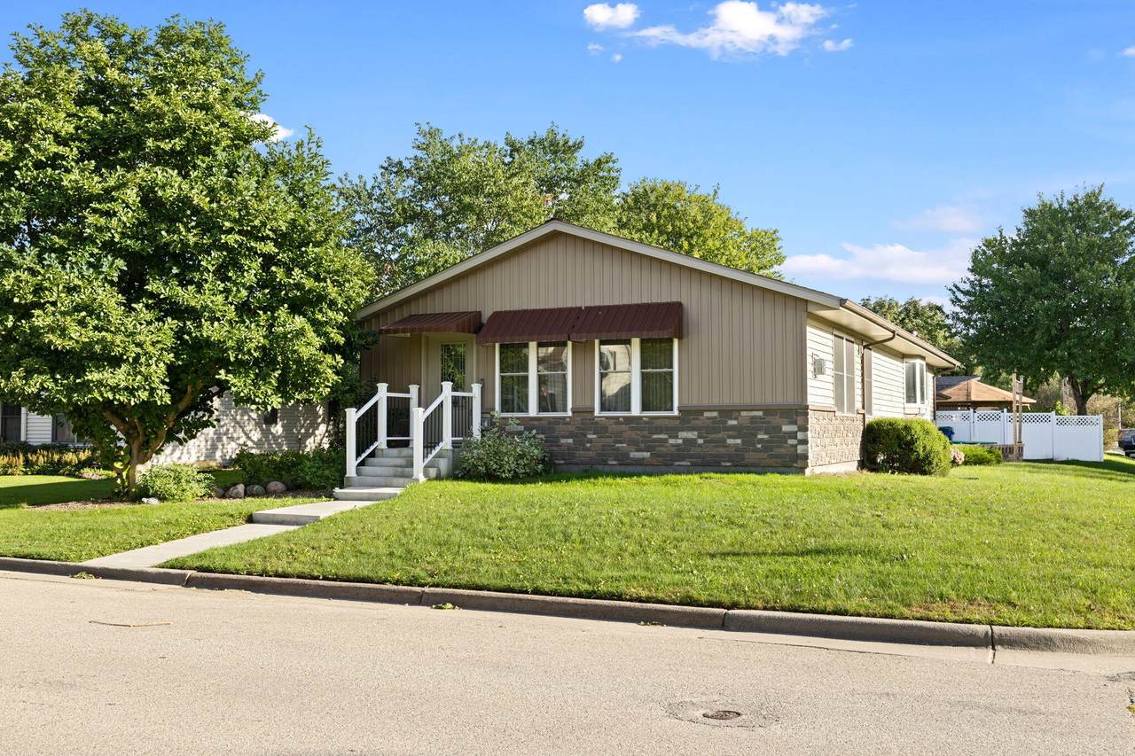
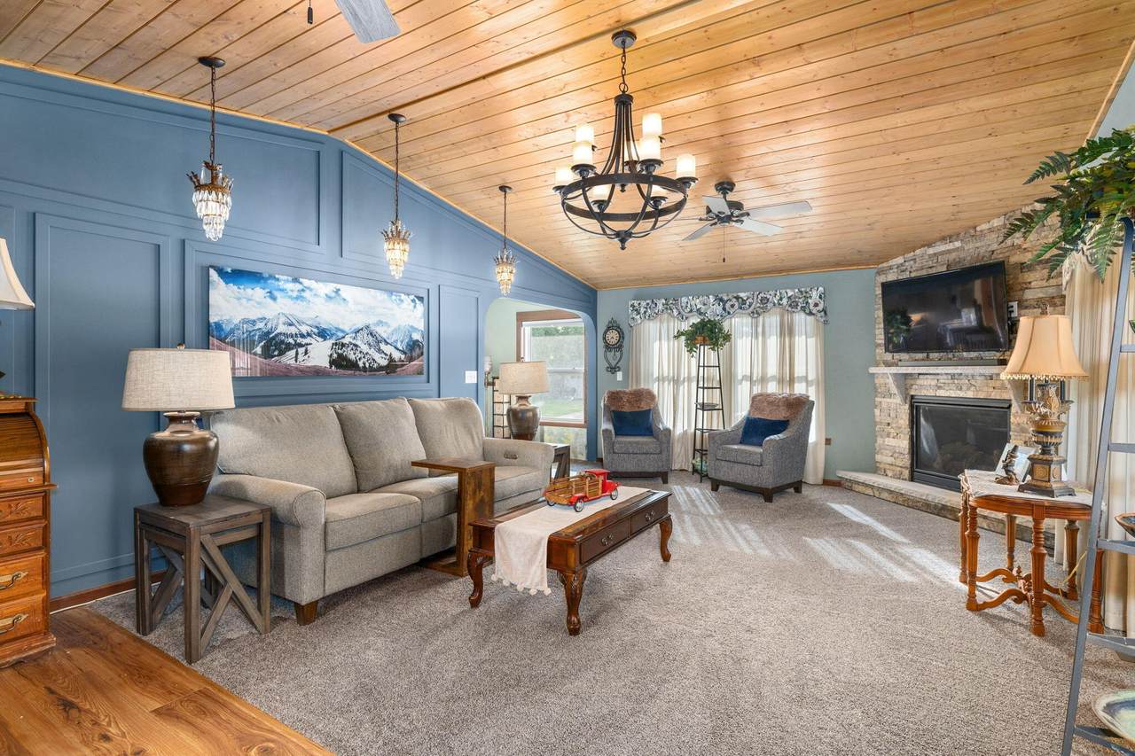
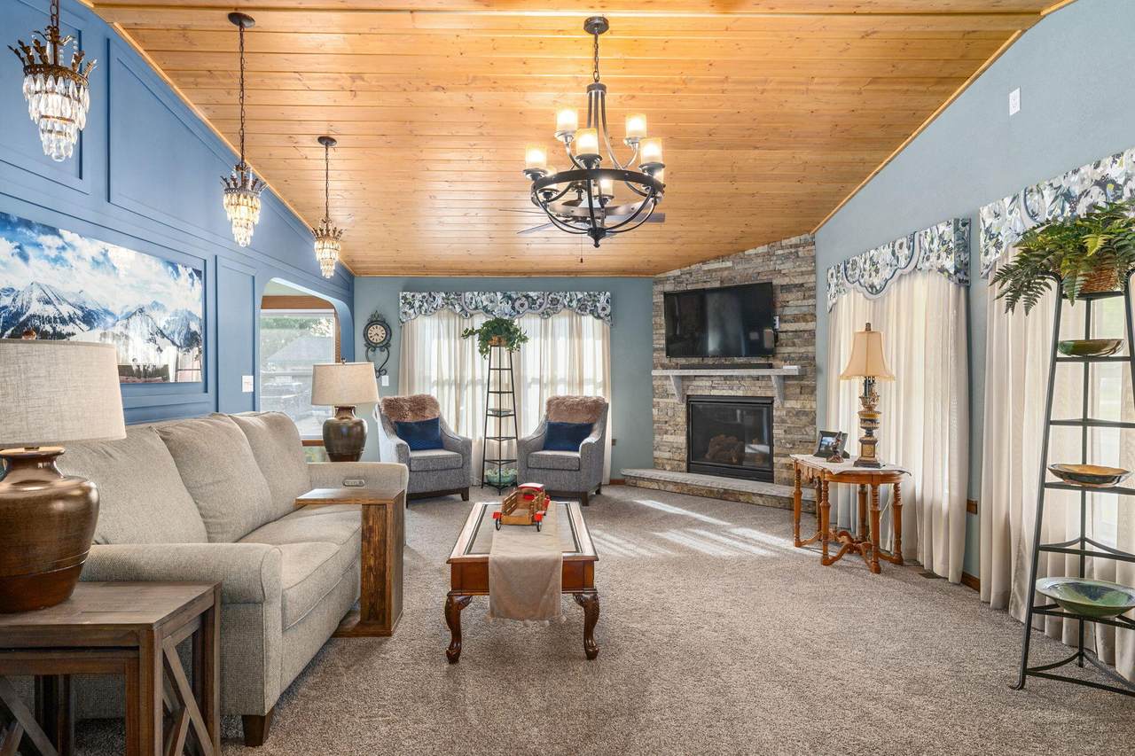
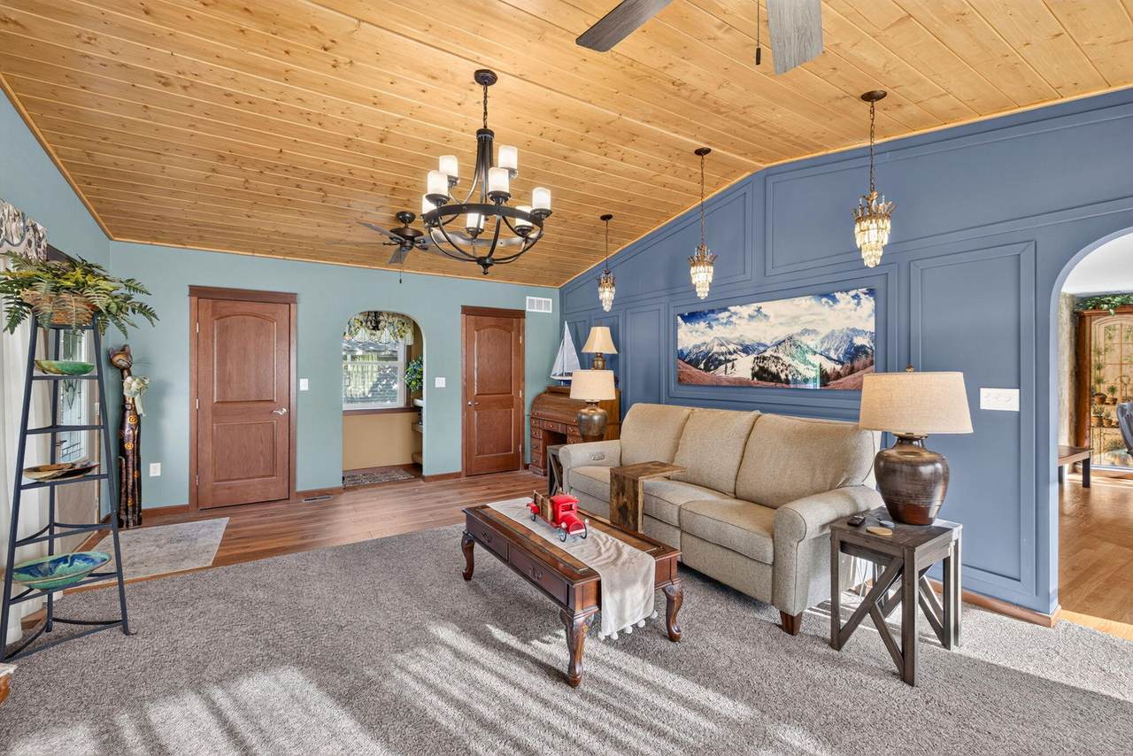
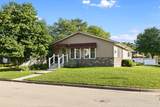
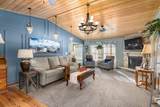
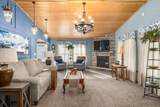
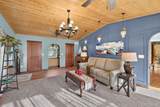
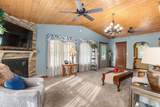
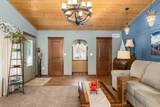
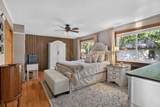
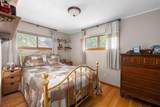
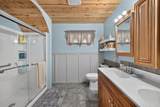
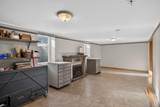
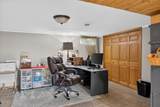
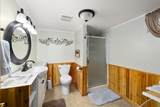
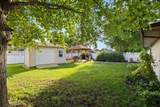
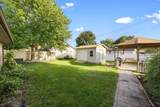
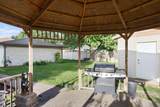
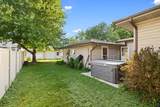
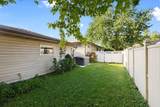
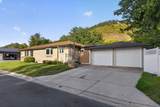
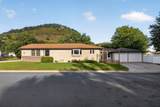
This adorable ranch home in the heart of Rushford has been completely remodeled and updated throughout. Full of charm, space and thoughtful improvements, this home is move-in ready and easy to love. The main floor features a bright living room addition with a new gas fireplace, a large primary bedroom and an updated bathroom. Downstairs, you'll find another spacious living area along with a third nonconforming bedroom that includes a large closet. Multiple egress windows in the basement make it easier to convert the space into a true third bedroom. Step outside to your fully fenced backyard oasis, complete with beautiful landscaping, a large patio under the gazebo and a storage shed for all your outdoor needs. A large two-car garage provides plenty of room for vehicles, storage or hobbies.

Monthly Payment Calculator


© 2026 MetroMLS - All rights reserved. Information is supplied by seller and other third parties and has not been verified. IDX information is provided exclusively for consumers' personal, non-commercial use and may not be used for any purpose other than to identify prospective properties consumers may be interested in purchasing. Information is deemed reliable but is not guaranteed accurate by MetroMLS or Shine Realty. Data last updated: 2026-10-15T18:52:53.643.
www.housesthatshine.com/homes/181334127
Print Image

600 Park St E Rushford, MN 55971

  • Price: $309,900
  • Status: Active
  • On Site: 26 Days
  • Updated: 36 min ago
  • ID#: 1981187
3
Beds
2
Baths
0
½ Baths
0.19
Acres
2,529
SQFT
$123
$/SQFT
1968
Built
Neighborhood:
Rushford
County:
Fillmore
Area:
Rushford
School District:
Rushford-Peterson (Mn)
Property Description
This adorable ranch home in the heart of Rushford has been completely remodeled and updated throughout. Full of charm, space and thoughtful improvements, this home is move-in ready and easy to love. The main floor features a bright living room addition with a new gas fireplace, a large primary bedroom and an updated bathroom. Downstairs, you'll find another spacious living area along with a third nonconforming bedroom that includes a large closet. Multiple egress windows in the basement make it easier to convert the space into a true third bedroom. Step outside to your fully fenced backyard oasis, complete with beautiful landscaping, a large patio under the gazebo and a storage shed for all your outdoor needs. A large two-car garage provides plenty of room for vehicles, storage or hobbies.
Exterior Features

Architecture Ranch Driveway Paved Exterior Vinyl Exterior Features Patio Garage Electric Door Opener Garage Type Attached Lot Description Corner LotFenced Yard Outbuildings GazeboStorage Shed Style 1 Story

Interior Features

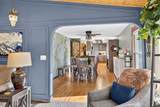
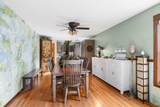
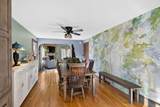
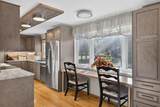
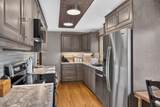
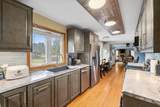
Above Grade Sq Ft 1904.00 Accessibility Bedroom on Main LevelFull Bath on Main Level Appliances DishwasherDryerMicrowaveOvenRangeRefrigeratorWasherWater Softener Owned Basement FinishedFull Below Grade Sq Ft 625.00 Heating Cooling Type Central AirForced Air Heating Fuel Natural Gas Interior Features Gas FireplacePantryWood Floors Rooms Primary Bedroom (M Level 20 x 12.5) Bedroom 2 (M Level 12.5 x 9) Bedroom 3 (L Level 14.5 x 14.5) Living/Great Room (M Level 24 x 15.5) Kitchen (M Level 16 x 8) Dining Room (M Level 19.5 x 11.5) Family Room (L Level 25 x 10.5)

Property Features

Flood Plain Unknown Municipality City Source Above Grade Sq Ft Public Records Source Acreage Public Records Source Below Grade Sq Ft Broker or Agent Source Sq Ft Broker or Agent Source Year Built Public Records Tax Year 2026 Taxes 2956.00 Water Waste Municipal SewerMunicipal Water Zoning Residential

© 2026 MetroMLS - All Rights Reserved. Information is supplied by seller and other third parties and has not been verified.


© 2026 MetroMLS - All rights reserved. Information is supplied by seller and other third parties and has not been verified. IDX information is provided exclusively for consumers' personal, non-commercial use and may not be used for any purpose other than to identify prospective properties consumers may be interested in purchasing. Information is deemed reliable but is not guaranteed accurate by MetroMLS or Shine Realty. Data last updated: 2026-10-15T18:52:53.643.
 
https://bt-photos.global.ssl.fastly.net/milwaukee/1280_boomver_1_1981187-2.jpg https://bt-photos.global.ssl.fastly.net/milwaukee/1280_boomver_1_1981187-2.jpg https://bt-photos.global.ssl.fastly.net/milwaukee/1280_boomver_1_1981187-2.jpg
Logo
Shine Realty
101 N Main St.
Jefferson WI, 53549
Data Source: MetroMLS

Listing provided courtesy of @properties La Crosse: (608) 781-2116.