Skip To Content

6002 Hammersley Road

Madison, WI 53711
  • $689,900
  • STATUS: Offer-Show
  • ON SITE: 31 Days
  • ID#: 2032587
Under Contract
UPDATED: 47 min ago
$689,900
  • 4
    BEDS
  • 0.3
    ACRES
  • 3
    BATHS
  • 0
    1/2 BATHS
  • 2,710
    SQFT
  • $255
    $/SQFT
Neighborhood:
Type:
Single-Family Home
Built:
1967
County:

School Information

Elementary School:
Middle School:
High School:
School District:
Listing provided by Hamner Real Estate Group: 608-509-8564

Description

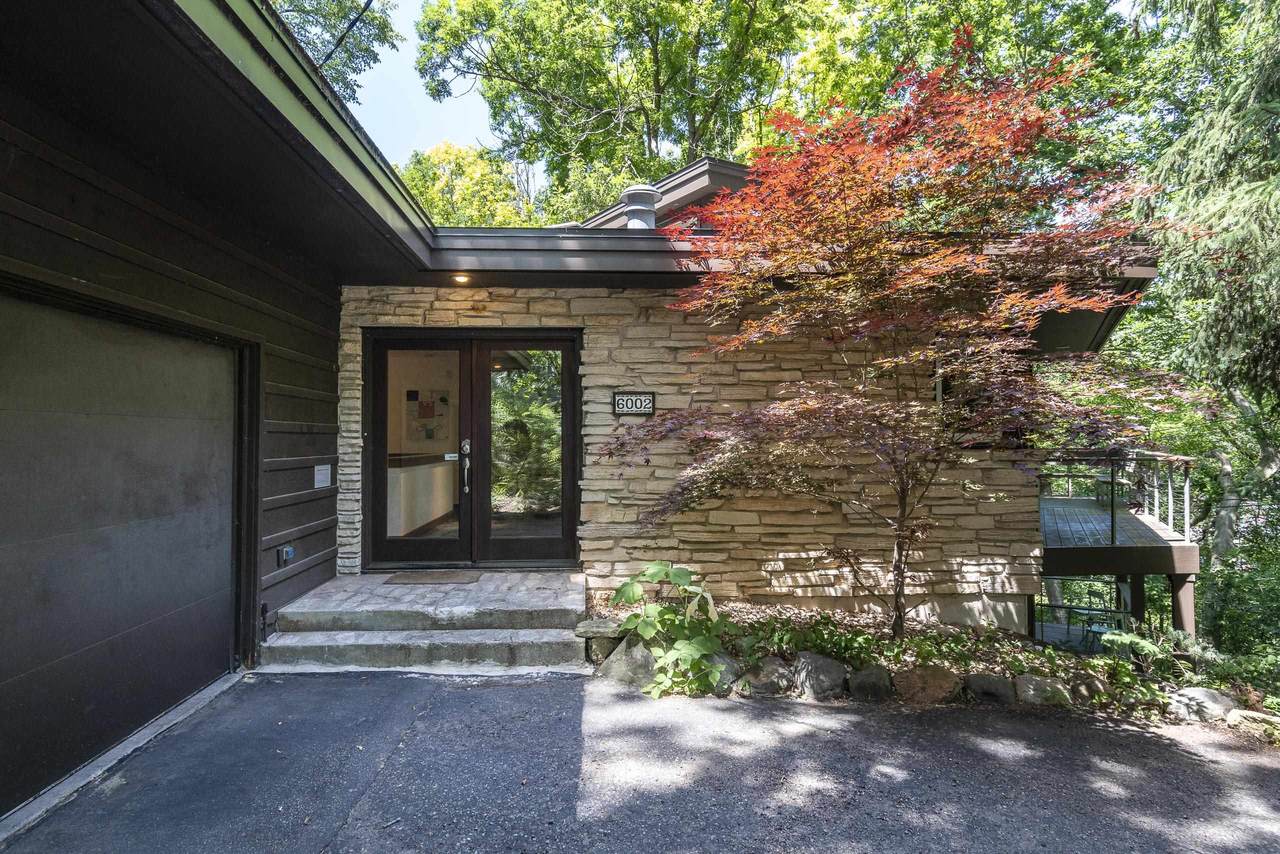
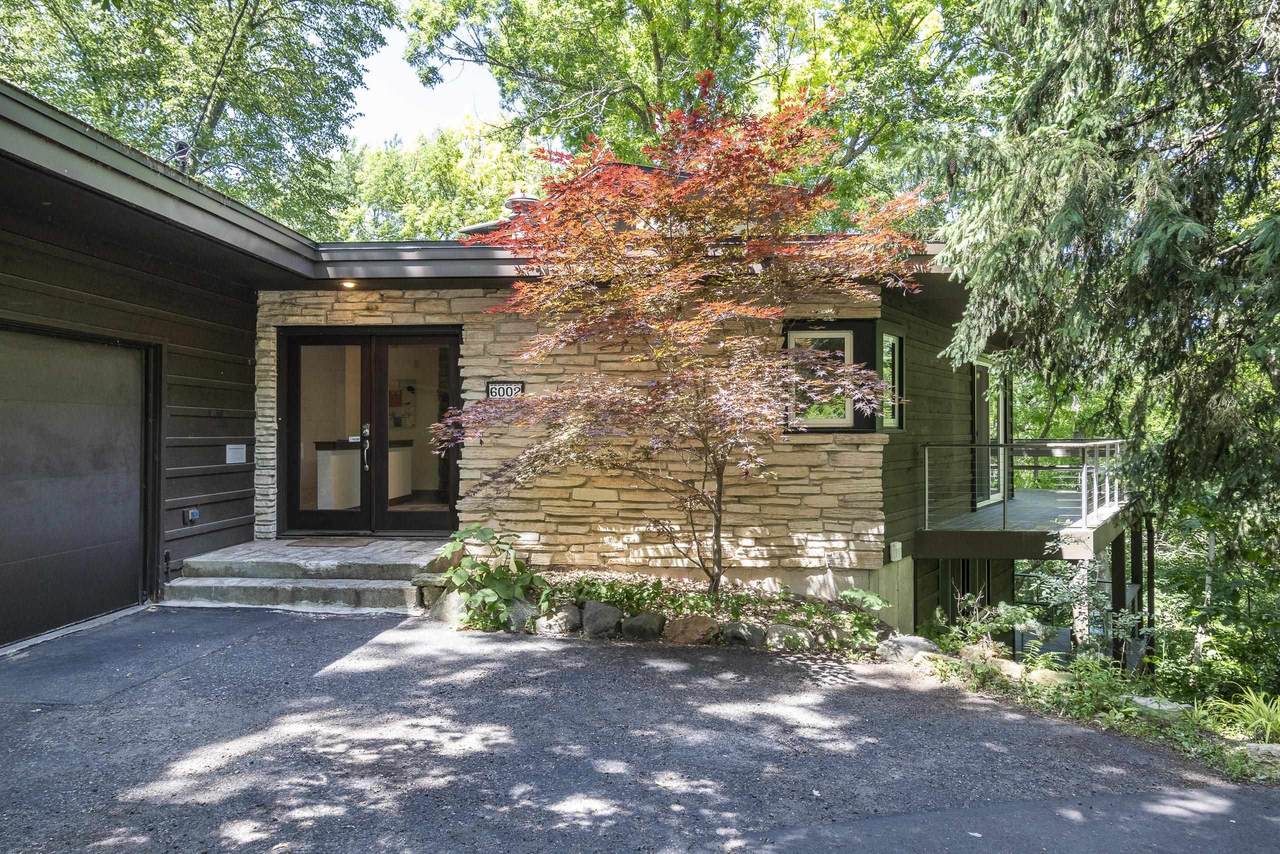
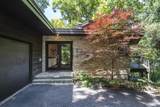
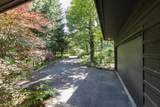
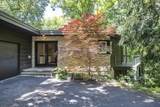
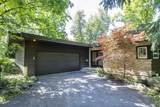
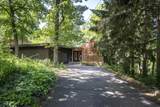
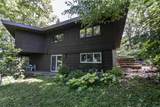
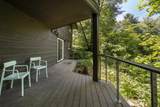
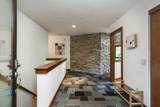
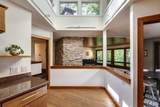
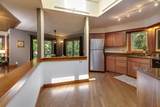
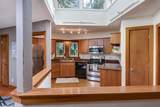
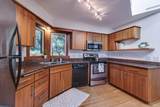
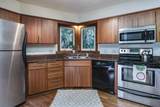
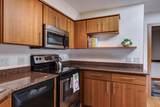
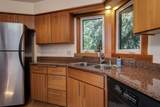
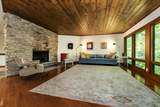
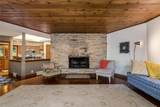
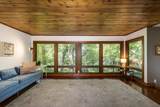
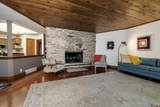
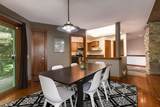
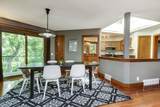
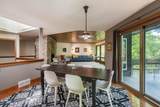
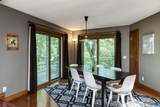
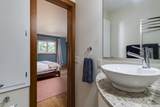
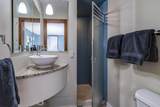
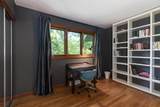
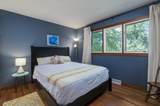
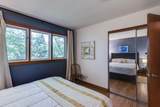
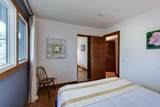
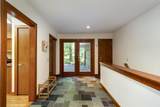
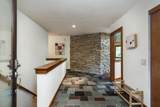
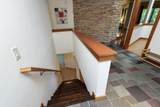
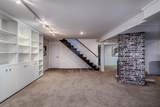
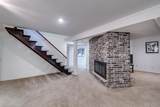
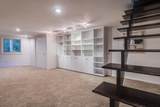
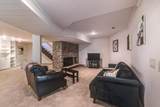
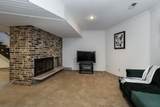
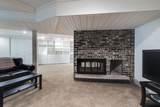
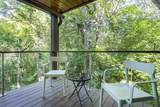
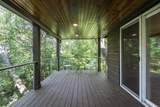
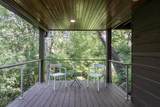
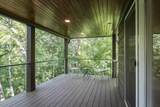
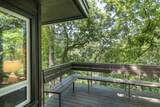
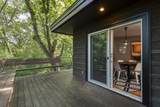
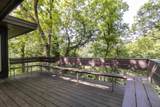
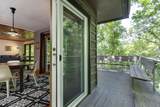
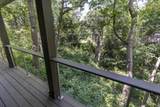
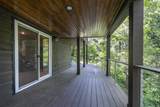
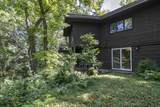
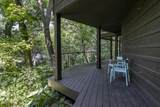
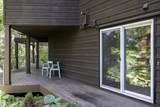
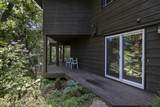
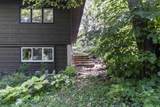
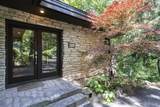
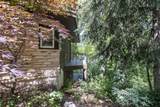
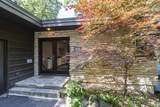
Showings start 9/20. Gorgeous mid-century modern nestled on a private, wooded lot, offering exceptional craftsmanship and timeless architectural character. Beautiful stone and wood accents are thoughtfully incorporated both inside and out. Elegant glass double doors welcome you into the foyer, featuring a slate floor and striking Lannon stone accent wall. A spacious kitchen showcases a vaulted ceiling, granite countertops, and custom cabinetry. The great room and dining areas opens onto a composite deck that wraps around the home, providing the perfect setting to relax and take in the views of the surrounding private woods. The walkout lower level offers an inviting additional living space with a fourth bedroom, full bathroom, built-in bookshelves, and a beautiful double-sided fireplace. Sliding doors lead directly to a lower-level deck, creating a seamless connection to the peaceful wooded setting. A rare combination of mid-century design, craftsmanship, and a private natural setting.

Monthly Payment Calculator


© 2026 South Central Wisconsin MLS Corporation. All rights reserved. IDX information is provided exclusively for consumers' personal, non-commercial use and may not be used for any purpose other than to identify prospective properties consumers may be interested in purchasing. Information is deemed reliable but is not guaranteed accurate by the MLS or Shine Realty. Data last updated: 2026-10-15T19:41:31.317.
www.housesthatshine.com/homes/181155463
Print Image

6002 Hammersley Road Madison, WI 53711

  • Price: $689,900
  • Status: Offer-Show
  • On Site: 31 Days
  • Updated: 47 min ago
  • ID#: 2032587
4
Beds
3
Baths
0
½ Baths
0.3
Acres
2,710
SQFT
$255
$/SQFT
1967
Built
Neighborhood:
Madison - C W08
County:
Dane
Area:
Madison - C W08
Elementary School:
Anana
Middle School:
Toki
High School:
Memorial
School District:
Madison
Property Description
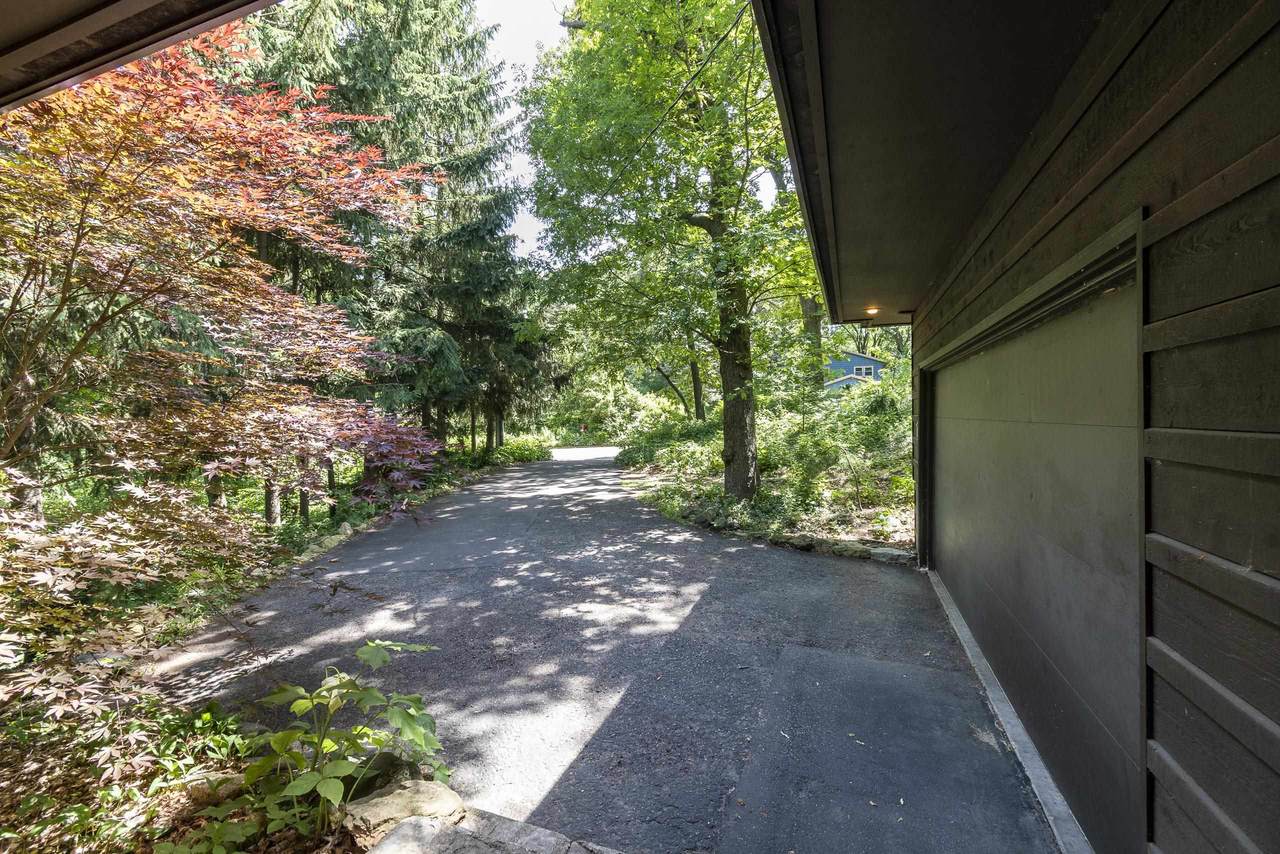
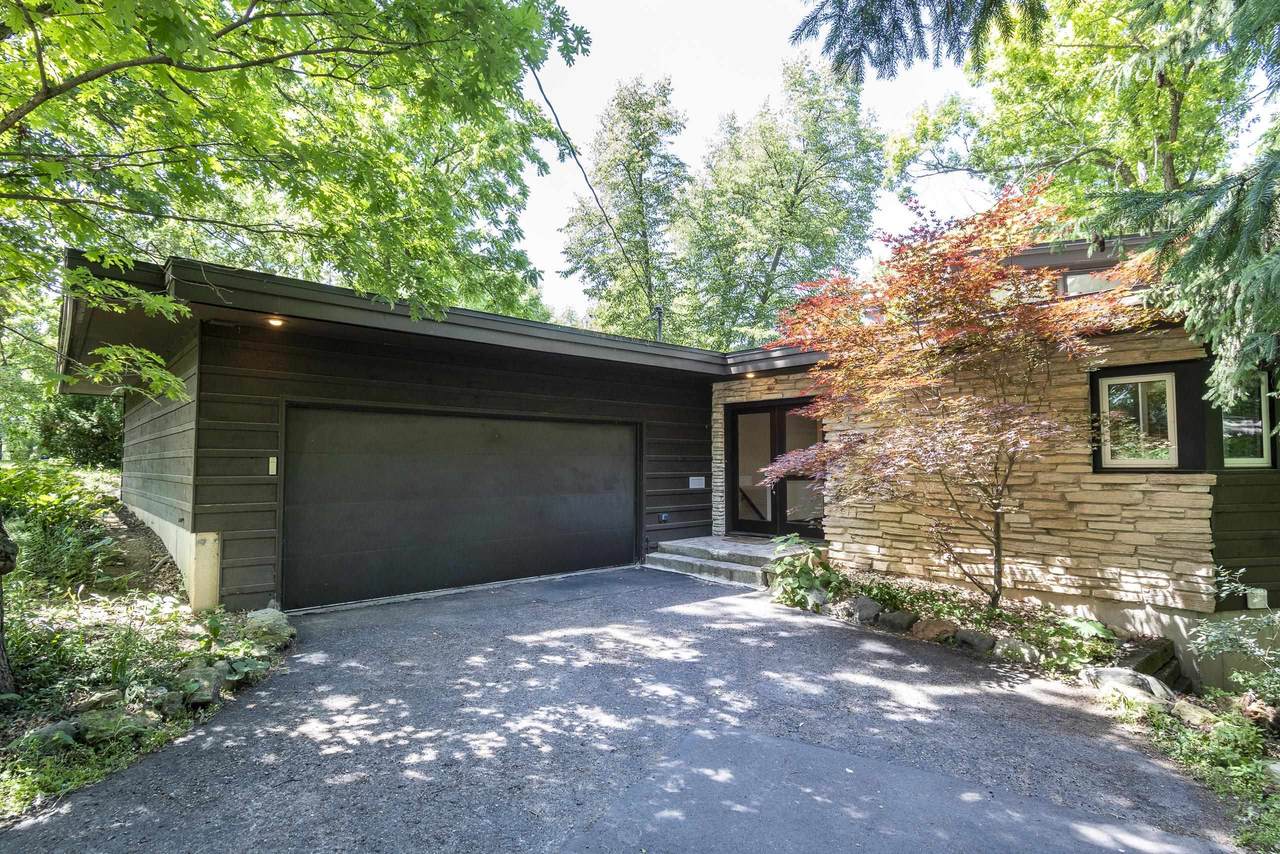
Showings start 9/20. Gorgeous mid-century modern nestled on a private, wooded lot, offering exceptional craftsmanship and timeless architectural character. Beautiful stone and wood accents are thoughtfully incorporated both inside and out. Elegant glass double doors welcome you into the foyer, featuring a slate floor and striking Lannon stone accent wall. A spacious kitchen showcases a vaulted ceiling, granite countertops, and custom cabinetry. The great room and dining areas opens onto a composite deck that wraps around the home, providing the perfect setting to relax and take in the views of the surrounding private woods. The walkout lower level offers an inviting additional living space with a fourth bedroom, full bathroom, built-in bookshelves, and a beautiful double-sided fireplace. Sliding doors lead directly to a lower-level deck, creating a seamless connection to the peaceful wooded setting. A rare combination of mid-century design, craftsmanship, and a private natural setting.
Exterior Features

Architecture ContemporaryRanch Driveway Blacktop/Asphalt Exterior WoodBrick Exterior Features Deck Farm YN No Garage 2 carAttachedOpener Lot Description Close to buslineWooded Type 1 story

Interior Features

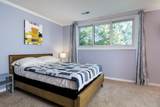
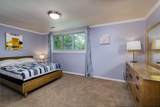
Basement FullFull Size Windows/ExposedWalkout to yardFinishedPoured concrete foundatnWalk out/Outer door Bedroom2 Dim 11x10 Bedroom2 Level Main Bedroom3 Dim 11x10 Bedroom3 Level Main Bedroom4 Dim 16x10 Bedroom4 Level Lower Dining Area Dim 12x12 Dining Area Level Main Family Room Dim 25x23 Family Room Level Lower Fireplace 2 fireplacesWood Full Baths Lower 1 Full Baths Main 2 Full Baths Upper 0 Half Baths Lower 0 Half Baths Main 0 Half Baths Upper 0 Heating Cooling Forced airCentral air Interior Features Great roomWasherDryerWater softener incCentral vacAt Least 1 tub Kitchen Dim 16x12 Kitchen Features DishwasherDisposalMicrowavePantryRange/OvenRefrigerator Kitchen Level Main Laundry Level Lower Living Room Dim 17x16 Living Room Level Main Main Level Bedroom Yes Master Bed Dim 14x13 Master Bedroom Level Main Other Room Dim 10x6 Other Rooms Den/Office Sq Ft Finished Above Grade 1530 Sq Ft Finished Non Exposed 1180

Property Features

City Town Or Village City County Quarter West Metro Madison Fuel Natural gas Improvements 456500 Mailing City Madison Net Taxes 10921 Source Acreage Assessor Source Sq Ft Assessor Tax Year 2025 Water Waste Municipal sewerMunicipal water Year Built Source Assessor Zoning R1

Listing information © 2026 South Central Wisconsin MLS.
Listing provided courtesy of Hamner Real Estate Group: .


© 2026 South Central Wisconsin MLS Corporation. All rights reserved. IDX information is provided exclusively for consumers' personal, non-commercial use and may not be used for any purpose other than to identify prospective properties consumers may be interested in purchasing. Information is deemed reliable but is not guaranteed accurate by the MLS or Shine Realty. Data last updated: 2026-10-15T19:41:31.317.
 
https://bt-photos.global.ssl.fastly.net/madison/1280_boomver_1_2032587-2.jpg https://bt-photos.global.ssl.fastly.net/madison/1280_boomver_1_2032587-2.jpg https://bt-photos.global.ssl.fastly.net/madison/1280_boomver_1_2032587-2.jpg
Logo
Shine Realty
101 N Main St.
Jefferson WI, 53549
Listing provided by Hamner Real Estate Group: 608-509-8564