Skip To Content

601 Clyde Street

Avoca, WI 53506
  • $225,000
  • STATUS: Offer-Show
  • ON SITE: 39 Days
  • ID#: 2031827
Under Contract
UPDATED: 53 min ago
$225,000
  • 3
    BEDS
  • 0.34
    ACRES
  • 1
    BATHS
  • 0
    1/2 BATHS
  • 1,956
    SQFT
  • $115
    $/SQFT
Neighborhood:
Type:
Single-Family Home
Built:
1968
County:
Area:

School Information

Elementary School:
Middle School:
High School:
School District:
Listing provided by Wilkinson Auction & Realty Co.:

Description

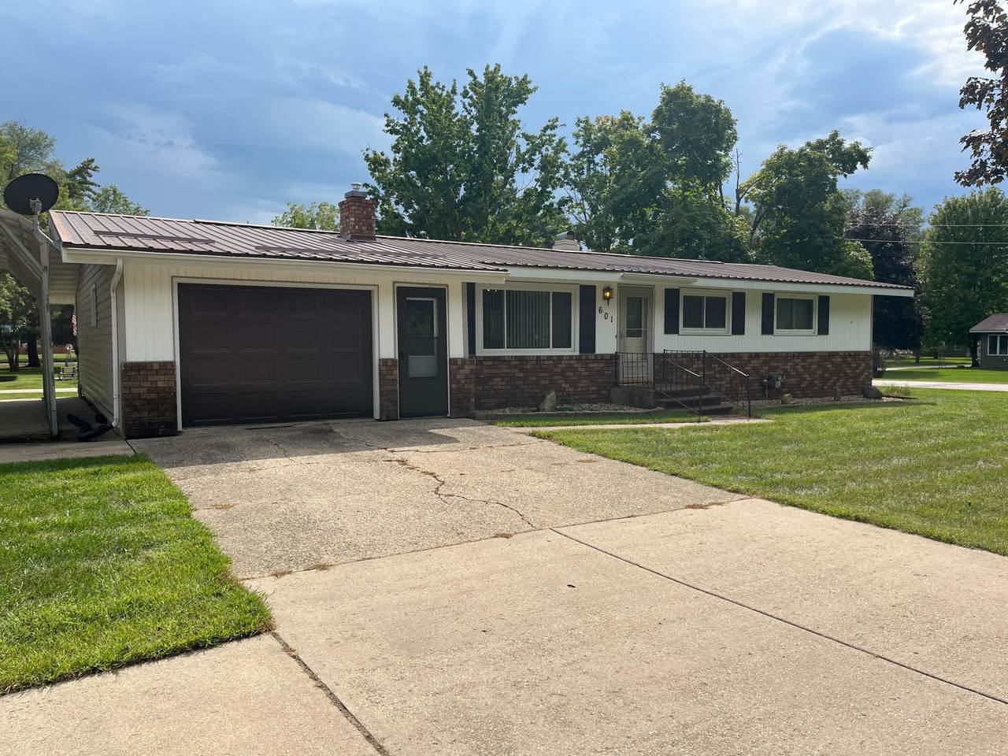
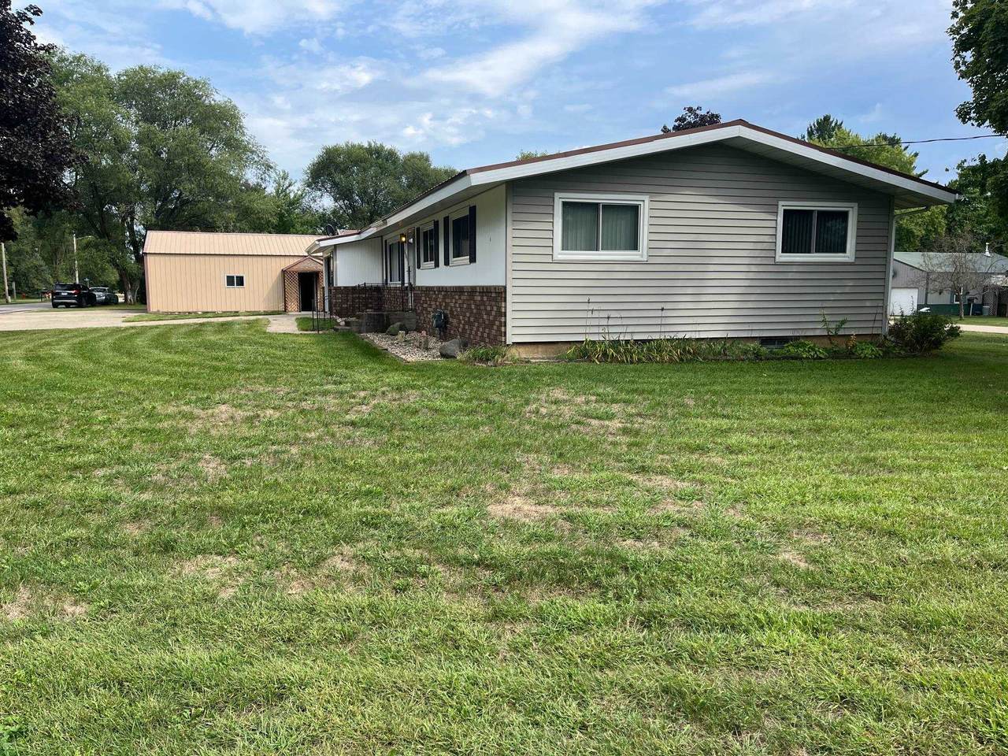
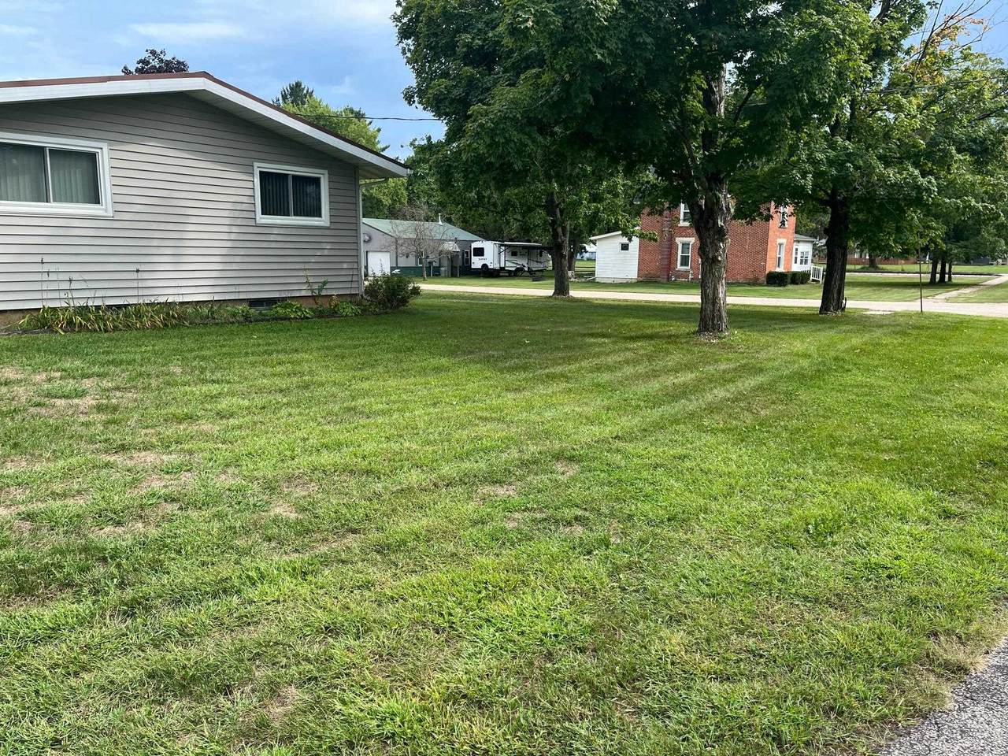
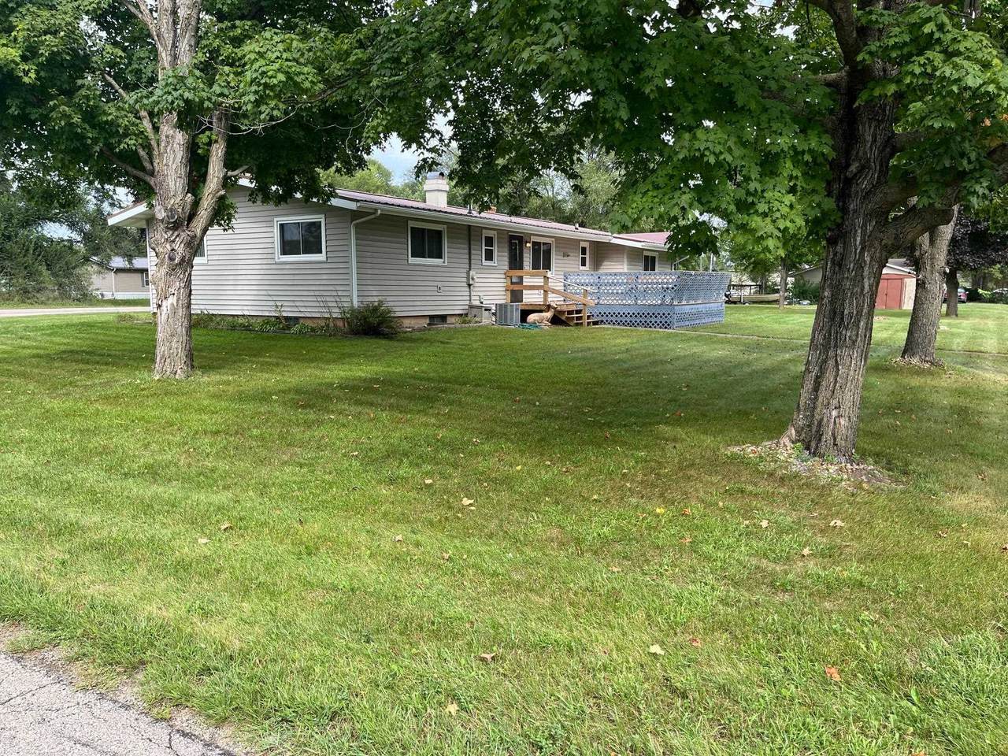
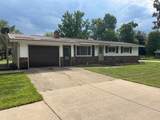
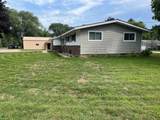
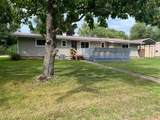
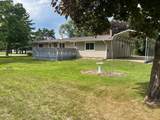
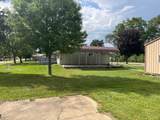
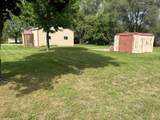
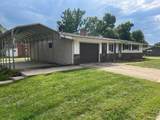
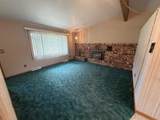
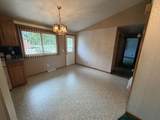
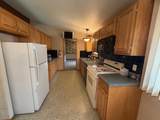
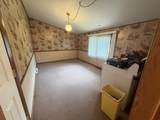
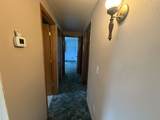
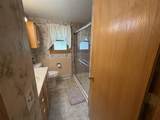
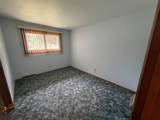
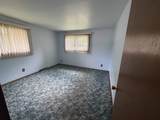
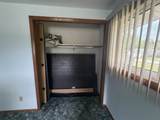
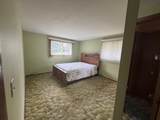
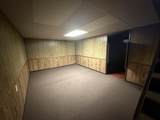
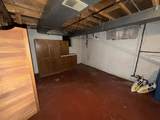
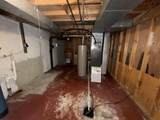
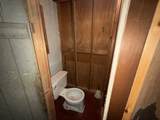
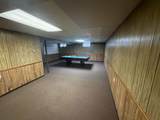
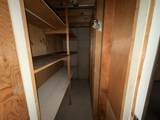
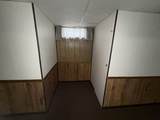
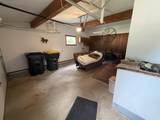
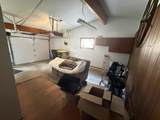
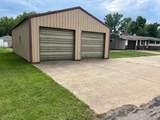
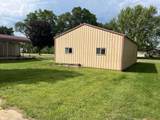
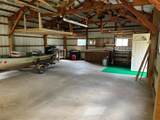
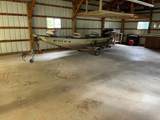
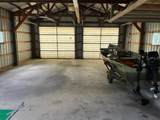
Welcome to 601 Clyde St. in Avoca! This 3-bedroom home offers a spacious layout with a living room, dining area, and kitchen. The finished lower level provides additional recreational space, including room for a pool table, along with a convenient toilet and storage closets. Outside, enjoy a good-sized yard and several useful outbuildings, including a 21x16 garage, carport, 35x24 shed, and an additional smaller shed. With plenty of space for vehicles, storage, hobbies, and more, this property offers a great opportunity to make it your own!

Monthly Payment Calculator


© 2026 South Central Wisconsin MLS Corporation. All rights reserved. IDX information is provided exclusively for consumers' personal, non-commercial use and may not be used for any purpose other than to identify prospective properties consumers may be interested in purchasing. Information is deemed reliable but is not guaranteed accurate by the MLS or Shine Realty. Data last updated: 2026-10-12T16:41:28.097.
www.housesthatshine.com/homes/180787203
Print Image

601 Clyde Street Avoca, WI 53506

  • Price: $225,000
  • Status: Offer-Show
  • On Site: 39 Days
  • Updated: 53 min ago
  • ID#: 2031827
3
Beds
1
Baths
0
½ Baths
0.34
Acres
1,956
SQFT
$115
$/SQFT
1968
Built
Neighborhood:
Avoca - V
County:
Iowa
Area:
Avoca - V
Elementary School:
Riverdale
Middle School:
Riverdale
High School:
Riverdale
School District:
Riverdale
Property Description
Welcome to 601 Clyde St. in Avoca! This 3-bedroom home offers a spacious layout with a living room, dining area, and kitchen. The finished lower level provides additional recreational space, including room for a pool table, along with a convenient toilet and storage closets. Outside, enjoy a good-sized yard and several useful outbuildings, including a 21x16 garage, carport, 35x24 shed, and an additional smaller shed. With plenty of space for vehicles, storage, hobbies, and more, this property offers a great opportunity to make it your own!
Exterior Features

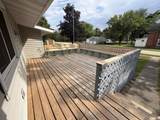
Architecture Ranch Driveway Paved Exterior Vinyl Exterior Features DeckStorage building Farm YN No Garage 1 carAttachedCarportOpener Type 1 story

Interior Features

Basement FullPartially finishedToilet only Bedroom2 Dim 11x9 Bedroom2 Level Main Bedroom3 Dim 11x11 Bedroom3 Level Main Dining Room Dim 11x11 Dining Room Level Main Family Room Dim 16x10 Family Room Level Main Fireplace Gas Full Baths Lower 0 Full Baths Main 1 Full Baths Upper 0 Half Baths Lower 0 Half Baths Main 0 Half Baths Upper 0 Heating Cooling Central air Interior Features WasherDryerWater softener inc Kitchen Dim 10x9 Kitchen Features Range/OvenRefrigeratorDishwasherMicrowaveDisposal Kitchen Level Main Living Room Dim 15x14 Living Room Level Main Main Level Bedroom Yes Master Bed Dim 15x11 Master Bedroom Level Main Sq Ft Finished Above Grade 1010 Sq Ft Finished Non Exposed 946

Property Features

City Town Or Village Village County Quarter Iowa NW Fuel Natural gas Improvements 147700 Mailing City Avoca Net Taxes 2743 Source Acreage Assessor Source Sq Ft List Agent Tax Year 2025 Water Waste Municipal waterMunicipal sewer Year Built Source Assessor Zoning Res

Listing information © 2026 South Central Wisconsin MLS.
Listing provided courtesy of Wilkinson Auction & Realty Co.: .


© 2026 South Central Wisconsin MLS Corporation. All rights reserved. IDX information is provided exclusively for consumers' personal, non-commercial use and may not be used for any purpose other than to identify prospective properties consumers may be interested in purchasing. Information is deemed reliable but is not guaranteed accurate by the MLS or Shine Realty. Data last updated: 2026-10-12T16:41:28.097.
 
https://bt-photos.global.ssl.fastly.net/madison/1280_boomver_1_2031827-2.jpg https://bt-photos.global.ssl.fastly.net/madison/1280_boomver_1_2031827-2.jpg https://bt-photos.global.ssl.fastly.net/madison/1280_boomver_1_2031827-2.jpg
Logo
Shine Realty
101 N Main St.
Jefferson WI, 53549
Listing provided by Wilkinson Auction & Realty Co.: