













Skip To Content

6023 Merrill Street

Mcfarland, WI 53558
  • $314,900
  • STATUS: Active
  • ON SITE: 23 Days
  • ID#: 2033233
UPDATED: 20 min ago
$314,900
  • 3
    BEDS
  • 0.22
    ACRES
  • 1
    BATHS
  • 1
    1/2 BATHS
  • 1,458
    SQFT
  • $216
    $/SQFT
Neighborhood:
Type:
Single-Family Home
Built:
1950
County:

School Information

Elementary School:
Middle School:
High School:
School District:
Listing provided by Bruner Realty & Management: 608-273-9390

Description

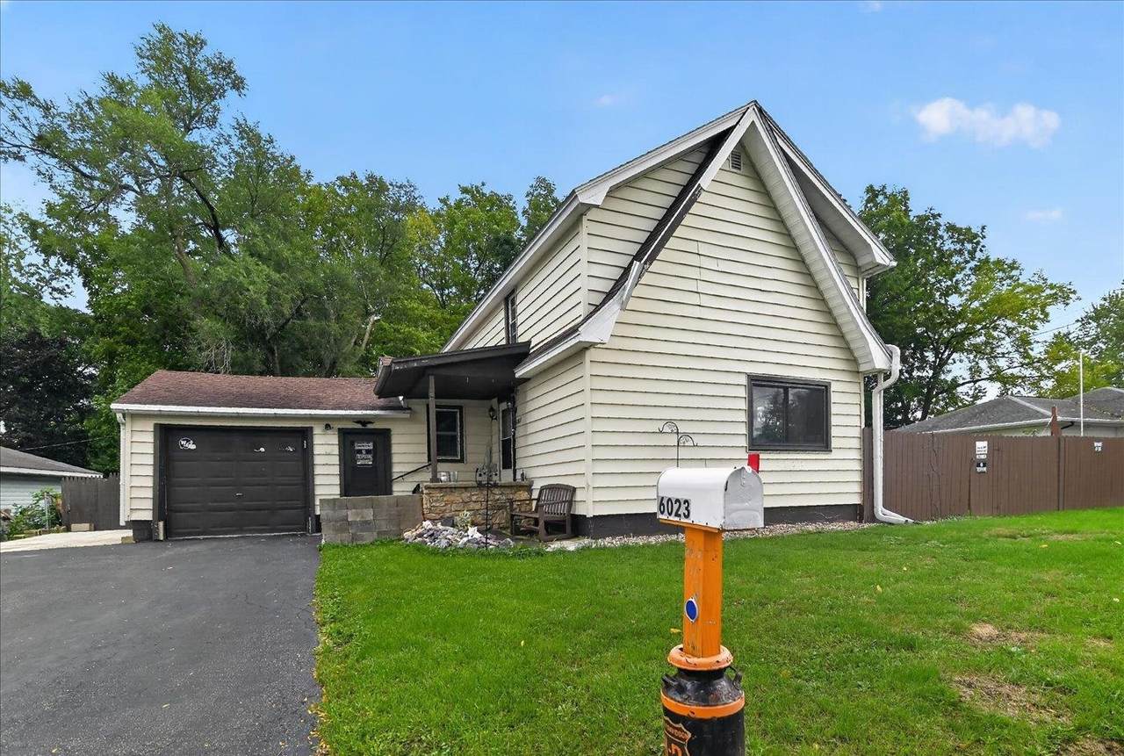
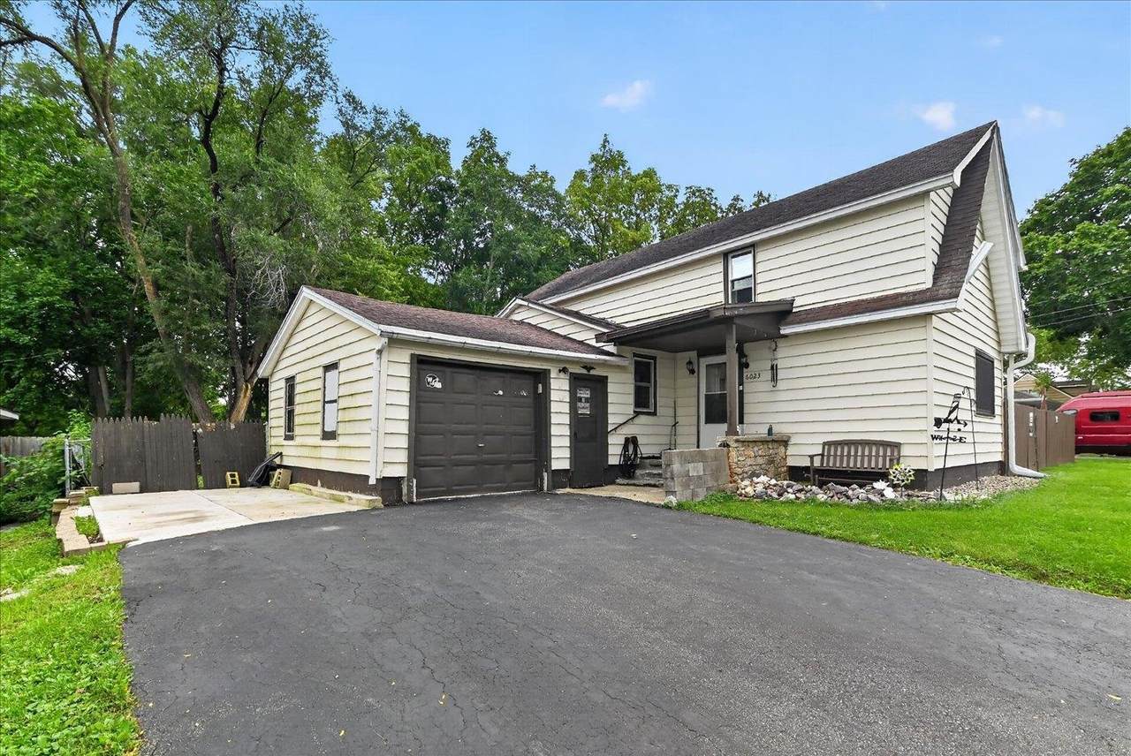
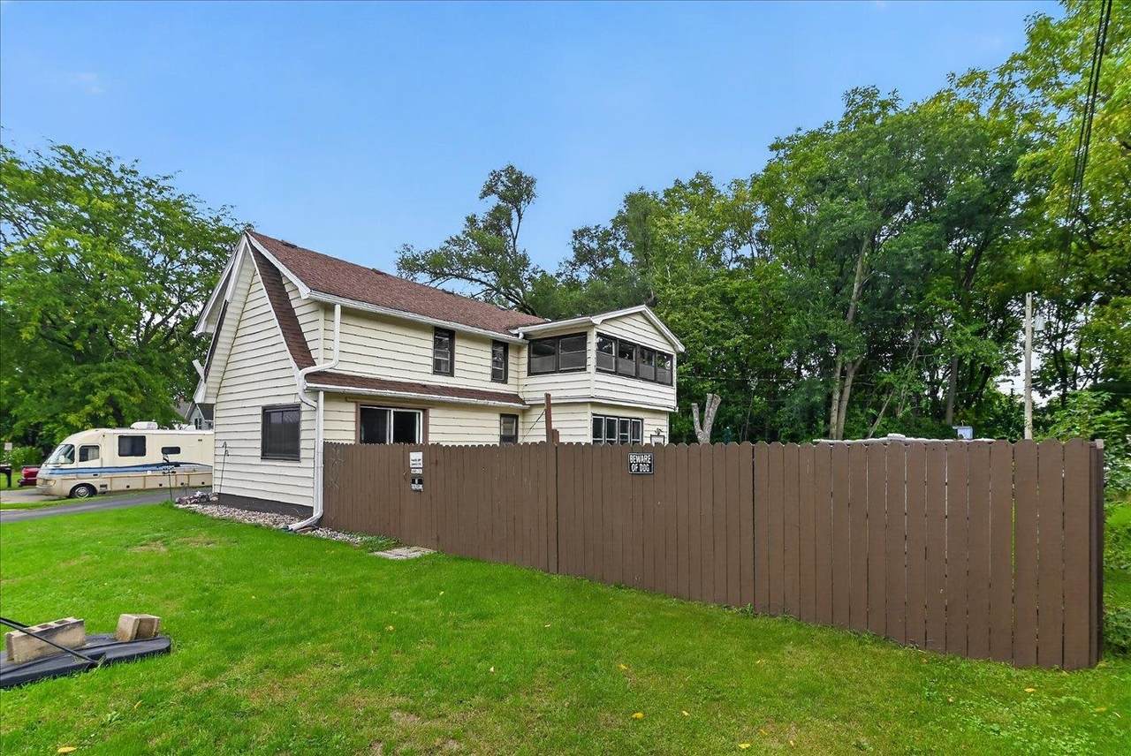
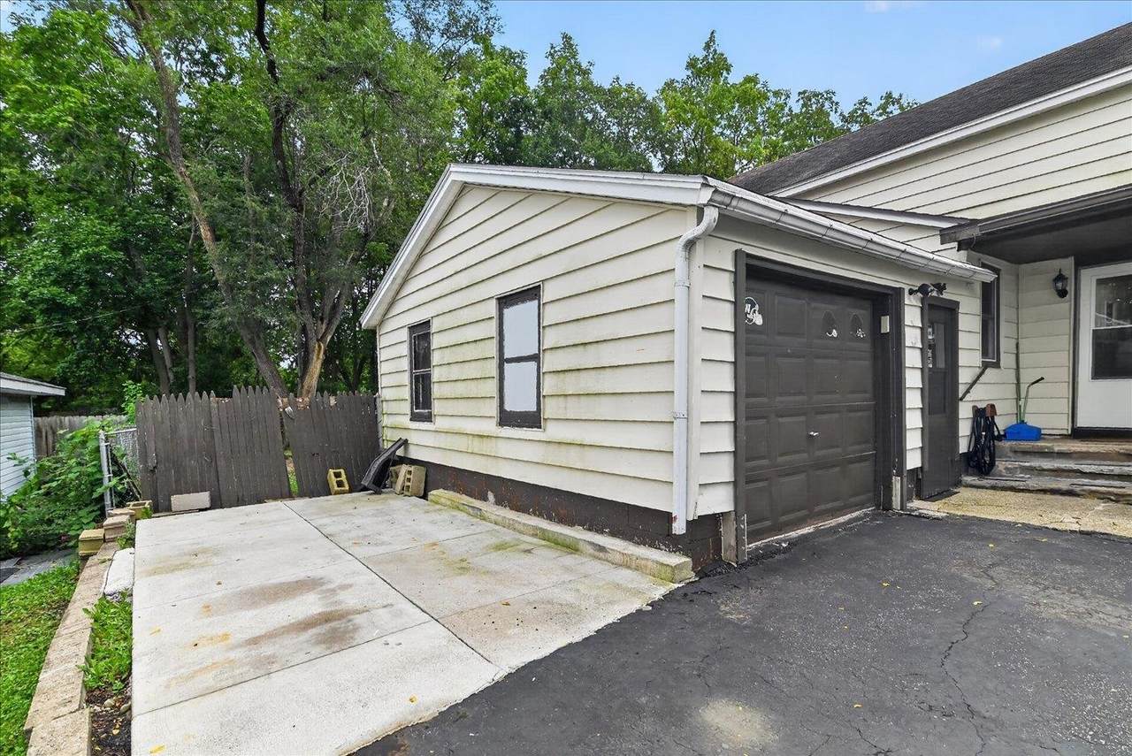
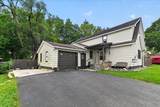
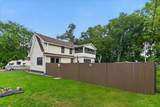
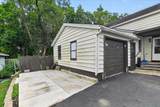
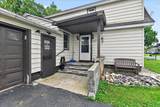
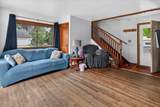
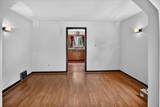
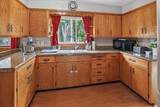
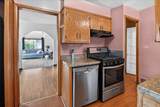
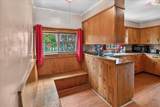
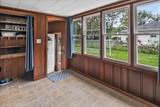
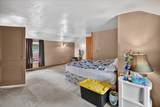
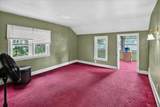
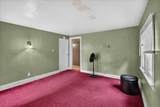
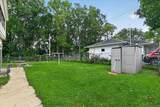
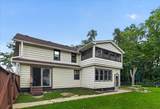
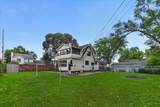
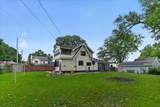
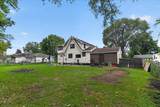
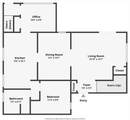
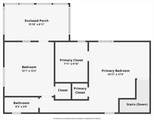
Welcome home to this charming residence offering classic character and key modern upgrades. The main level showcases rich hardwood floors flowing through the living room, formal dining room, and a well-equipped kitchen featuring stainless steel appliances, a gas stove, and a French door refrigerator. A versatile first-floor bedroom, full bathroom, and dedicated office/den offer the ultimate flexibility for main-level living or remote work. Upstairs, you will find two additional bedrooms—including a primary suite with a walk-in closet—alongside a convenient half bath. Step outside to enjoy a private, fenced-in backyard perfect for outdoor living or pets. An attached one-car garage adds everyday convenience, while major updates like mostly replaced energy-efficient windows, a 2023 water heater, and low-maintenance gutter guards bring total peace of mind.

Monthly Payment Calculator


© 2026 South Central Wisconsin MLS Corporation. All rights reserved. IDX information is provided exclusively for consumers' personal, non-commercial use and may not be used for any purpose other than to identify prospective properties consumers may be interested in purchasing. Information is deemed reliable but is not guaranteed accurate by the MLS or Shine Realty. Data last updated: 2026-10-17T07:41:31.427.
www.housesthatshine.com/homes/181464604
Print Image

6023 Merrill Street Mcfarland, WI 53558

  • Price: $314,900
  • Status: Active
  • On Site: 23 Days
  • Updated: 20 min ago
  • ID#: 2033233
3
Beds
1
Baths
1
½ Baths
0.22
Acres
1,458
SQFT
$216
$/SQFT
1950
Built
Neighborhood:
Mcfarland - V
County:
Dane
Area:
Mcfarland - V
Elementary School:
Call School District
Middle School:
Indian Mound
High School:
Mcfarland
School District:
Mcfarland
Property Description
Welcome home to this charming residence offering classic character and key modern upgrades. The main level showcases rich hardwood floors flowing through the living room, formal dining room, and a well-equipped kitchen featuring stainless steel appliances, a gas stove, and a French door refrigerator. A versatile first-floor bedroom, full bathroom, and dedicated office/den offer the ultimate flexibility for main-level living or remote work. Upstairs, you will find two additional bedrooms—including a primary suite with a walk-in closet—alongside a convenient half bath. Step outside to enjoy a private, fenced-in backyard perfect for outdoor living or pets. An attached one-car garage adds everyday convenience, while major updates like mostly replaced energy-efficient windows, a 2023 water heater, and low-maintenance gutter guards bring total peace of mind.
Exterior Features

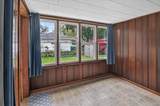
Architecture Cape Cod Driveway PavedExtra paving Exterior Vinyl Exterior Features PatioFenced YardFour Season Room Farm YN No Garage 1 carAttached Type 2 story

Interior Features

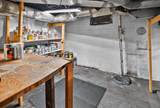
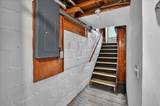
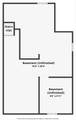
Basement FullBasement storageUnfinished Bedroom2 Dim 11x9 Bedroom2 Level Main Bedroom3 Dim 12x13 Bedroom3 Level Upper Dining Room Dim 9x13 Dining Room Level Main Full Baths Lower 0 Full Baths Main 1 Full Baths Upper 0 Half Baths Lower 0 Half Baths Main 0 Half Baths Upper 1 Heating Cooling Forced airCentral air Interior Features Walk-in closet(s)WasherDryerAt Least 1 tubWalk thru bedroom Kitchen Dim 9x16 Kitchen Features Range/OvenRefrigeratorDishwasherDisposalRange hoodWater Filter Kitchen Level Main Laundry Level Lower Living Room Dim 15x13 Living Room Level Main Main Level Bedroom Yes Master Bed Dim 14x17 Master Bedroom Level Upper Other Room Dim 10x8 Other Rooms Den/Office Sq Ft Finished Above Grade 1458 Sq Ft Finished Non Exposed 0

Property Features

City Town Or Village Village County Quarter Dane SE Fuel ElectricNatural gas Improvements 193300 Mailing City McFarland Net Taxes 3950 Source Acreage Assessor Source Sq Ft Assessor Tax Year 2025 Water Waste Municipal waterMunicipal sewer Year Built Source Assessor Zoning Res

Listing information © 2026 South Central Wisconsin MLS.
Listing provided courtesy of Bruner Realty & Management: Pref: 920-858-1495.


© 2026 South Central Wisconsin MLS Corporation. All rights reserved. IDX information is provided exclusively for consumers' personal, non-commercial use and may not be used for any purpose other than to identify prospective properties consumers may be interested in purchasing. Information is deemed reliable but is not guaranteed accurate by the MLS or Shine Realty. Data last updated: 2026-10-17T07:41:31.427.
 
https://bt-photos.global.ssl.fastly.net/madison/1280_boomver_1_2033233-2.jpg https://bt-photos.global.ssl.fastly.net/madison/1280_boomver_1_2033233-2.jpg https://bt-photos.global.ssl.fastly.net/madison/1280_boomver_1_2033233-2.jpg
Logo
Shine Realty
101 N Main St.
Jefferson WI, 53549
Listing provided by Bruner Realty & Management: 608-273-9390