Skip To Content

606 W Sherman Avenue

Fort Atkinson, WI 53538
  • $277,000
  • STATUS: Active
  • ON SITE: 24 Days
  • ID#: 2033135
Open House
UPDATED: 31 min ago
$277,000
  • 3
    BEDS
  • 0.17
    ACRES
  • 2
    BATHS
  • 0
    1/2 BATHS
  • 1,592
    SQFT
  • $174
    $/SQFT
Neighborhood:
Type:
Single-Family Home
Built:
1853
County:

School Information

Elementary School:
Middle School:
High School:
School District:
Listing provided by First Weber Inc: 920-699-7100

Description

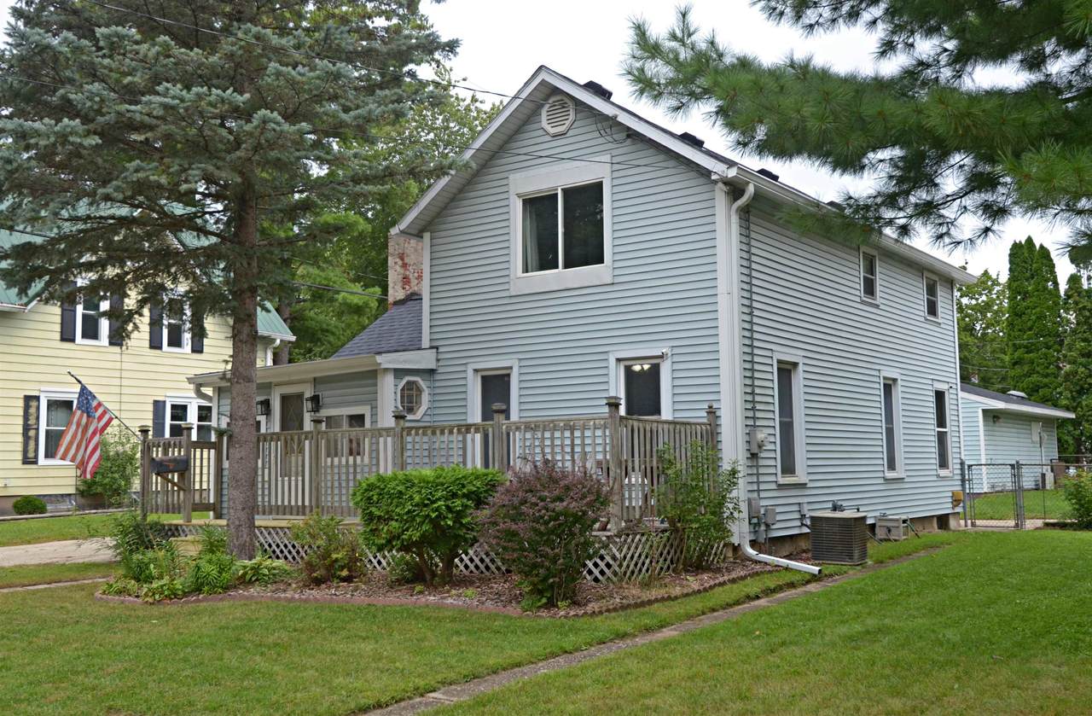
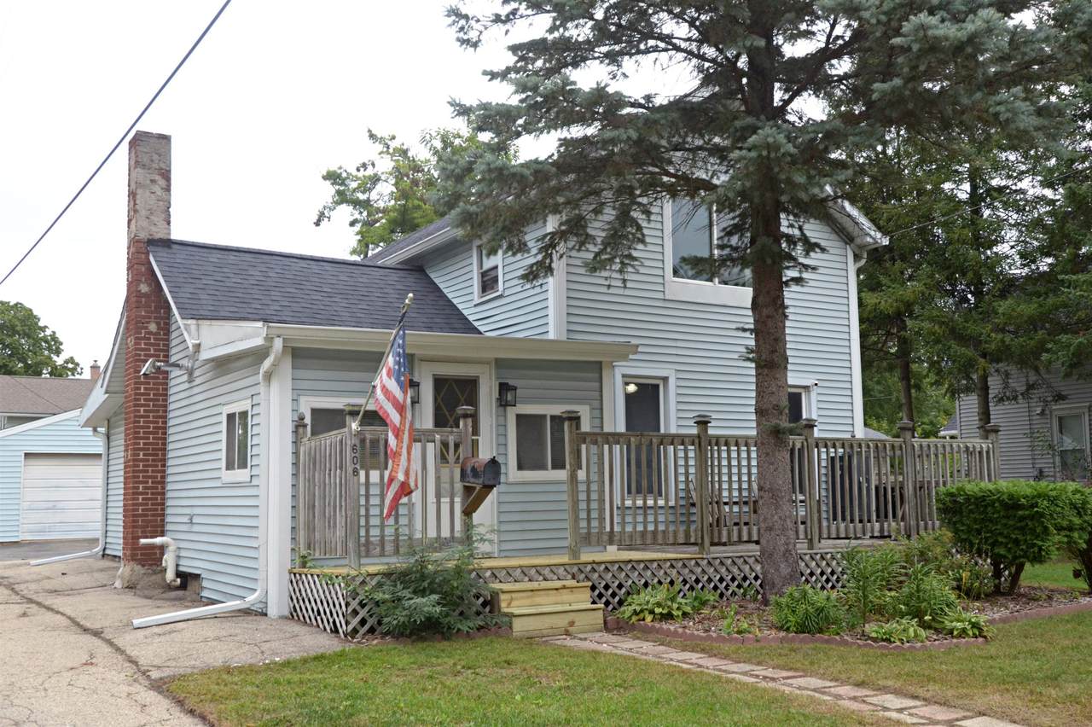
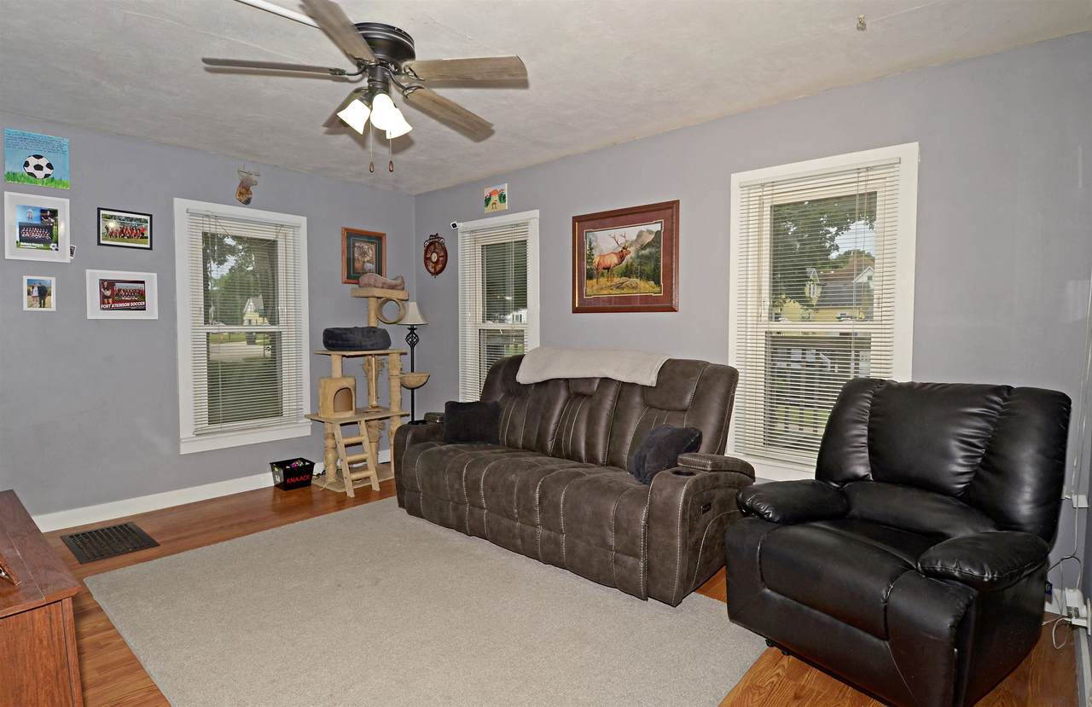
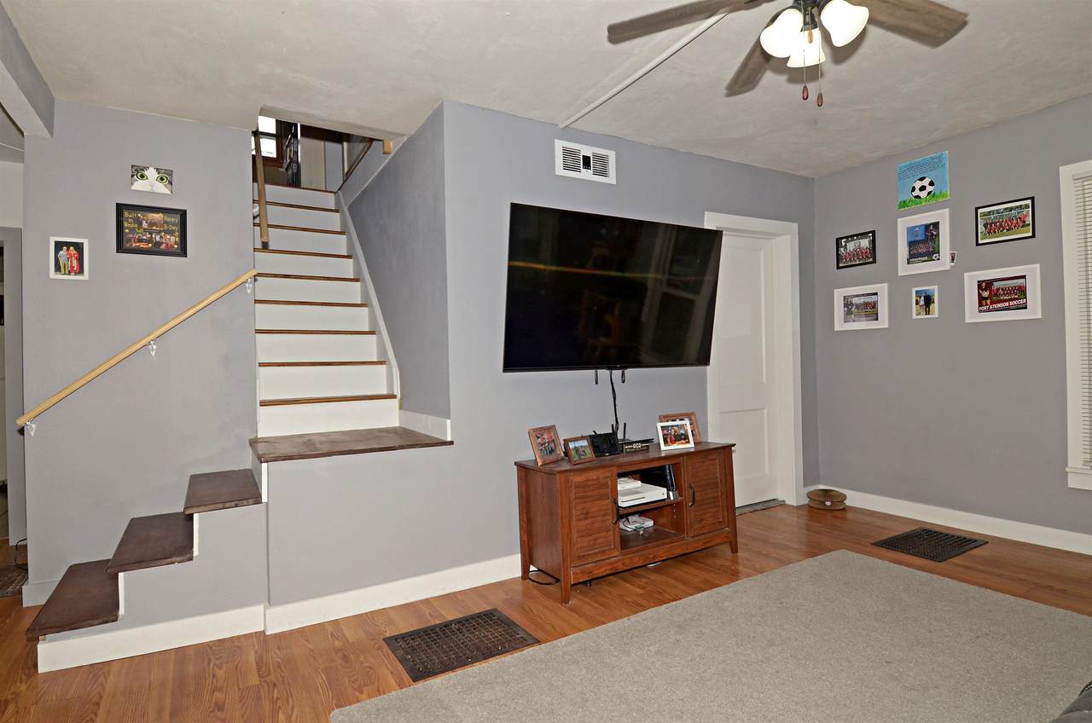
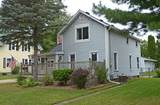
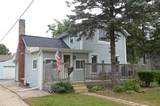
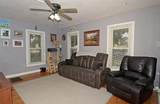
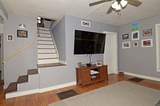
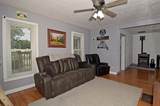
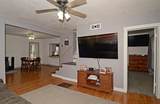
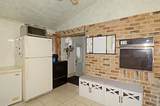
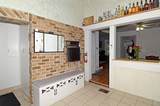
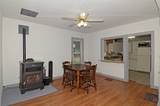
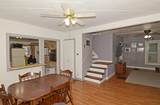
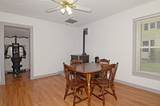
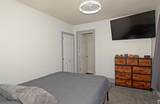
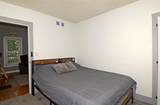
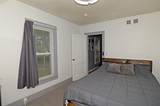
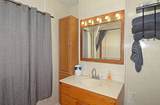
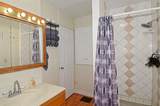
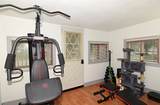
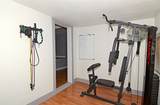
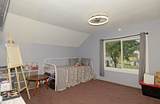
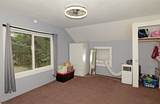
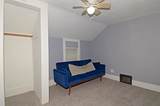
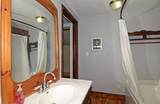
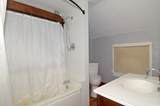
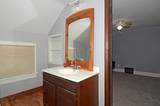
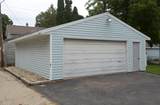
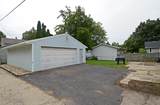
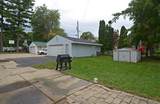
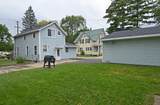
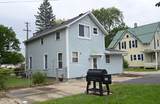
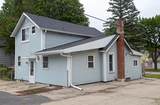
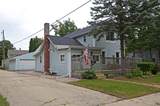
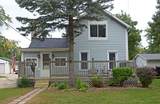
Welcome to your future home in Fort Atkinson. This 1592 square foot family owned since 1985 home awaits you. This home offers 3 bedrooms, 2 bathrooms, a basement and oversized 24’ x 28’ garage that comes w/a 65 gal air compressor, mini split AC & heating unit, 50-amp electrical service and mostly insulated. New roof & gutters installed in 2025. Furnace and A/C have been serviced in 2024. which adds peace of mind for such big-ticket items. Additional replacements/upgrade: newer flooring throughout much of the home, fresh interior paint throughout, newer carpet and new wood pellet stove installed in December 2024 providing the option of heating the home solely from the pellet stove. Additional features include a large front deck, enclosed front porch, additional 10 x 10 storage shed. Home conveniently combines comfortable living space with valuable features for hobbies, projects, storage and more. While some work may be needed, the property includes several important recent updates.

Monthly Payment Calculator


© 2026 South Central Wisconsin MLS Corporation. All rights reserved. IDX information is provided exclusively for consumers' personal, non-commercial use and may not be used for any purpose other than to identify prospective properties consumers may be interested in purchasing. Information is deemed reliable but is not guaranteed accurate by the MLS or Shine Realty. Data last updated: 2026-10-16T07:41:46.077.
www.housesthatshine.com/homes/181421624
Print Image

606 W Sherman Avenue Fort Atkinson, WI 53538

  • Price: $277,000
  • Status: Active
  • On Site: 24 Days
  • Updated: 31 min ago
  • ID#: 2033135
3
Beds
2
Baths
0
½ Baths
0.17
Acres
1,592
SQFT
$174
$/SQFT
1853
Built
Neighborhood:
Fort Atkinson - C
County:
Jefferson
Area:
Fort Atkinson - C
Elementary School:
Call School District
Middle School:
Fort Atkinson
High School:
Fort Atkinson
School District:
Fort Atkinson
Property Description
Welcome to your future home in Fort Atkinson. This 1592 square foot family owned since 1985 home awaits you. This home offers 3 bedrooms, 2 bathrooms, a basement and oversized 24’ x 28’ garage that comes w/a 65 gal air compressor, mini split AC & heating unit, 50-amp electrical service and mostly insulated. New roof & gutters installed in 2025. Furnace and A/C have been serviced in 2024. which adds peace of mind for such big-ticket items. Additional replacements/upgrade: newer flooring throughout much of the home, fresh interior paint throughout, newer carpet and new wood pellet stove installed in December 2024 providing the option of heating the home solely from the pellet stove. Additional features include a large front deck, enclosed front porch, additional 10 x 10 storage shed. Home conveniently combines comfortable living space with valuable features for hobbies, projects, storage and more. While some work may be needed, the property includes several important recent updates.
Exterior Features

Architecture National Folk/Farm Driveway Blacktop/AsphaltPaved Exterior Vinyl Farm YN No Garage 2 carDetachedAlley entranceInsulated Lot Description Sidewalk Type 2 story

Interior Features

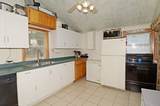
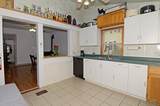
Basement FullOther foundationLaundry hookups Bedroom2 Dim 12x15 Bedroom2 Level Upper Bedroom3 Dim 9x12 Bedroom3 Level Upper Dining Area Dim 12x13 Dining Area Level Main Fireplace Pellet Full Baths Lower 0 Full Baths Main 1 Full Baths Upper 1 Half Baths Lower 0 Half Baths Main 0 Half Baths Upper 0 Heating Cooling Forced airCentral air Interior Features Jetted bathtubAt Least 1 tubInternet- Fiber availableAll Window CoveringsCarbon Monoxide DetectorCeiling Fan(s)DehumidifierExhaust FanSmoke Detector Kitchen Dim 8x12 Kitchen Features Breakfast barDishwasherDisposalOvenPantryRange/OvenRefrigerator Kitchen Level Main Living Room Dim 12x16 Living Room Level Main Main Level Bedroom Yes Master Bed Dim 9x12 Master Bedroom Level Main Other Room Dim 8x12 Other Rooms Covered Porch Sq Ft Finished Above Grade 1592 Sq Ft Finished Non Exposed 0

Property Features

City Town Or Village City County Quarter Jefferson SW Fuel Natural gasWood Improvements 144000 Mailing City Fort Atkinson Net Taxes 3392 Source Acreage Assessor Source Sq Ft Assessor Tax Year 2025 Water Waste Municipal sewerMunicipal water Year Built Source Assessor Zoning Res

Listing information © 2026 South Central Wisconsin MLS.
Listing provided courtesy of First Weber Inc: johnsoncreek@firstweber.com.


© 2026 South Central Wisconsin MLS Corporation. All rights reserved. IDX information is provided exclusively for consumers' personal, non-commercial use and may not be used for any purpose other than to identify prospective properties consumers may be interested in purchasing. Information is deemed reliable but is not guaranteed accurate by the MLS or Shine Realty. Data last updated: 2026-10-16T07:41:46.077.
 
https://bt-photos.global.ssl.fastly.net/madison/1280_boomver_1_2033135-2.jpg https://bt-photos.global.ssl.fastly.net/madison/1280_boomver_1_2033135-2.jpg https://bt-photos.global.ssl.fastly.net/madison/1280_boomver_1_2033135-2.jpg
Logo
Shine Realty
101 N Main St.
Jefferson WI, 53549
Listing provided by First Weber Inc: 920-699-7100