Skip To Content

6105 Birch Hill Drive

Madison, WI 53711
  • $420,000
  • STATUS: Active
  • ON SITE: 35 Days
  • ID#: 2032522
UPDATED: 30 min ago
$420,000
  • 3
    BEDS
  • 0.15
    ACRES
  • 1
    BATHS
  • 0
    1/2 BATHS
  • 1,456
    SQFT
  • $288
    $/SQFT
Type:
Single-Family Home
Built:
1967
County:

School Information

Elementary School:
Middle School:
High School:
School District:
Listing provided by Realty Executives Capital City: 608-579-1173

Description

Move right into this adorable 3-bedroom, 1 bath home. Inviting living room has hardwood floors and plenty of natural light. The bright and open kitchen features quartz countertops, tile backsplash, newer appliances and breakfast bar. The kitchen opens up to a large dining area, complete with a cookbook display wall and a coffee & beverage bar. All 3 bedrooms offer beautiful hardwood floors and wood wall accent walls. The finished lower level is the perfect space for movie & game nights or a home gym. The unfinished area has built-in storage shelves offering plenty of storage. Enjoy a spring night sitting on the deck or patio, in the fully fenced yard. Located in a friendly neighborhood with a great park and easy access to stores, restaurants and the Beltline.

Monthly Payment Calculator


© 2026 South Central Wisconsin MLS Corporation. All rights reserved. IDX information is provided exclusively for consumers' personal, non-commercial use and may not be used for any purpose other than to identify prospective properties consumers may be interested in purchasing. Information is deemed reliable but is not guaranteed accurate by the MLS or Shine Realty. Data last updated: 2026-10-17T07:41:31.427.
www.housesthatshine.com/homes/181123184
Print Image

6105 Birch Hill Drive Madison, WI 53711

  • Price: $420,000
  • Status: Active
  • On Site: 35 Days
  • Updated: 30 min ago
  • ID#: 2032522
3
Beds
1
Baths
0
½ Baths
0.15
Acres
1,456
SQFT
$288
$/SQFT
1967
Built
Neighborhood:
Glen Park Addtn To Meadowood
County:
Dane
Area:
Madison - C W08
Elementary School:
Orchard Ridge
Middle School:
Toki
High School:
Memorial
School District:
Madison
Property Description
Move right into this adorable 3-bedroom, 1 bath home. Inviting living room has hardwood floors and plenty of natural light. The bright and open kitchen features quartz countertops, tile backsplash, newer appliances and breakfast bar. The kitchen opens up to a large dining area, complete with a cookbook display wall and a coffee & beverage bar. All 3 bedrooms offer beautiful hardwood floors and wood wall accent walls. The finished lower level is the perfect space for movie & game nights or a home gym. The unfinished area has built-in storage shelves offering plenty of storage. Enjoy a spring night sitting on the deck or patio, in the fully fenced yard. Located in a friendly neighborhood with a great park and easy access to stores, restaurants and the Beltline.
Exterior Features

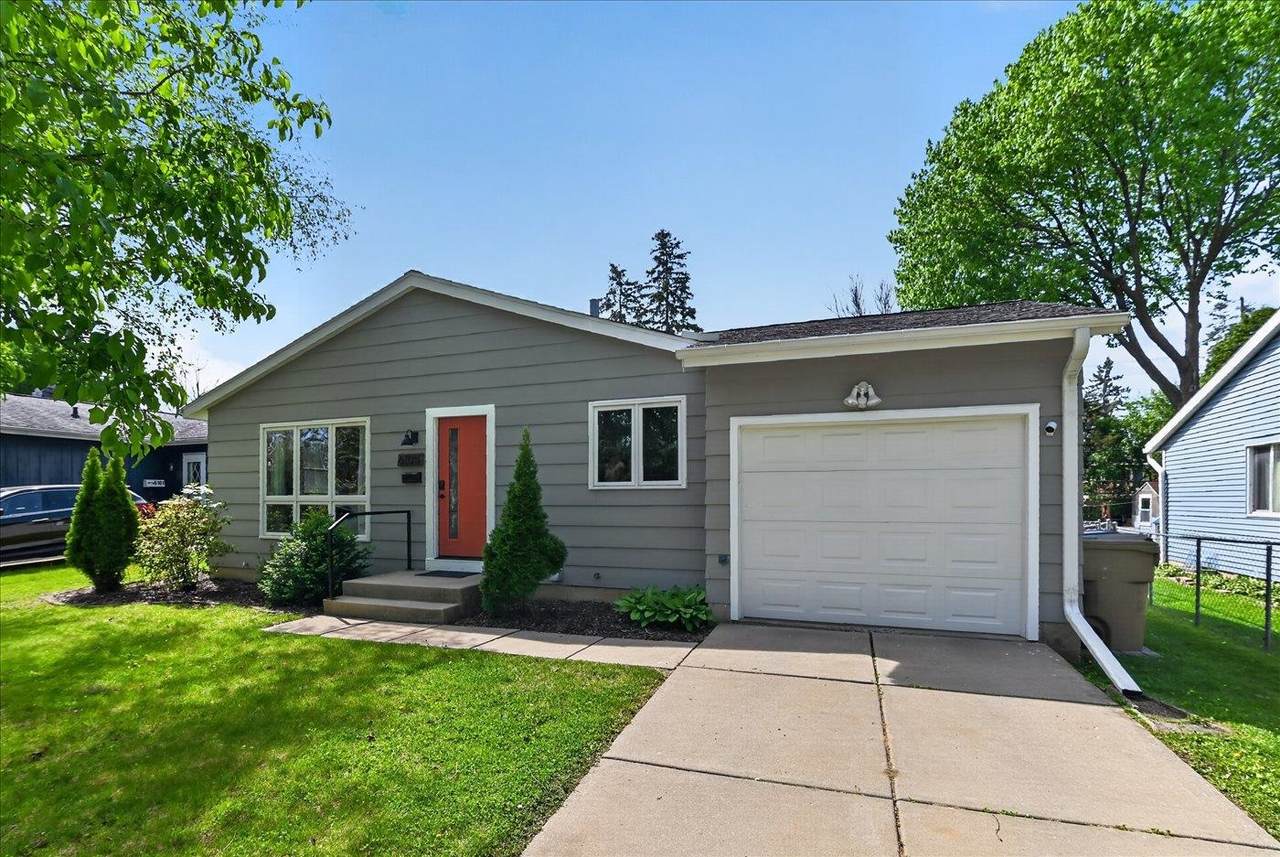
Architecture Ranch Driveway Paved Exterior Wood Exterior Features DeckFenced Yard Farm YN No Garage 1 carAttached Lot Description Close to buslineSidewalk Type 1 story

Interior Features

Basement FullPartially finishedToilet onlyPoured concrete foundatn Bedroom2 Dim 12x10 Bedroom2 Level Main Bedroom3 Dim 12x10 Bedroom3 Level Main Dining Area Dim 15x14 Dining Area Level Main Family Room Dim 26x12 Family Room Level Lower Full Baths Lower 0 Full Baths Main 1 Full Baths Upper 0 Half Baths Lower 0 Half Baths Main 0 Half Baths Upper 0 Heating Cooling Central airForced air Interior Features WasherDryerWater softener incCable availableInternet - CableInternet- Fiber available Kitchen Dim 10x10 Kitchen Features Breakfast barDishwasherDisposalPantryRange/OvenRefrigerator Kitchen Level Main Laundry Level Lower Living Room Dim 15x14 Living Room Level Main Main Level Bedroom Yes Master Bed Dim 12x10 Master Bedroom Level Main Sq Ft Finished Above Grade 1140 Sq Ft Finished Non Exposed 316

Property Features

City Town Or Village City County Quarter West Metro Madison Fuel Natural gas Improvements 331700 Mailing City Madison Net Taxes 6996 Source Acreage Assessor Source Sq Ft Assessor Tax Year 2025 Water Waste Municipal sewerMunicipal water Year Built Source Assessor Zoning SR-C2

Listing information © 2026 South Central Wisconsin MLS.
Listing provided courtesy of Realty Executives Capital City: .


© 2026 South Central Wisconsin MLS Corporation. All rights reserved. IDX information is provided exclusively for consumers' personal, non-commercial use and may not be used for any purpose other than to identify prospective properties consumers may be interested in purchasing. Information is deemed reliable but is not guaranteed accurate by the MLS or Shine Realty. Data last updated: 2026-10-17T07:41:31.427.
 
https://bt-photos.global.ssl.fastly.net/madison/1280_boomver_1_2032522-2.jpg https://bt-photos.global.ssl.fastly.net/madison/1280_boomver_1_2032522-2.jpg https://bt-photos.global.ssl.fastly.net/madison/1280_boomver_1_2032522-2.jpg
Logo
Shine Realty
101 N Main St.
Jefferson WI, 53549
Listing provided by Realty Executives Capital City: 608-579-1173