



Skip To Content

614 Twin Creeks Dr

Dousman, WI 53118
  • $619,900
  • STATUS: Active
  • ON SITE: 18 Days
  • ID#: 1981312
Price Reduced
UPDATED: 20 min ago
$619,900
  • 4
    BEDS
  • 0.48
    ACRES
  • 2
    BATHS
  • 1
    1/2 BATHS
  • 2,018
    SQFT
  • $307
    $/SQFT
Neighborhood:
Type:
Single-Family Home
Built:
2025
County:
Area:

School Information

Middle School:
School District:
Data Source: MetroMLS

Listing provided courtesy of TMT Real Estate Professionals: (262) 719-4975.

Description

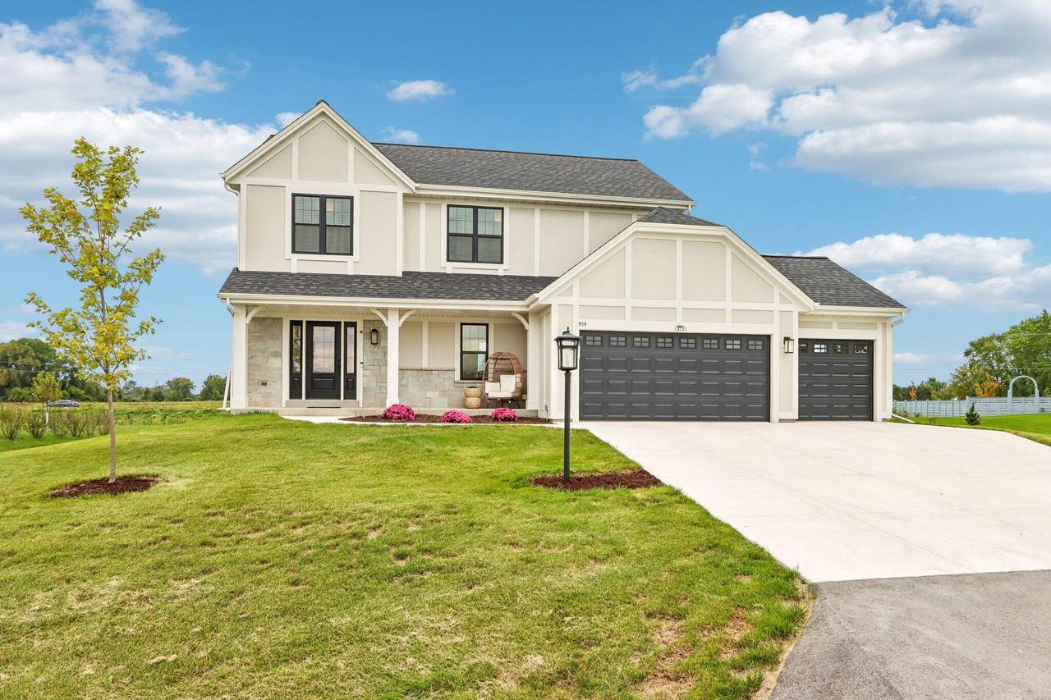
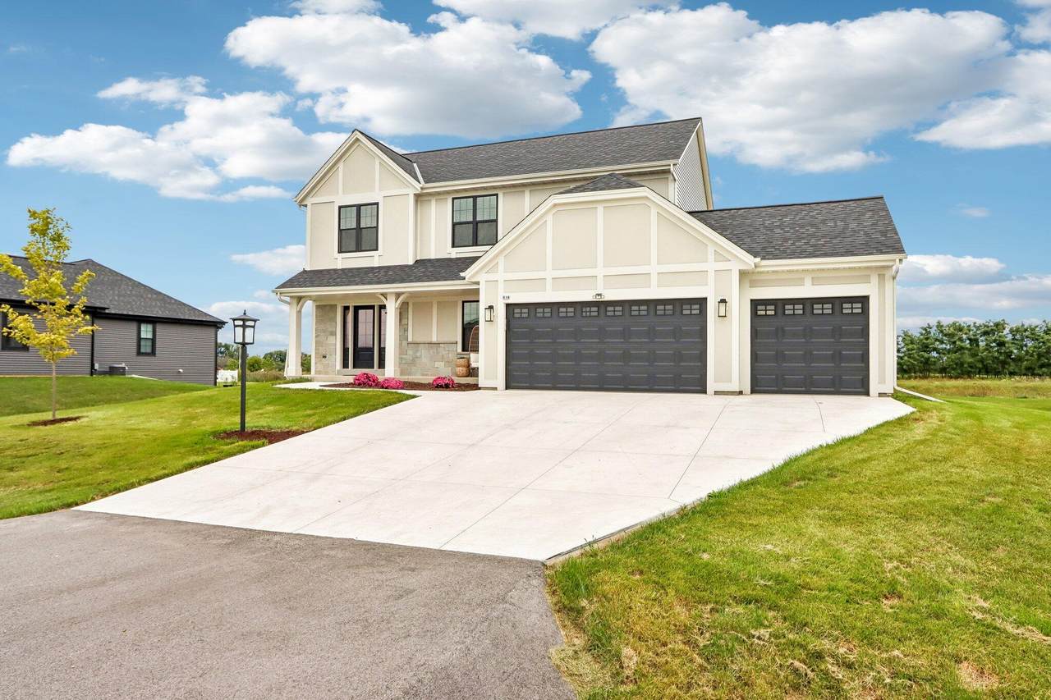
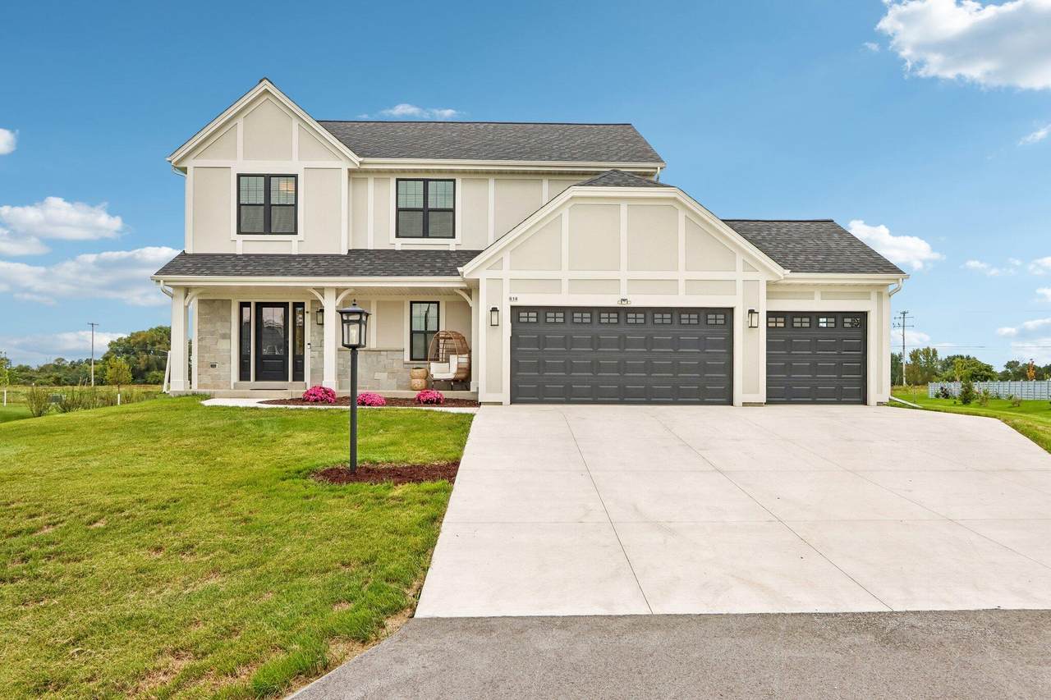
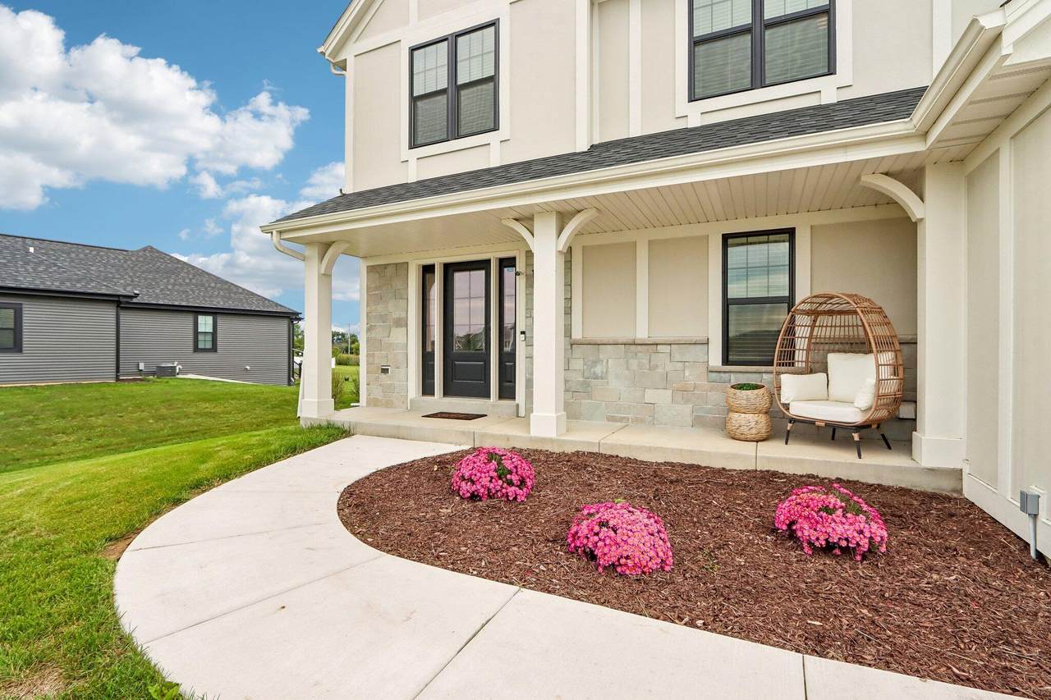
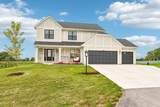
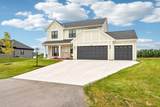
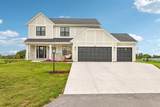
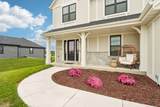
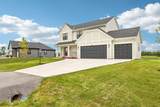
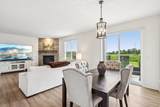
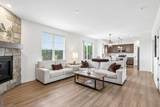
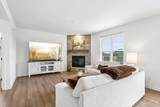
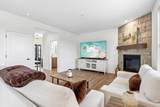
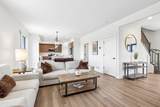
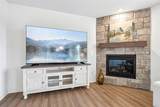
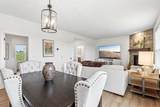
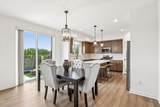
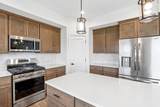
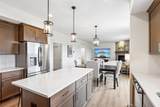
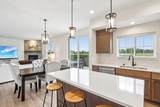
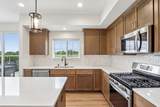
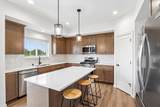
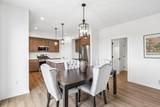
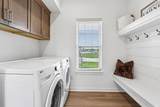
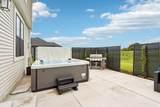
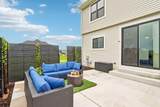
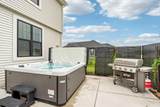
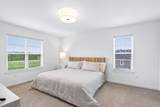
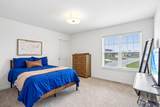
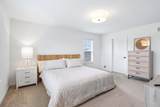
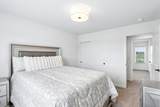
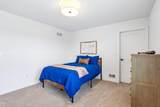
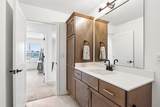
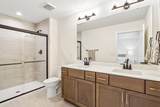
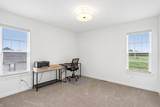
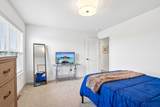
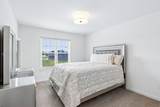
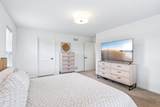
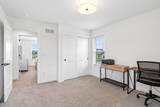
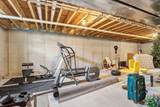
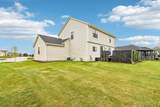
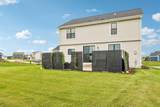
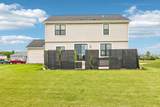
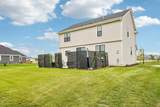
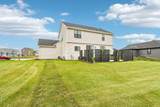
Stunning newer-construction done for you, w/ extensive upgrades thruout. Landscaped yard & patio already in place-move-in ready.A spacious gathering room w/gas fireplace opens to dining area & kitchen. Newer blinds are installed thruout home. The kitchen features quartz counters, included appliances, generous cabinetry, a walk-in pantry, & a prep island that also serves as a snack bar. LVP flooring flows through the kitchen, dinette, great room and laundry rm. Step outside to the oversized patio w a brand-new hot tub and patio. Just steps from Utica Lake with access. 2nd flr offers three well-sized secondary bedrooms, each w/ a large closet, plus a hall bath. The primary suite includes a large WIC & a private bath w dual vanity and a 5-foot ceramic shower. LL is stubbed for full bath.

Monthly Payment Calculator


© 2026 MetroMLS - All rights reserved. Information is supplied by seller and other third parties and has not been verified. IDX information is provided exclusively for consumers' personal, non-commercial use and may not be used for any purpose other than to identify prospective properties consumers may be interested in purchasing. Information is deemed reliable but is not guaranteed accurate by MetroMLS or Shine Realty. Data last updated: 2026-10-12T16:52:45.787.
www.housesthatshine.com/homes/181463331
Print Image

614 Twin Creeks Dr Dousman, WI 53118

  • Price: $619,900
  • Status: Active
  • On Site: 18 Days
  • Updated: 20 min ago
  • ID#: 1981312
4
Beds
2
Baths
1
½ Baths
0.48
Acres
2,018
SQFT
$307
$/SQFT
2025
Built
Neighborhood:
Settlement At Utica Lake
County:
Waukesha
Area:
Dousman
Middle School:
Kettle Moraine
School District:
Kettle Moraine
Property Description
Stunning newer-construction done for you, w/ extensive upgrades thruout. Landscaped yard & patio already in place-move-in ready.A spacious gathering room w/gas fireplace opens to dining area & kitchen. Newer blinds are installed thruout home. The kitchen features quartz counters, included appliances, generous cabinetry, a walk-in pantry, & a prep island that also serves as a snack bar. LVP flooring flows through the kitchen, dinette, great room and laundry rm. Step outside to the oversized patio w a brand-new hot tub and patio. Just steps from Utica Lake with access. 2nd flr offers three well-sized secondary bedrooms, each w/ a large closet, plus a hall bath. The primary suite includes a large WIC & a private bath w dual vanity and a 5-foot ceramic shower. LL is stubbed for full bath.
Exterior Features

Architecture Colonial Body Of Water Utica Driveway Paved Exterior Pressed BoardVinyl Exterior Features Patio Garage Type Attached Style 2 Story

Interior Features

Accessibility Laundry on Main Level Appliances DishwasherDisposalDryerMicrowaveOvenRangeRefrigeratorWasherWater Softener Owned Basement Full Bath Description At least one Bathtub Heating Cooling Type Central AirForced Air Heating Fuel Natural Gas Interior Features High Speed InternetHot TubKitchen IslandSimulated Wood FloorsWalk-In Closet(s)

Property Features

Flood Plain No Municipality Village Source Acreage Public Records Source Sq Ft Builder Source Year Built Public Records Subdivision Dues Per Year 372 Tax Year 2025 Taxes 4885.00 Type New ConstructionSubdivisionWater Access/Rights Water Waste Municipal SewerMunicipal Water Zoning res

© 2026 MetroMLS - All Rights Reserved. Information is supplied by seller and other third parties and has not been verified.


© 2026 MetroMLS - All rights reserved. Information is supplied by seller and other third parties and has not been verified. IDX information is provided exclusively for consumers' personal, non-commercial use and may not be used for any purpose other than to identify prospective properties consumers may be interested in purchasing. Information is deemed reliable but is not guaranteed accurate by MetroMLS or Shine Realty. Data last updated: 2026-10-12T16:52:45.787.
 
https://bt-photos.global.ssl.fastly.net/milwaukee/1280_boomver_4_1981312-2.jpg https://bt-photos.global.ssl.fastly.net/milwaukee/1280_boomver_4_1981312-2.jpg https://bt-photos.global.ssl.fastly.net/milwaukee/1280_boomver_4_1981312-2.jpg
Logo
Shine Realty
101 N Main St.
Jefferson WI, 53549
Data Source: MetroMLS

Listing provided courtesy of TMT Real Estate Professionals: (262) 719-4975.