Skip To Content

619 Arbor Ridge Dr

Delavan, WI 53115
  • $507,996
  • STATUS: Active
  • ON SITE: 35 Days
  • ID#: 1979788
Open House
UPDATED: 31 min ago
$507,996
  • 4
    BEDS
  • 0.41
    ACRES
  • 2
    BATHS
  • 1
    1/2 BATHS
  • 2,050
    SQFT
  • $248
    $/SQFT
Neighborhood:
Type:
Single-Family Home
Built:
2026
County:
Area:

School Information

Middle School:
High School:
School District:
Data Source: MetroMLS

Listing provided courtesy of Compass Wisconsin-Lake Geneva: (262) 248-4492.

Description

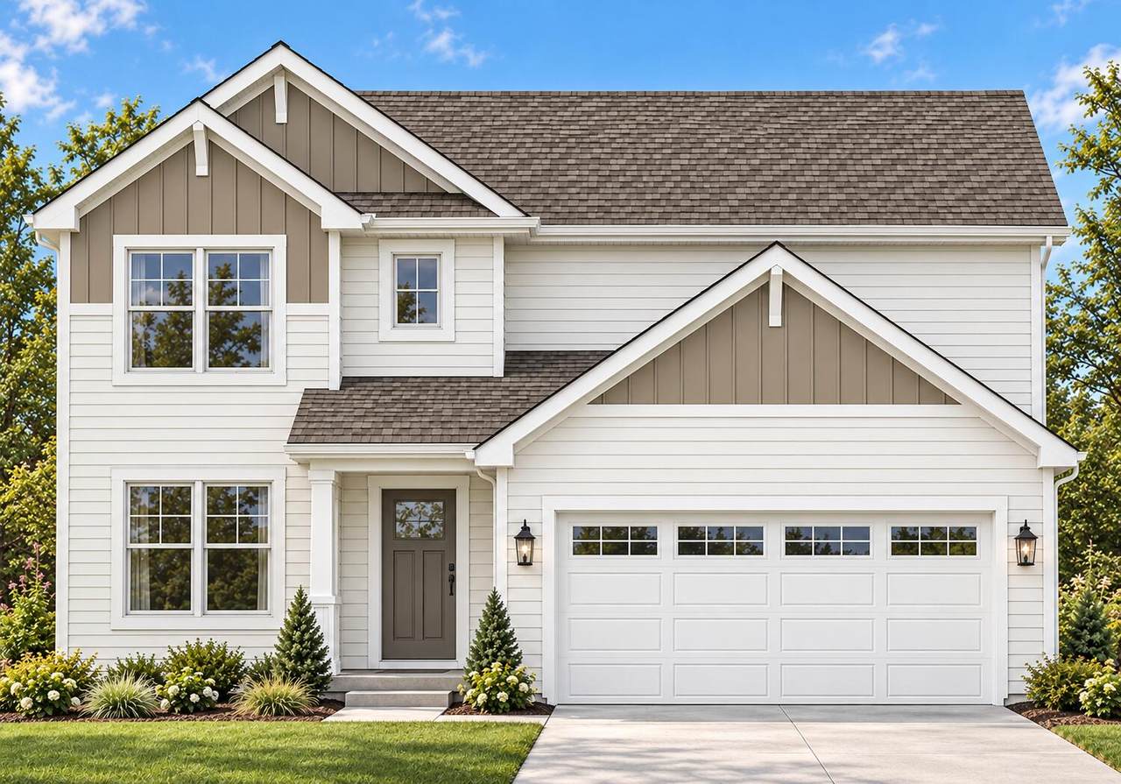
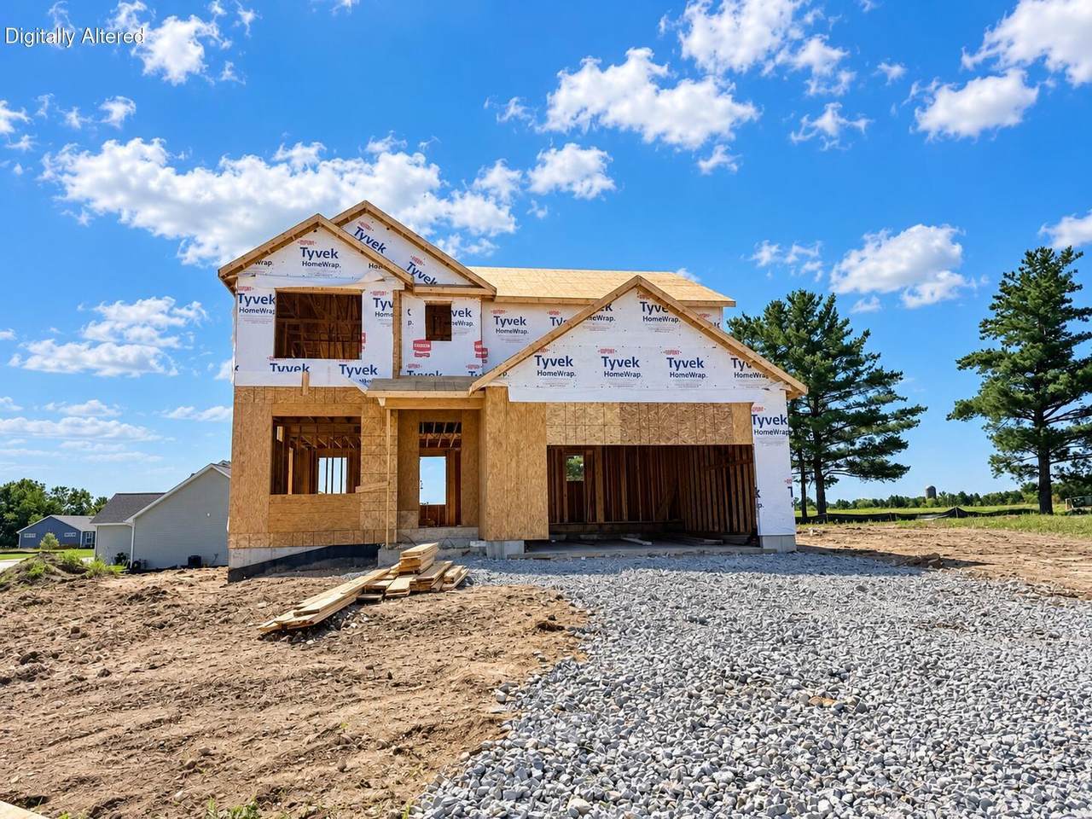
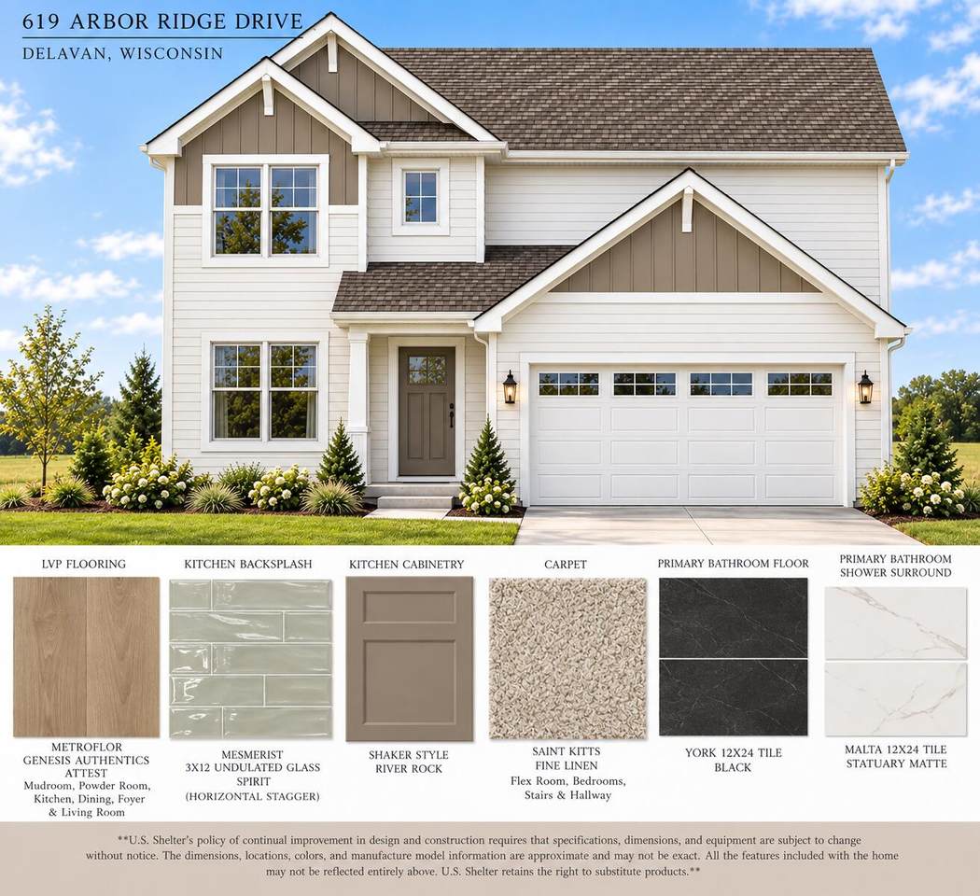
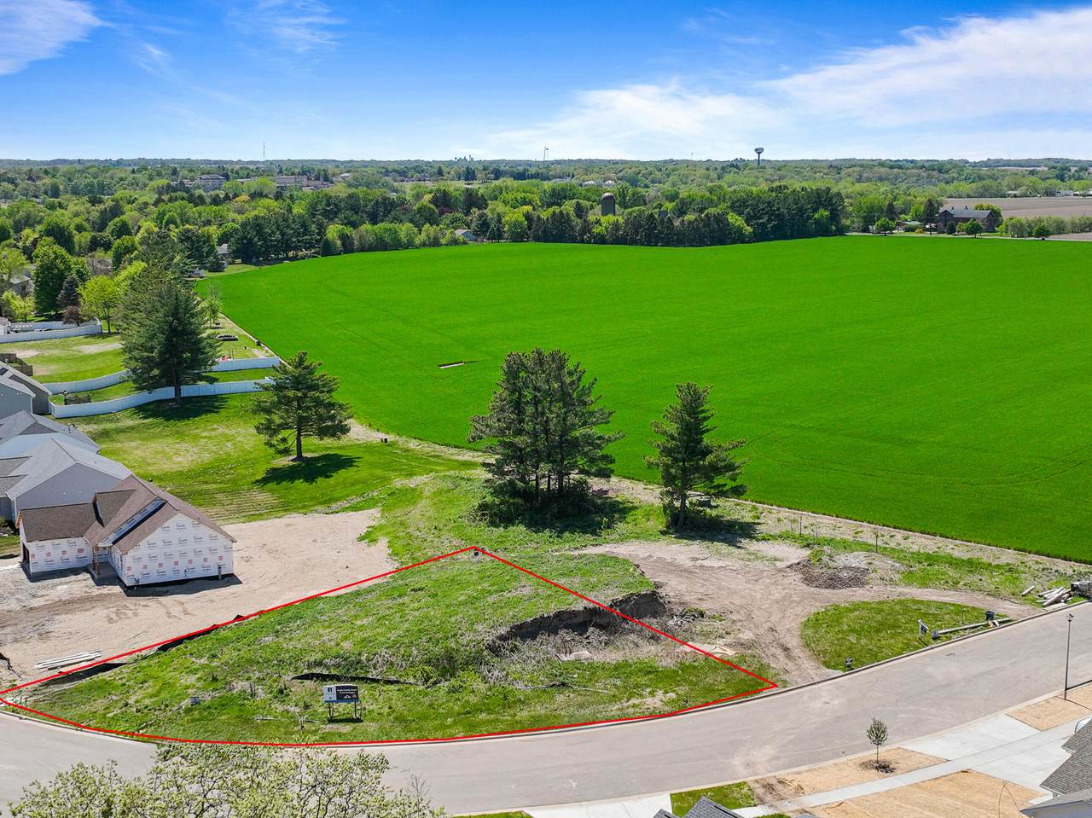
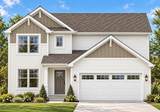
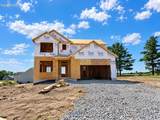
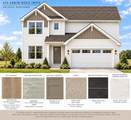
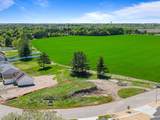
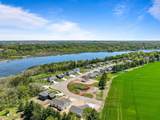
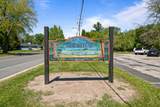
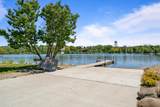
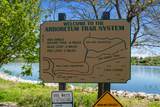
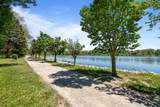
Brand-new construction is calling your name! Why settle for a pre-existing home when you can create something fresh, modern, and uniquely yours? With this to-be-built 2-story home, you'll have the exciting opportunity to choose your own colors and finishes, tailoring every detail to your taste. This thoughtfully designed home boasts 4 bedrooms, 2.5 bathrooms, and a versatile flex room that can adapt to your lifestyle. Includes 2 car garage and full basement with egress window. You can relax knowing your home is backed by a one-year warranty from a trusted builder w/ over 50 years of experience. Nestled along Lake Comus with walking trails to Lange Arboretum! Photo is a rendering, colors subject to change.

Monthly Payment Calculator


© 2026 MetroMLS - All rights reserved. Information is supplied by seller and other third parties and has not been verified. IDX information is provided exclusively for consumers' personal, non-commercial use and may not be used for any purpose other than to identify prospective properties consumers may be interested in purchasing. Information is deemed reliable but is not guaranteed accurate by MetroMLS or Shine Realty. Data last updated: 2026-10-15T18:52:53.643.
www.housesthatshine.com/homes/181019059
Print Image

619 Arbor Ridge Dr Delavan, WI 53115

  • Price: $507,996
  • Status: Active
  • On Site: 35 Days
  • Updated: 31 min ago
  • ID#: 1979788
4
Beds
2
Baths
1
½ Baths
0.41
Acres
2,050
SQFT
$248
$/SQFT
2026
Built
Neighborhood:
Arbor Ridge Estates
County:
Walworth
Area:
Delavan
Middle School:
Phoenix
High School:
Delavan-Darien
School District:
Delavan-Darien
Property Description
Brand-new construction is calling your name! Why settle for a pre-existing home when you can create something fresh, modern, and uniquely yours? With this to-be-built 2-story home, you'll have the exciting opportunity to choose your own colors and finishes, tailoring every detail to your taste. This thoughtfully designed home boasts 4 bedrooms, 2.5 bathrooms, and a versatile flex room that can adapt to your lifestyle. Includes 2 car garage and full basement with egress window. You can relax knowing your home is backed by a one-year warranty from a trusted builder w/ over 50 years of experience. Nestled along Lake Comus with walking trails to Lange Arboretum! Photo is a rendering, colors subject to change.
Exterior Features

Architecture Contemporary Driveway Paved Exterior Vinyl Garage Electric Door Opener Garage Type Attached Lot Description Corner Lot Style 2 Story Water Features LakeNo Motor Lake

Interior Features

Above Grade Sq Ft 2050.00 Accessibility Open Floor Plan Appliances DishwasherDisposalMicrowaveOven Basement FullFull Size WindowsPoured ConcreteSump Pump Bath Description At least one BathtubMBR Bath Walk-in ShowerShower Over Tub Green Features Energy Star Appliance(s) or Mechanical(s) Heating Cooling Type Central AirForced Air Heating Fuel Natural Gas Interior Features Cable TV AvailableGas FireplaceHigh Speed InternetKitchen IslandPantryWalk-In Closet(s) Rooms Living/Great Room (M Level 16 x 13) Kitchen (M Level 12 x 12) Dining Room (M Level 11 x 9) Den (M Level 10 x 11) Primary Bedroom (U Level 16 x 13) Bedroom 2 (U Level 10 x 11) Bedroom 3 (U Level 10 x 11) Bedroom 4 (U Level 10 x 11) Laundry (U Level 6 x 6)

Property Features

Flood Plain No Municipality City Source Above Grade Sq Ft Builder Source Acreage Public Records Source Sq Ft Builder Source Year Built Builder Subdivision Dues Per Year 0 Tax Year 2025 Taxes 753.75 Type New ConstructionSubdivisionWater Access/Rights Water Waste Municipal SewerMunicipal Water Zoning Res

© 2026 MetroMLS - All Rights Reserved. Information is supplied by seller and other third parties and has not been verified.


© 2026 MetroMLS - All rights reserved. Information is supplied by seller and other third parties and has not been verified. IDX information is provided exclusively for consumers' personal, non-commercial use and may not be used for any purpose other than to identify prospective properties consumers may be interested in purchasing. Information is deemed reliable but is not guaranteed accurate by MetroMLS or Shine Realty. Data last updated: 2026-10-15T18:52:53.643.
 
https://bt-photos.global.ssl.fastly.net/milwaukee/1280_boomver_3_1979788-2.jpg https://bt-photos.global.ssl.fastly.net/milwaukee/1280_boomver_3_1979788-2.jpg https://bt-photos.global.ssl.fastly.net/milwaukee/1280_boomver_3_1979788-2.jpg
Logo
Shine Realty
101 N Main St.
Jefferson WI, 53549
Data Source: MetroMLS

Listing provided courtesy of Compass Wisconsin-Lake Geneva: (262) 248-4492.