





























Skip To Content

6279 Eagle Point Lane

Newbold, WI 54501
  • $2,700,000
  • STATUS: Active
  • ON SITE: 23 Days
  • ID#: 2032668
UPDATED: 55 min ago
$2,700,000
  • 4
    BEDS
  • 3.24
    ACRES
  • 4
    BATHS
  • 0
    1/2 BATHS
  • 4,171
    SQFT
  • $647
    $/SQFT
Neighborhood:
Type:
Single-Family Home
Built:
1993
County:

School Information

Elementary School:
Middle School:
High School:
School District:
Listing provided by First Weber Inc: 715-365-3000

Description

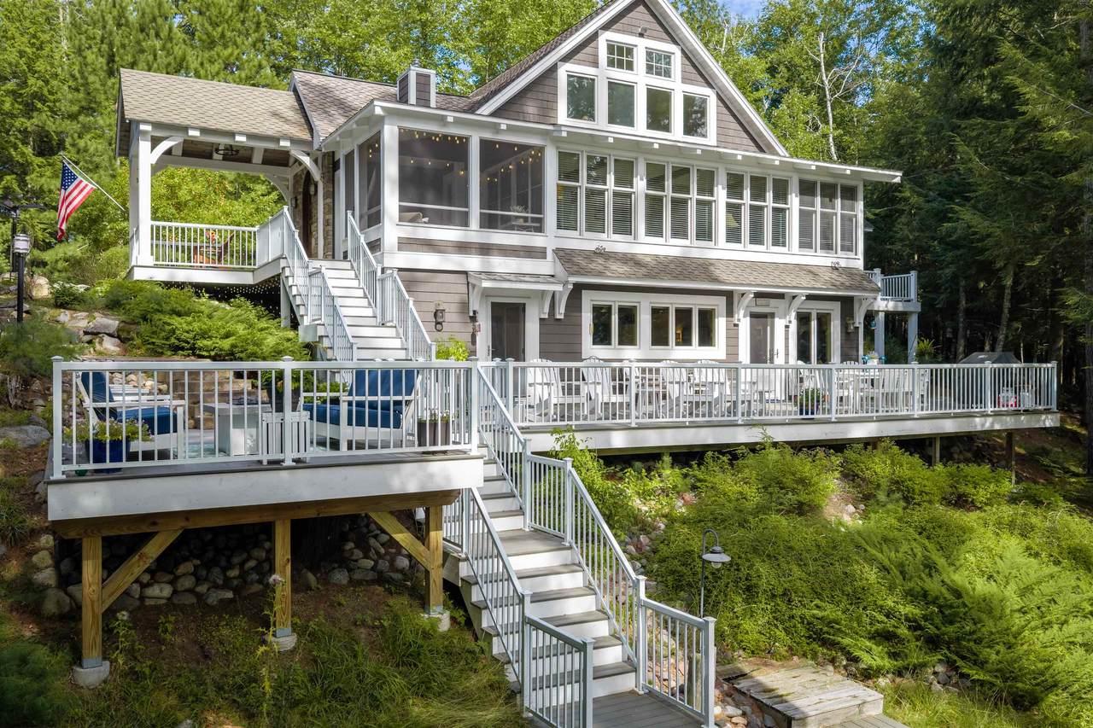
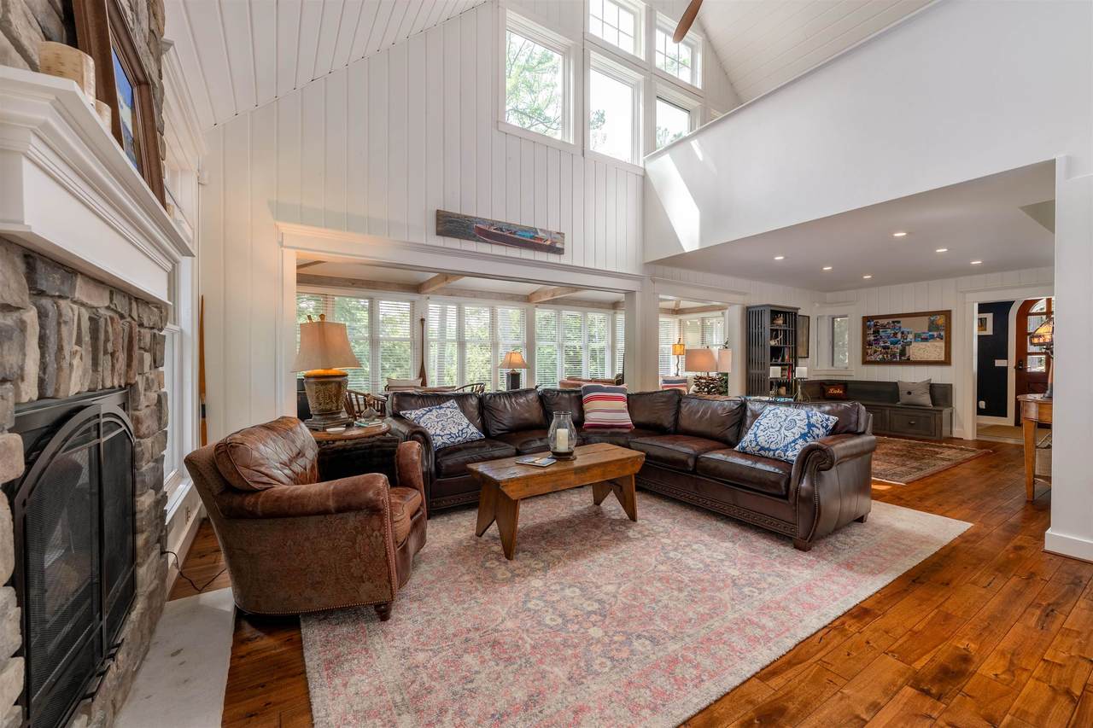
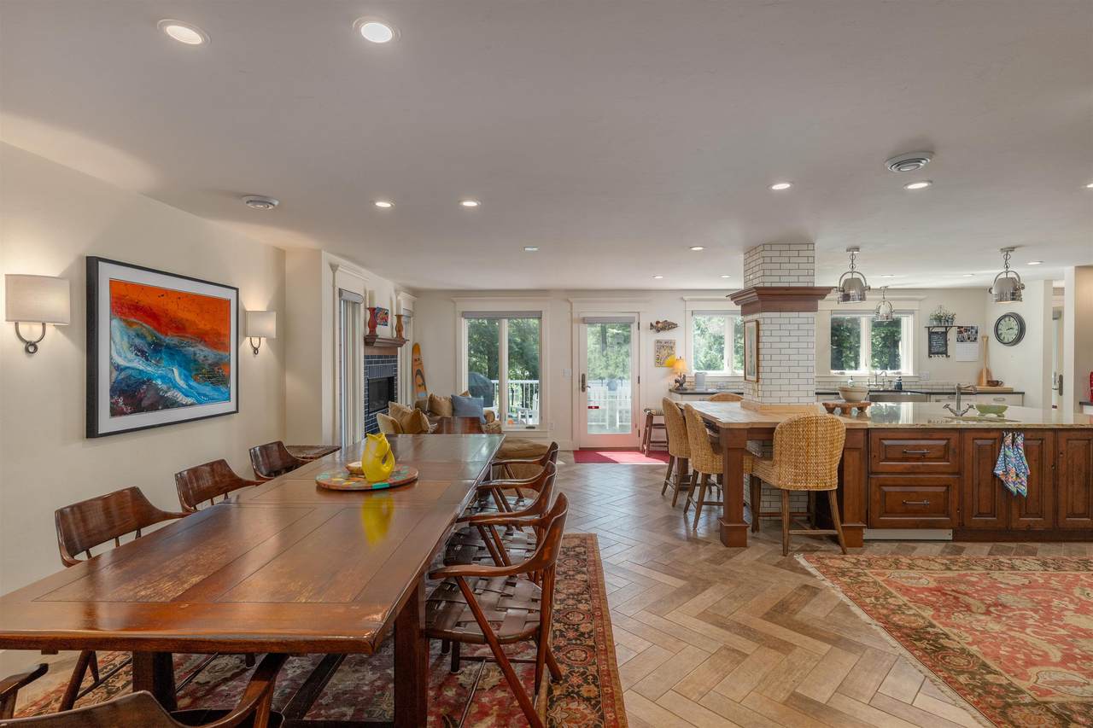
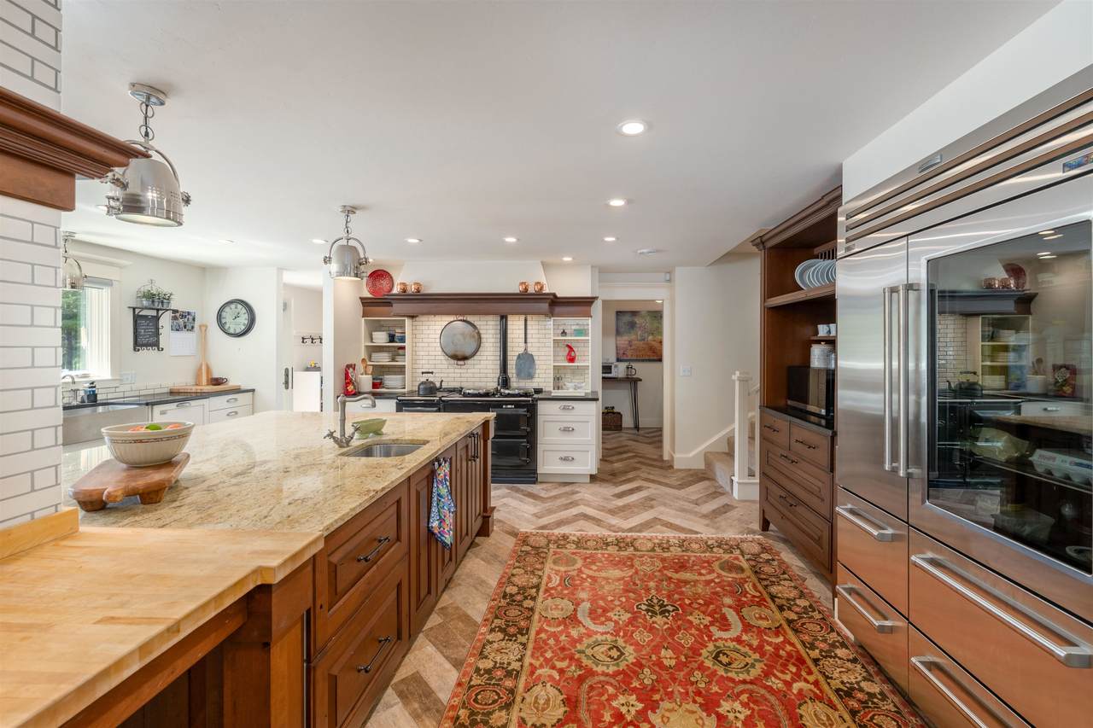
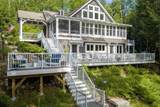
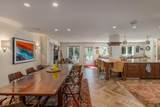
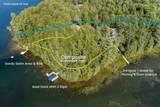
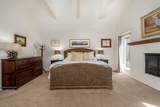
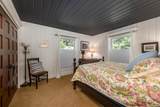
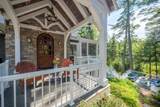
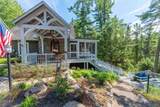
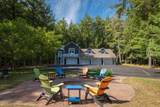
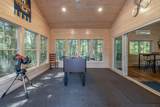
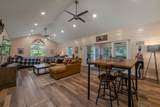
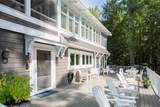
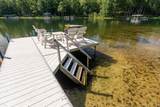
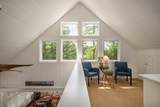
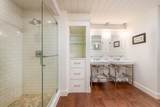
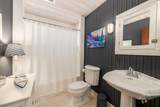
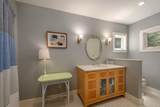
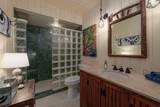
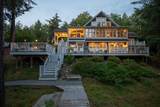
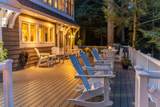
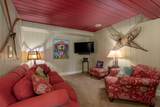
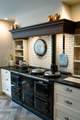
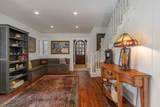
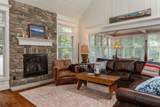
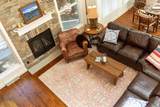
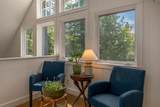
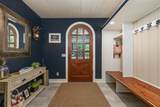
Set beneath a canopy of mature trees and surrounded by water, this exceptional lake retreat captures the charm of coastal cottage living in Northern Wisconsin. Classic shingle-style architecture, crisp white trim, and walls of windows create a timeless aesthetic, while expansive decks, screened outdoor spaces, and a winding boardwalk connect the home to over 830 feet of pristine shoreline on sought-after Two Sisters Lake. Thoughtfully designed, this 4-bedroom, 4-bath home features warm woods, painted shiplap, exposed beams, lofted spaces, and inviting gathering areas throughout. The chef's kitchen is a true centerpiece, offering an Aga range, premium appliances, stone countertops, a full pantry, fireplace, and lakeside deck access. Outdoor amenities include three docks, a sandy swimming area with raft, pickleball court, bunkhouse, and boat-storage stall. Offering exceptional privacy, stunning lake frontage, and TURN-KEY convenience, this is a rare opportunity to begin enjoying LakeLife

Monthly Payment Calculator


© 2026 South Central Wisconsin MLS Corporation. All rights reserved. IDX information is provided exclusively for consumers' personal, non-commercial use and may not be used for any purpose other than to identify prospective properties consumers may be interested in purchasing. Information is deemed reliable but is not guaranteed accurate by the MLS or Shine Realty. Data last updated: 2026-10-08T17:41:33.97.
www.housesthatshine.com/homes/181188268
Print Image

6279 Eagle Point Lane Newbold, WI 54501

  • Price: $2,700,000
  • Status: Active
  • On Site: 23 Days
  • Updated: 55 min ago
  • ID#: 2032668
4
Beds
4
Baths
0
½ Baths
3.24
Acres
4,171
SQFT
$647
$/SQFT
1993
Built
Neighborhood:
Other in Wisconsin
County:
Oneida
Area:
Other in Wisconsin
Elementary School:
Not Assigned
Middle School:
Not Assigned
High School:
Not Assigned
School District:
Rhinelander
Property Description
Set beneath a canopy of mature trees and surrounded by water, this exceptional lake retreat captures the charm of coastal cottage living in Northern Wisconsin. Classic shingle-style architecture, crisp white trim, and walls of windows create a timeless aesthetic, while expansive decks, screened outdoor spaces, and a winding boardwalk connect the home to over 830 feet of pristine shoreline on sought-after Two Sisters Lake. Thoughtfully designed, this 4-bedroom, 4-bath home features warm woods, painted shiplap, exposed beams, lofted spaces, and inviting gathering areas throughout. The chef's kitchen is a true centerpiece, offering an Aga range, premium appliances, stone countertops, a full pantry, fireplace, and lakeside deck access. Outdoor amenities include three docks, a sandy swimming area with raft, pickleball court, bunkhouse, and boat-storage stall. Offering exceptional privacy, stunning lake frontage, and TURN-KEY convenience, this is a rare opportunity to begin enjoying LakeLife
Exterior Features

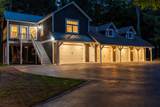
Architecture Other Driveway Paved Exterior Other Farm YN No Garage 4+ carDetachedHeatedInsulatedOpener Lake River Two Sisters Lot Description Cul-de-sacSubject Shoreland ZoningWooded Type 2 storyMulti-level Waterfront Dock/PierHas actual water frontageLake Waterfront Feet 840 Waterfront YN Yes

Interior Features

Basement FullFull Size Windows/ExposedWalkout to yardFinished8'+ CeilingDaylight windowDual entryExposedLaundry hookupsWalk out/Outer door Bedroom2 Dim 12X13 Bedroom2 Level Main Bedroom3 Dim 24x15 Bedroom3 Level Lower Bedroom4 Dim 17X15 Bedroom4 Level Upper Dining Area Dim 254x1 Dining Area Level Lower Family Room Dim 10x10 Family Room Level Main Fireplace 3+ fireplacesGas Full Baths Lower 1 Full Baths Main 2 Full Baths Upper 1 Half Baths Lower 0 Half Baths Main 0 Half Baths Upper 0 Heating Cooling Central airForced airIn Floor Radiant Heat Interior Features Walk-in closet(s)Great roomWasherDryerAt Least 1 tubSplit bedroomsAll Window CoveringsCeiling Fan(s)Foyer EntryPrimary Bath Kitchen Dim 21x14 Kitchen Features DishwasherDisposalKitchen IslandMicrowavePantryRange hoodRange/OvenRefrigerator Kitchen Level Lower Living Room Dim 21x25 Living Room Level Main Main Level Bedroom Yes Master Bed Dim 17X14 Master Bedroom Level Main Other Room Dim 14X11 Other Room2 Dim 14X12 Other Rooms Game RoomLaundry/Utility RoomLoftBedroom Sq Ft Finished Above Grade 4171 Sq Ft Finished Non Exposed 0

Property Features

City Town Or Village Town County Quarter Other in Wisconsin Fuel Liquid propane Improvements 468700 Mailing City Rhinelander Net Taxes 13214 Other Marketing Area Other in Wisconsin Source Acreage Other Source Sq Ft List Agent Source Water Frontage Other Tax Year 2025 Terms Misc Restrictions/Covenants Water Waste Conventional sewerWell Year Built Source Other Zoning shoreland

Listing information © 2026 South Central Wisconsin MLS.
Listing provided courtesy of First Weber Inc: .


© 2026 South Central Wisconsin MLS Corporation. All rights reserved. IDX information is provided exclusively for consumers' personal, non-commercial use and may not be used for any purpose other than to identify prospective properties consumers may be interested in purchasing. Information is deemed reliable but is not guaranteed accurate by the MLS or Shine Realty. Data last updated: 2026-10-08T17:41:33.97.
 
https://bt-photos.global.ssl.fastly.net/madison/1280_boomver_1_2032668-2.jpg https://bt-photos.global.ssl.fastly.net/madison/1280_boomver_1_2032668-2.jpg https://bt-photos.global.ssl.fastly.net/madison/1280_boomver_1_2032668-2.jpg
Logo
Shine Realty
101 N Main St.
Jefferson WI, 53549
Listing provided by First Weber Inc: 715-365-3000