Skip To Content

629 Cogswell Dr

Salem Lakes, WI 53170
  • $450,000
  • STATUS: Active
  • ON SITE: 34 Days
  • ID#: 1980004
UPDATED: 23 min ago
$450,000
  • 2
    BEDS
  • 0.29
    ACRES
  • 1
    BATHS
  • 1
    1/2 BATHS
  • 1,950
    SQFT
  • $231
    $/SQFT
Neighborhood:
Type:
Single-Family Home
Built:
1950
County:
Area:

School Information

High School:
School District:
Data Source: MetroMLS

Listing provided courtesy of Coldwell Banker Real Estate Group: (262) 348-1100.

Description

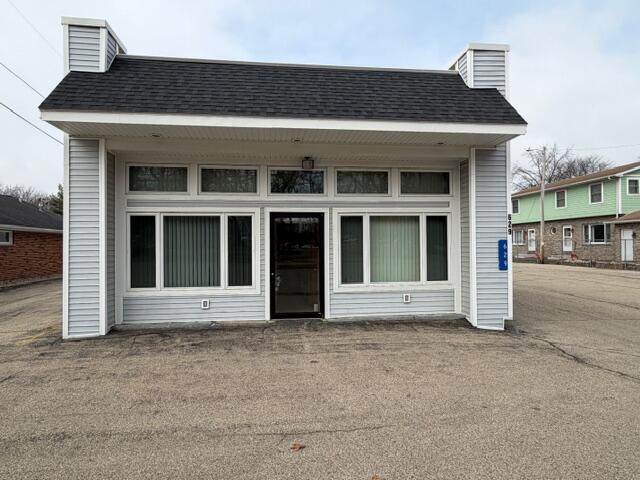
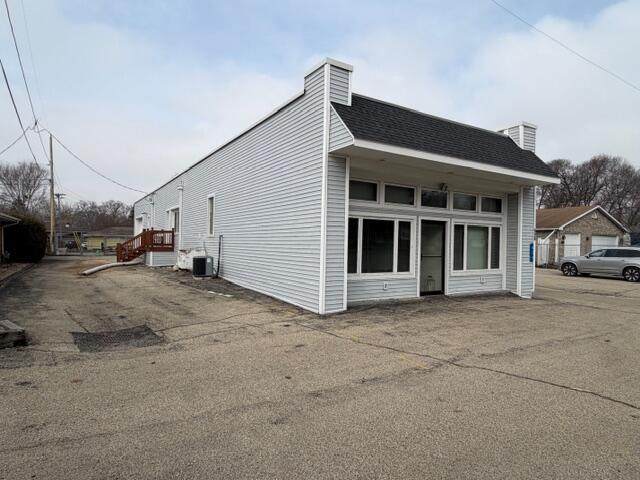
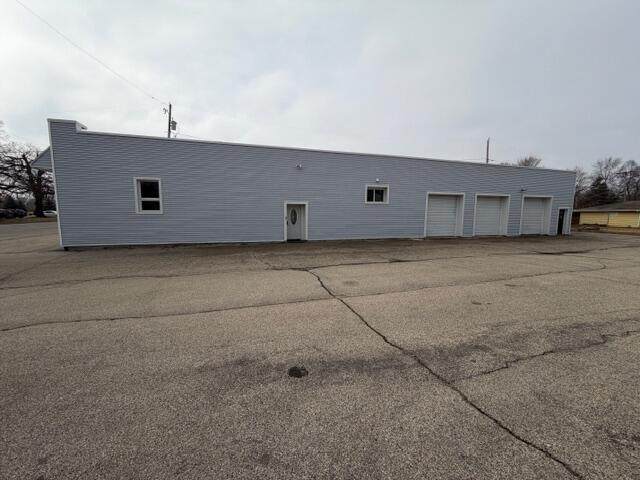
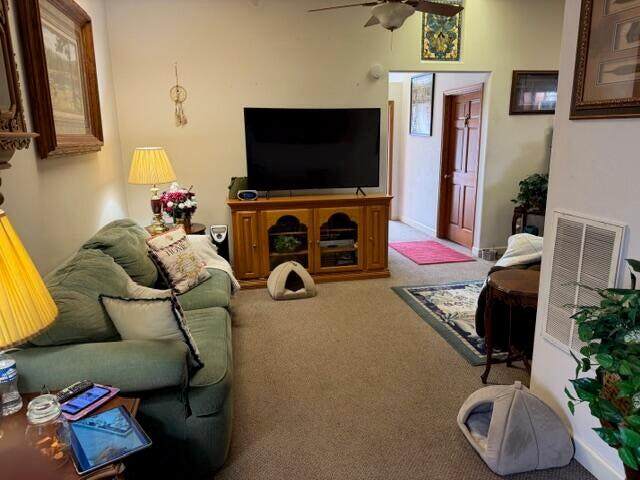
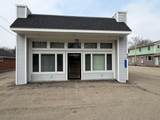
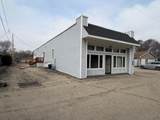
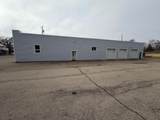
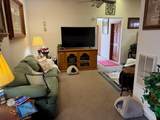
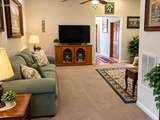
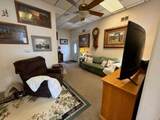
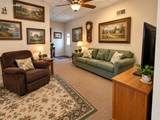
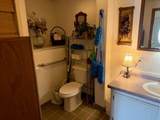
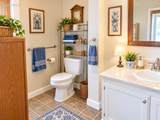
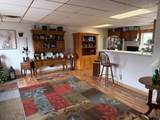
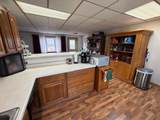
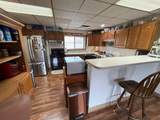
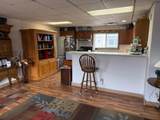
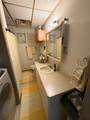
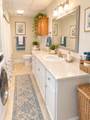
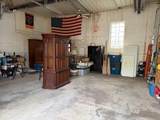
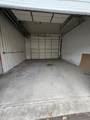
Two bedroom 1.5 bath updated modern living space. Well appointed kitchen with newer appliances ample counter space an abundance of cabinets and a casual dining area. Attached heated, Commercial garage with high-clearance doors and a drive through unit. Suitable for storage, workshop, small business or vehicle parking. Work just a few steps from where you live. Additional bonus with zoning for both residential and commercial uses rental income is certain possibility and Air BNB. Roof and exterior siding within the last 3 years. Just down the street from the Silver Lake boat launch. Large driveway for outside parking and the possibility of building an adjacent building.

Monthly Payment Calculator


© 2026 MetroMLS - All rights reserved. Information is supplied by seller and other third parties and has not been verified. IDX information is provided exclusively for consumers' personal, non-commercial use and may not be used for any purpose other than to identify prospective properties consumers may be interested in purchasing. Information is deemed reliable but is not guaranteed accurate by MetroMLS or Shine Realty. Data last updated: 2026-10-15T18:52:53.643.
www.housesthatshine.com/homes/181057741
Print Image

629 Cogswell Dr Salem Lakes, WI 53170

  • Price: $450,000
  • Status: Active
  • On Site: 34 Days
  • Updated: 23 min ago
  • ID#: 1980004
2
Beds
1
Baths
1
½ Baths
0.29
Acres
1,950
SQFT
$231
$/SQFT
1950
Built
Neighborhood:
Silver Lake
County:
Kenosha
Area:
Silver Lake
High School:
Wilmot
School District:
Wilmot Uhs
Property Description
Two bedroom 1.5 bath updated modern living space. Well appointed kitchen with newer appliances ample counter space an abundance of cabinets and a casual dining area. Attached heated, Commercial garage with high-clearance doors and a drive through unit. Suitable for storage, workshop, small business or vehicle parking. Work just a few steps from where you live. Additional bonus with zoning for both residential and commercial uses rental income is certain possibility and Air BNB. Roof and exterior siding within the last 3 years. Just down the street from the Silver Lake boat launch. Large driveway for outside parking and the possibility of building an adjacent building.
Exterior Features

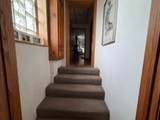
Architecture Other Driveway Paved Exterior Vinyl Exterior Features Patio Garage Access to BasementElectric Door OpenerHeated Garage Type Attached Style 2 Story

Interior Features

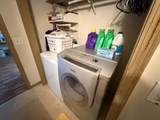
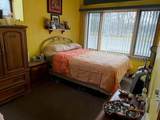
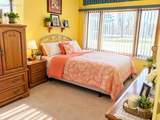
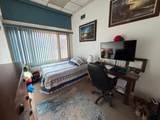
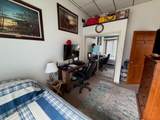
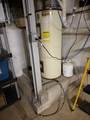
Accessibility Bedroom on Main LevelLevel Drive Appliances DishwasherDryerOvenRangeRefrigeratorWasher Basement PartialPoured Concrete Bath Description MBR Bath Shower over Tub Heating Cooling Type Central AirForced Air Heating Fuel Natural Gas Interior Features Cable TV AvailableHigh Speed InternetSimulated Wood Floors Rooms Living/Great Room (M Level 10 x 22) Kitchen (U Level 11 x 14) Primary Bedroom (M Level 9 x 12) Bedroom 2 (M Level 9 x 12) Family Room (U Level 13 x 21)

Property Features

Flood Plain No Municipality Village Source Acreage Public Records Source Sq Ft Public Records Source Year Built Public Records Tax Year 2025 Taxes 2725.53 Water Waste Municipal SewerPrivate Well Zoning B-2

© 2026 MetroMLS - All Rights Reserved. Information is supplied by seller and other third parties and has not been verified.


© 2026 MetroMLS - All rights reserved. Information is supplied by seller and other third parties and has not been verified. IDX information is provided exclusively for consumers' personal, non-commercial use and may not be used for any purpose other than to identify prospective properties consumers may be interested in purchasing. Information is deemed reliable but is not guaranteed accurate by MetroMLS or Shine Realty. Data last updated: 2026-10-15T18:52:53.643.
 
https://bt-photos.global.ssl.fastly.net/milwaukee/orig_boomver_1_1980004-2.jpg https://bt-photos.global.ssl.fastly.net/milwaukee/orig_boomver_1_1980004-2.jpg https://bt-photos.global.ssl.fastly.net/milwaukee/orig_boomver_1_1980004-2.jpg
Logo
Shine Realty
101 N Main St.
Jefferson WI, 53549
Data Source: MetroMLS

Listing provided courtesy of Coldwell Banker Real Estate Group: (262) 348-1100.