Skip To Content

6342 Kinzie Ave

Mount Pleasant, WI 53406
  • $489,900
  • STATUS: Active
  • ON SITE: 29 Days
  • ID#: 1981012
UPDATED: 16 min ago
$489,900
  • 3
    BEDS
  • 0.22
    ACRES
  • 2
    BATHS
  • 0
    1/2 BATHS
  • 1,550
    SQFT
  • $316
    $/SQFT
Neighborhood:
Type:
Single-Family Home
Built:
2027
County:

School Information

Elementary School:
High School:
School District:
Data Source: MetroMLS

Listing provided courtesy of Berkshire Hathaway Home Services Epic Real Estate: (262) 605-1500.

Description

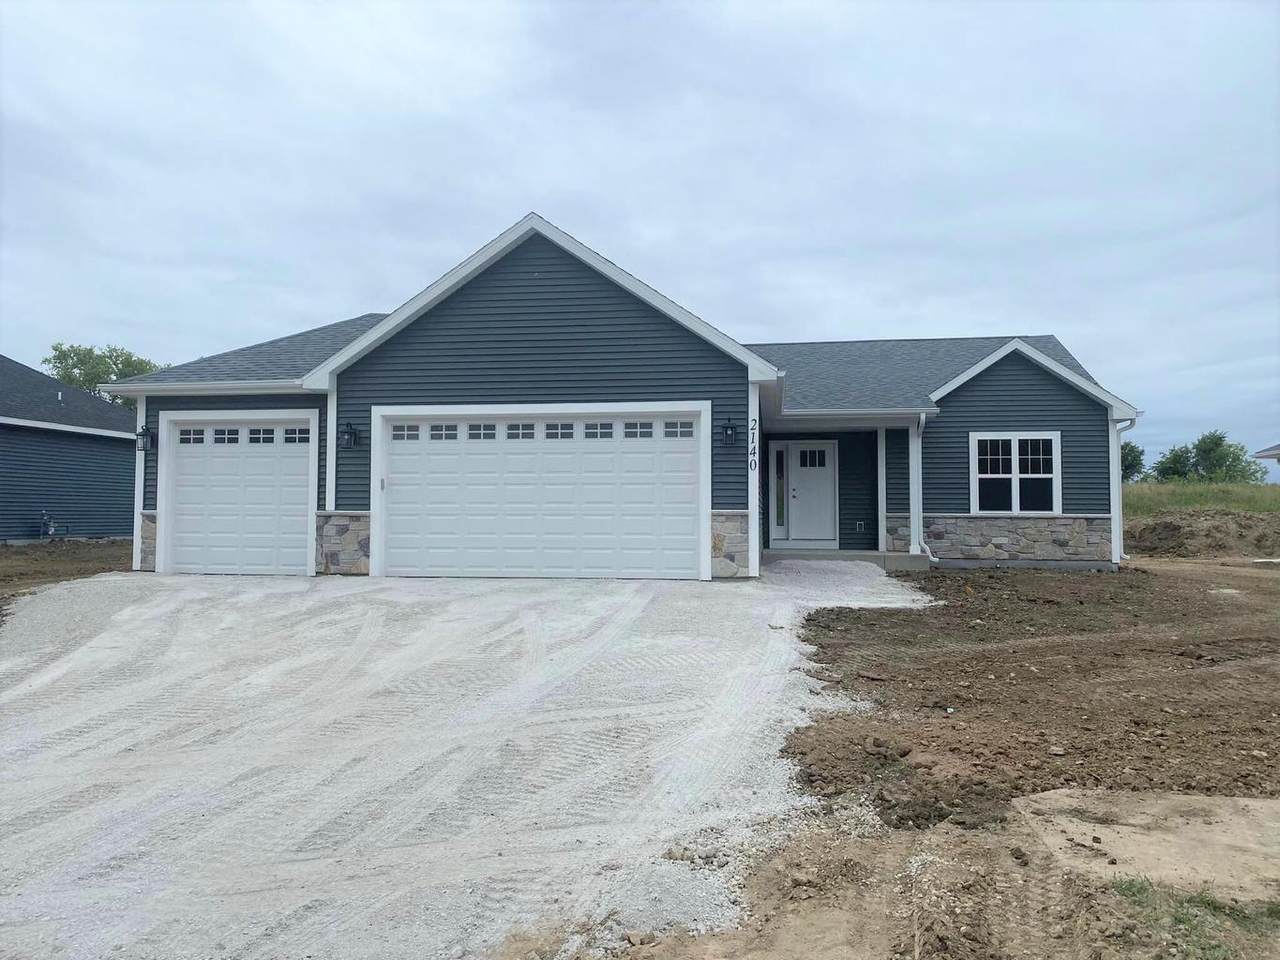
TO BE BUILT - Beautiful new construction home, offering 3 bedrooms, 2 bathrooms, and approximately 1,550 sq ft of well-designed living space. Enjoy an open-concept layout and a spacious 3-car garage for added convenience and storage. Quality craftsmanship and modern finishes throughout provide both style and comfort. For a similar home, please reference MLS #1976519 or model home can be seen at 6219 Taylor Ave. Estimated completion is Jan 15, 2027 -secure this home now and make it yours!

Monthly Payment Calculator


© 2026 MetroMLS - All rights reserved. Information is supplied by seller and other third parties and has not been verified. IDX information is provided exclusively for consumers' personal, non-commercial use and may not be used for any purpose other than to identify prospective properties consumers may be interested in purchasing. Information is deemed reliable but is not guaranteed accurate by MetroMLS or Shine Realty. Data last updated: 2026-10-17T07:52:49.92.
www.housesthatshine.com/homes/181292870
Print Image

6342 Kinzie Ave Mount Pleasant, WI 53406

  • Price: $489,900
  • Status: Active
  • On Site: 29 Days
  • Updated: 16 min ago
  • ID#: 1981012
3
Beds
2
Baths
0
½ Baths
0.22
Acres
1,550
SQFT
$316
$/SQFT
2027
Built
Neighborhood:
Mount Pleasant
County:
Racine
Area:
Mount Pleasant
Elementary School:
Schulte
High School:
Case
School District:
Racine Unified
Property Description
TO BE BUILT - Beautiful new construction home, offering 3 bedrooms, 2 bathrooms, and approximately 1,550 sq ft of well-designed living space. Enjoy an open-concept layout and a spacious 3-car garage for added convenience and storage. Quality craftsmanship and modern finishes throughout provide both style and comfort. For a similar home, please reference MLS #1976519 or model home can be seen at 6219 Taylor Ave. Estimated completion is Jan 15, 2027 -secure this home now and make it yours!
Exterior Features

Architecture Ranch Driveway Unpaved Exterior Vinyl Garage Electric Door Opener Garage Type Attached Style 1 Story

Interior Features

Appliances None Basement Full Heating Cooling Type Forced Air Heating Fuel Natural Gas Rooms Living/Great Room (M Level 21 x 15) Kitchen (M Level 11 x 10) Dining Room (M Level 10 x 10) Laundry (M Level 5 x 5) Primary Bedroom (M Level 13 x 12) Bedroom 2 (M Level 11 x 11) Bedroom 3 (M Level 11 x 11)

Property Features

Flood Plain No Municipality Village Source Acreage Public Records Source Sq Ft Public Records Source Year Built Public Records Tax Year 2025 Taxes 787.68 Water Waste Municipal SewerPrivate Well Zoning RES

© 2026 MetroMLS - All Rights Reserved. Information is supplied by seller and other third parties and has not been verified.


© 2026 MetroMLS - All rights reserved. Information is supplied by seller and other third parties and has not been verified. IDX information is provided exclusively for consumers' personal, non-commercial use and may not be used for any purpose other than to identify prospective properties consumers may be interested in purchasing. Information is deemed reliable but is not guaranteed accurate by MetroMLS or Shine Realty. Data last updated: 2026-10-17T07:52:49.92.
 
Logo
Shine Realty
101 N Main St.
Jefferson WI, 53549
Data Source: MetroMLS

Listing provided courtesy of Berkshire Hathaway Home Services Epic Real Estate: (262) 605-1500.