

Skip To Content

642 Locust Lane

Evansville, WI 53536
  • $350,000
  • STATUS: Active
  • ON SITE: 49 Days
  • ID#: 2031397
UPDATED: 46 min ago
$350,000
  • 2
    BEDS
  • 0.12
    ACRES
  • 2
    BATHS
  • 0
    1/2 BATHS
  • 1,194
    SQFT
  • $293
    $/SQFT
Neighborhood:
Type:
Single-Family Home
Built:
2023
County:

School Information

Elementary School:
Middle School:
High School:
School District:
Listing provided by EXIT Realty HGM: 608-563-2272

Description

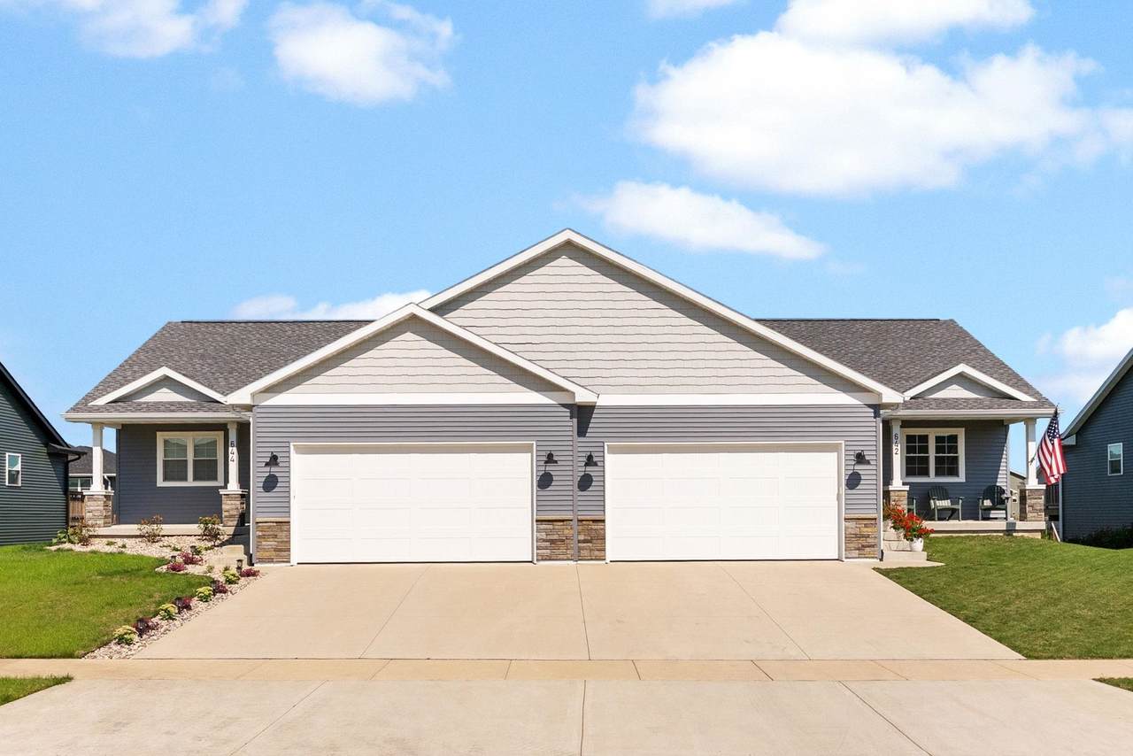
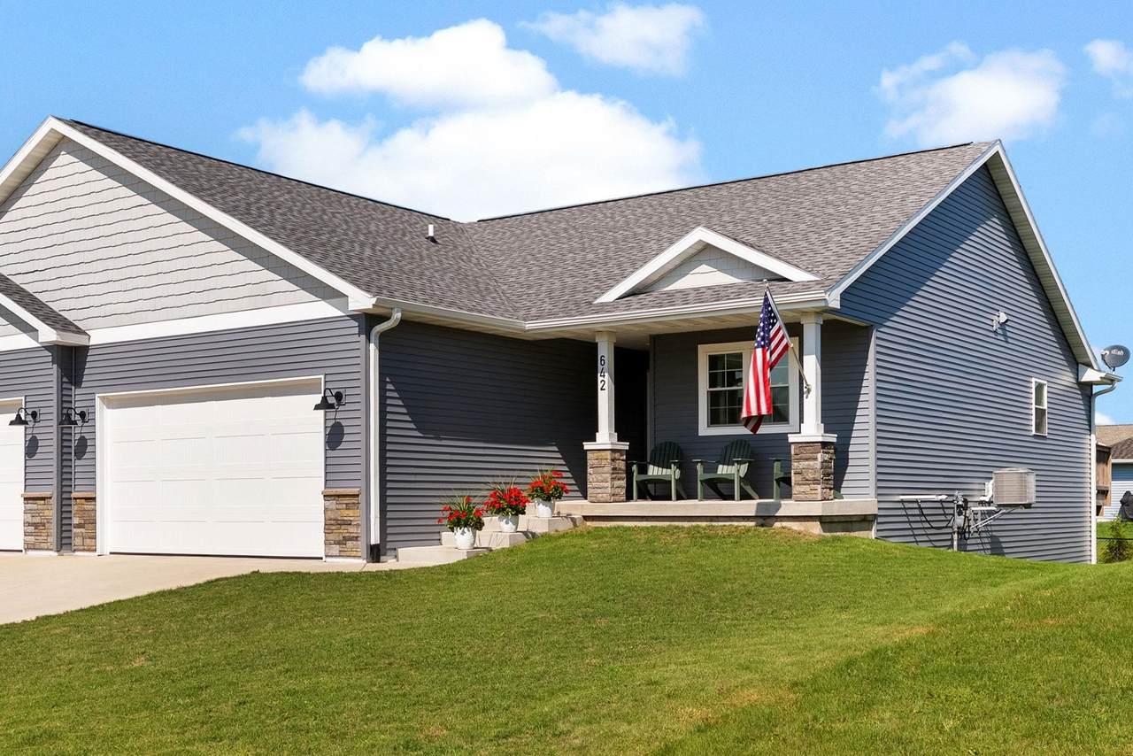
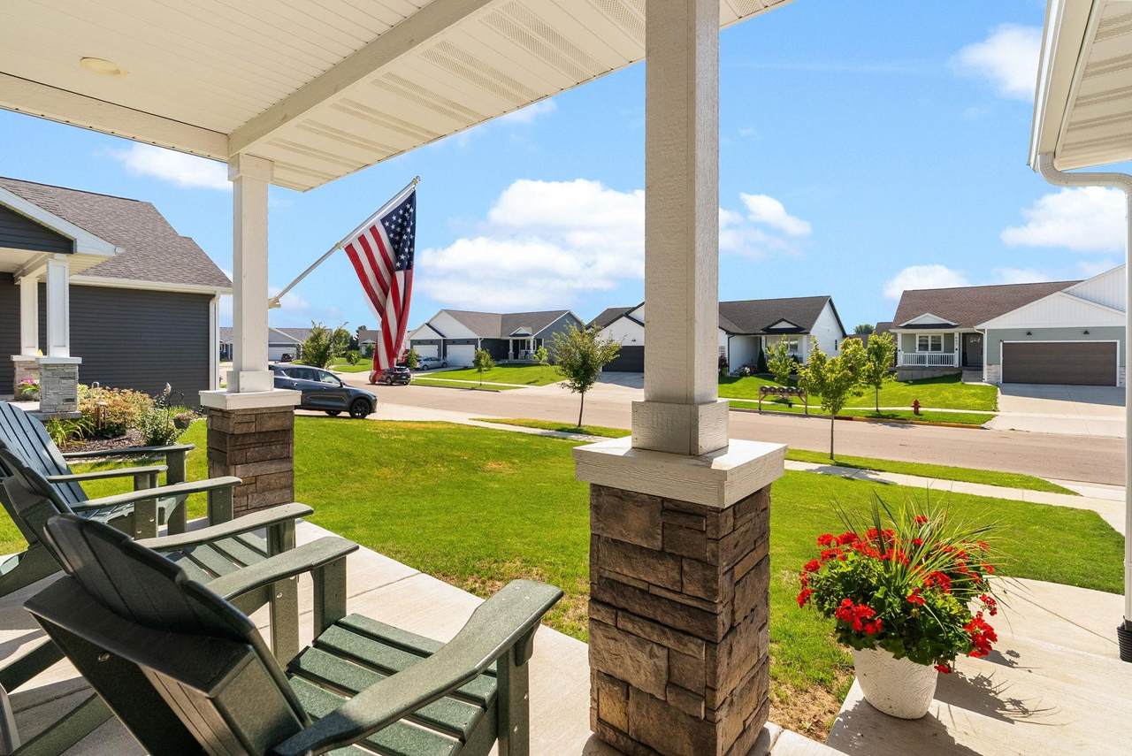
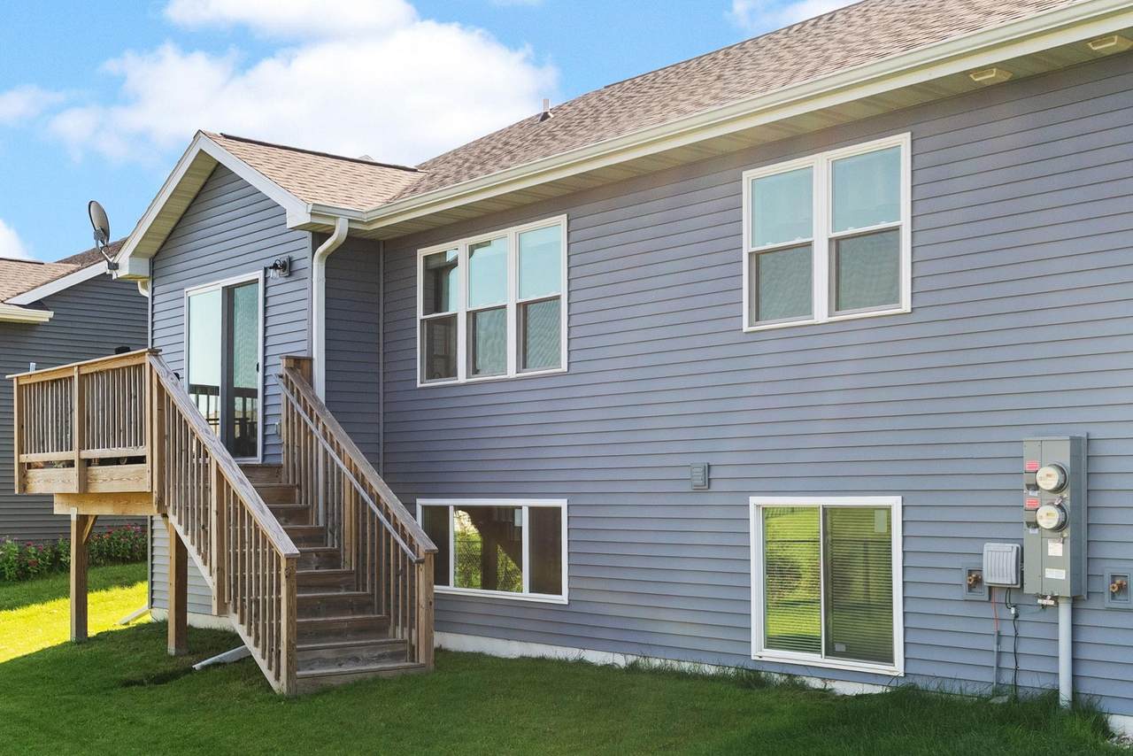
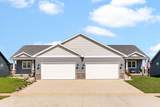
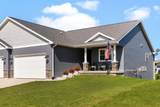
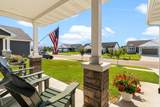
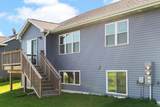
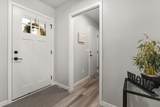
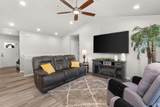
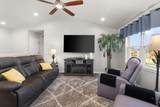
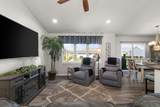
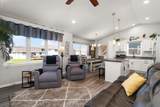
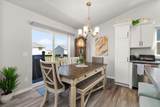
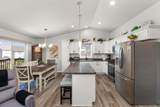
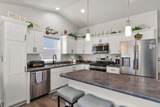
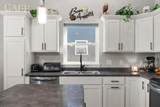
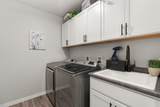
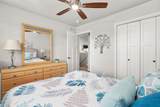
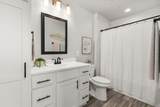
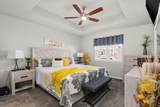
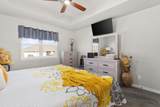
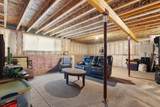
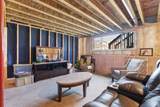
Showings begin 8/31, Easy living home in a quiet low traffic neighborhood just blocks from parks & schools near a bike/walking path that takes you into countryside views. This home offers a low maintenance lifestyle with a spacious interior with tall ceilings, and tray ceilings, solid doors, white trim and cabinets, 2 full baths with split floor design, 1st floor laundry with pocket door and a beautiful kitchen loaded with cabinets, exposed basement with rough in for a bathroom ready to add equity and an extra bedroom, bath and rec room. The roof was replaced in 2025, ramp in garage can be removed or left for the next owner.

Monthly Payment Calculator


© 2026 South Central Wisconsin MLS Corporation. All rights reserved. IDX information is provided exclusively for consumers' personal, non-commercial use and may not be used for any purpose other than to identify prospective properties consumers may be interested in purchasing. Information is deemed reliable but is not guaranteed accurate by the MLS or Shine Realty. Data last updated: 2026-10-16T06:41:40.827.
www.housesthatshine.com/homes/180603430
Print Image

642 Locust Lane Evansville, WI 53536

  • Price: $350,000
  • Status: Active
  • On Site: 49 Days
  • Updated: 46 min ago
  • ID#: 2031397
2
Beds
2
Baths
0
½ Baths
0.12
Acres
1,194
SQFT
$293
$/SQFT
2023
Built
Neighborhood:
Evansville - C
County:
Rock
Area:
Evansville - C
Elementary School:
Levi Leonard
Middle School:
Jc Mckenna
High School:
Evansville
School District:
Evansville
Property Description
Showings begin 8/31, Easy living home in a quiet low traffic neighborhood just blocks from parks & schools near a bike/walking path that takes you into countryside views. This home offers a low maintenance lifestyle with a spacious interior with tall ceilings, and tray ceilings, solid doors, white trim and cabinets, 2 full baths with split floor design, 1st floor laundry with pocket door and a beautiful kitchen loaded with cabinets, exposed basement with rough in for a bathroom ready to add equity and an extra bedroom, bath and rec room. The roof was replaced in 2025, ramp in garage can be removed or left for the next owner.
Exterior Features

Architecture Ranch Driveway Paved Exterior Vinyl Farm YN No Garage 2 carAttachedGarage door > 8 ft high Lot Description Sidewalk Type 1 storyShared Wall/HalfDuplex

Interior Features

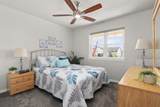
Basement FullSump pumpPoured concrete foundatn Bedroom2 Dim 10x12 Bedroom2 Level Main Full Baths Lower 0 Full Baths Main 2 Full Baths Upper 0 Half Baths Lower 0 Half Baths Main 0 Half Baths Upper 0 Heating Cooling Forced airCentral air Interior Features Walk-in closet(s)WasherDryerCable availableAt Least 1 tubSplit bedroomsInternet - CableInternet - DSLInternet- Fiber availableInternet - Fixed wirelessInternet - Satellite/Dish Kitchen Dim 15x14 Kitchen Features DishwasherDisposalFreezerKitchen IslandMicrowaveRange/OvenRefrigerator Kitchen Level Main Living Room Dim 15x14 Living Room Level Main Main Level Bedroom Yes Master Bed Dim 12x14 Master Bedroom Level Main Sq Ft Finished Above Grade 1194 Sq Ft Finished Non Exposed 0

Property Features

City Town Or Village City County Quarter Rock NW Energy Efficient Green Low E Windows Fuel Natural gas Improvements 199800 Mailing City Evansville Net Taxes 4938 Source Acreage Assessor Source Sq Ft Blue Print Tax Year 2025 Water Waste Municipal sewerMunicipal water Year Built Source Seller Zoning res

Listing information © 2026 South Central Wisconsin MLS.
Listing provided courtesy of EXIT Realty HGM: .


© 2026 South Central Wisconsin MLS Corporation. All rights reserved. IDX information is provided exclusively for consumers' personal, non-commercial use and may not be used for any purpose other than to identify prospective properties consumers may be interested in purchasing. Information is deemed reliable but is not guaranteed accurate by the MLS or Shine Realty. Data last updated: 2026-10-16T06:41:40.827.
 
https://bt-photos.global.ssl.fastly.net/madison/1280_boomver_1_2031397-2.jpg https://bt-photos.global.ssl.fastly.net/madison/1280_boomver_1_2031397-2.jpg https://bt-photos.global.ssl.fastly.net/madison/1280_boomver_1_2031397-2.jpg
Logo
Shine Realty
101 N Main St.
Jefferson WI, 53549
Listing provided by EXIT Realty HGM: 608-563-2272