

































Skip To Content

647 Grandview Drive

Sun Prairie, WI 53590
  • $515,000
  • STATUS: Offer-Show
  • ON SITE: 43 Days
  • ID#: 2031906
Under Contract
UPDATED: 56 min ago
$515,000
  • 5
    BEDS
  • 0.38
    ACRES
  • 3
    BATHS
  • 0
    1/2 BATHS
  • 2,560
    SQFT
  • $201
    $/SQFT
Neighborhood:
Type:
Single-Family Home
Built:
2002
County:

School Information

Elementary School:
Middle School:
High School:
School District:
Listing provided by Stark Company, REALTORS: 608-839-7137

Description

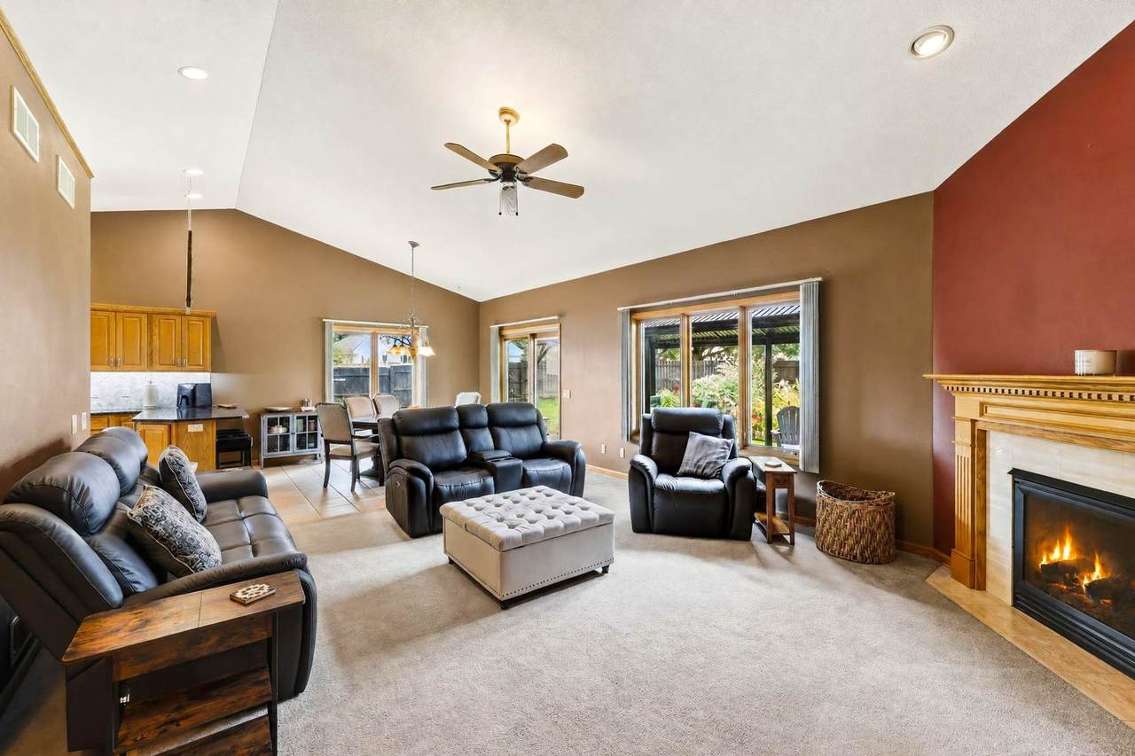
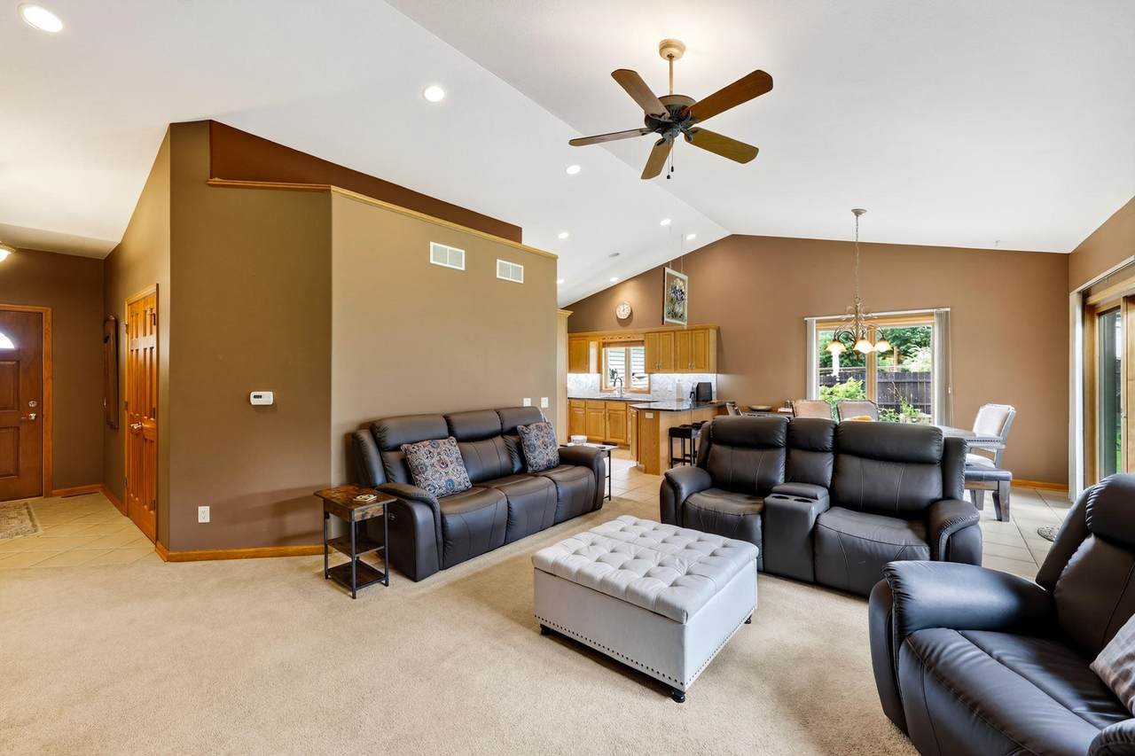
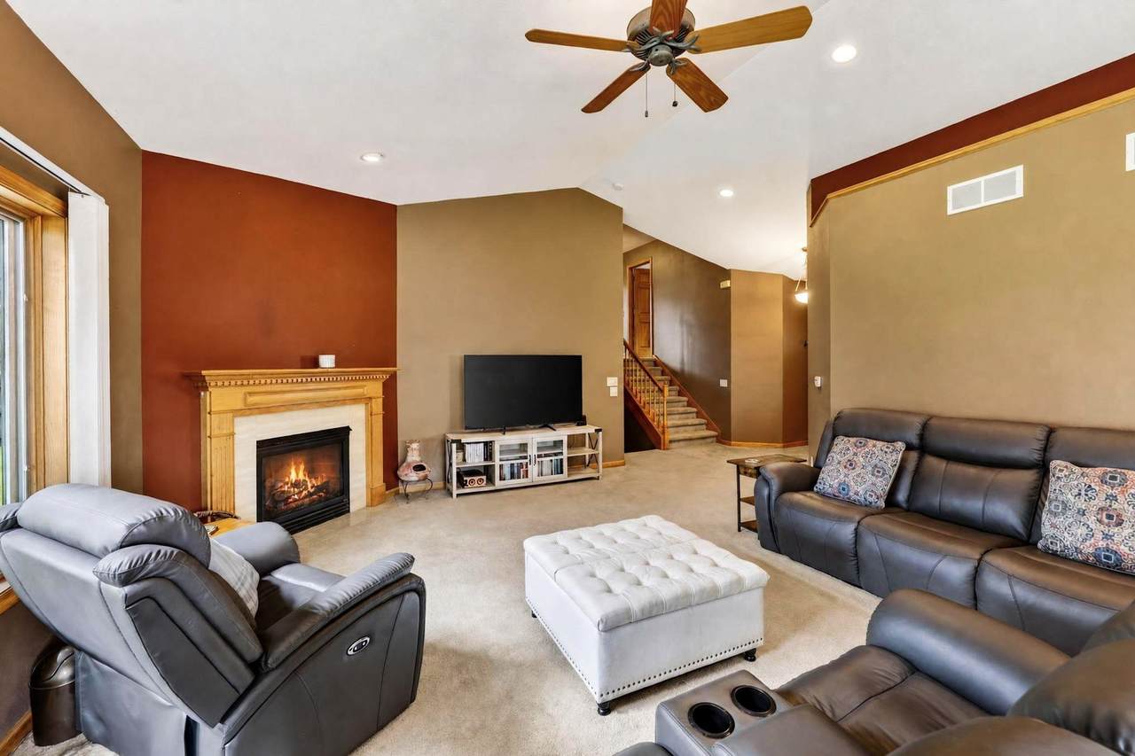
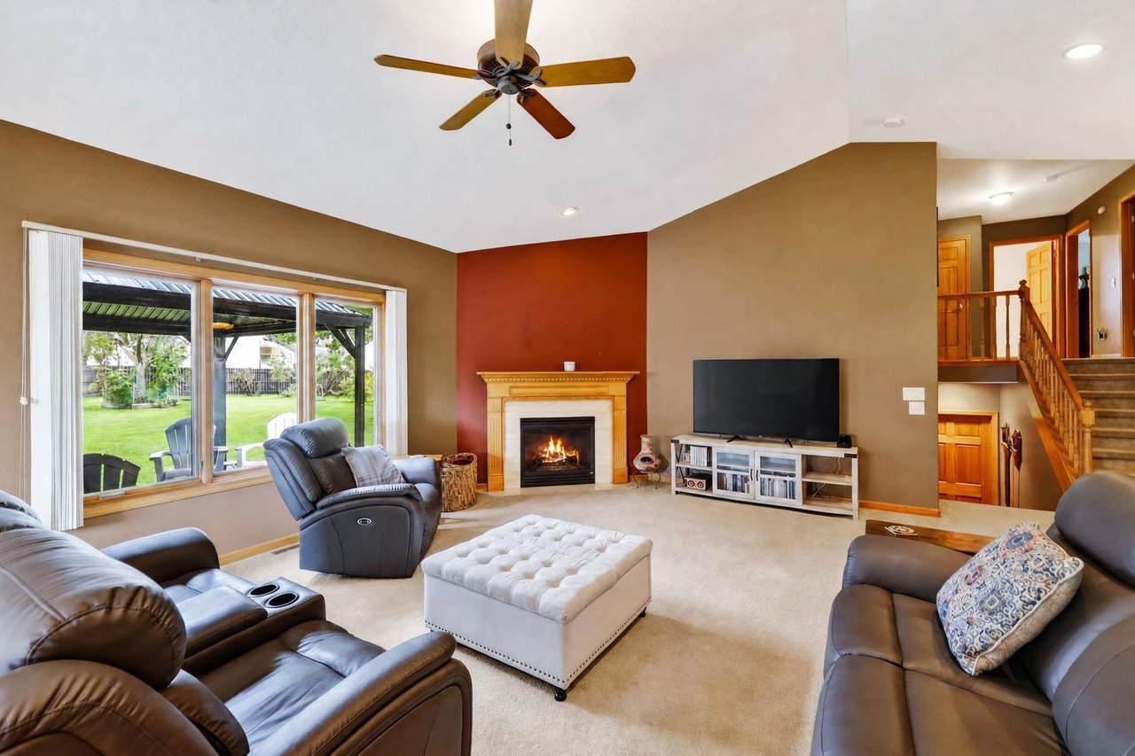
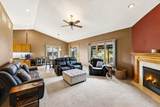
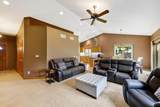
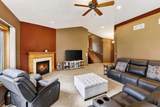
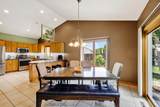
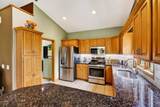
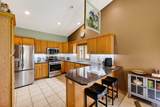
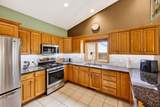
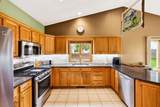
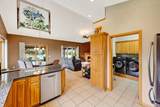
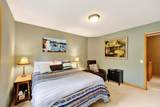
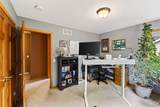
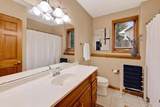
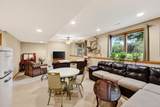
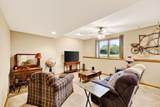
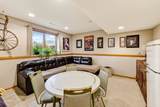
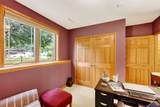
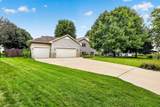
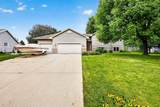
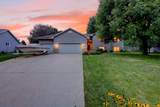
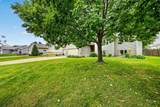
MORE SPACE. MORE OPTIONS. MORE TO LOVE! Bring on the possibilities in this spacious 5-bedroom, 3-bath tri-level offering 2,560 square feet designed for living big! Vaulted ceilings and an open floor plan give the main living spaces a bright, airy vibe, while the kitchen breakfast bar is ready for coffee runs, quick bites, and casual conversation. Multiple levels mean plenty of room to spread out—think home office, guest space, hobbies, game nights, or whatever fits your lifestyle. Downstairs, the finished basement adds another layer of fun with space to relax, entertain, create, or kick back. Flexible, spacious, and full of potential, this home is ready to keep up with whatever comes next!

Monthly Payment Calculator


© 2026 South Central Wisconsin MLS Corporation. All rights reserved. IDX information is provided exclusively for consumers' personal, non-commercial use and may not be used for any purpose other than to identify prospective properties consumers may be interested in purchasing. Information is deemed reliable but is not guaranteed accurate by the MLS or Shine Realty. Data last updated: 2026-10-17T07:41:31.427.
www.housesthatshine.com/homes/180831091
Print Image

647 Grandview Drive Sun Prairie, WI 53590

  • Price: $515,000
  • Status: Offer-Show
  • On Site: 43 Days
  • Updated: 56 min ago
  • ID#: 2031906
5
Beds
3
Baths
0
½ Baths
0.38
Acres
2,560
SQFT
$201
$/SQFT
2002
Built
Neighborhood:
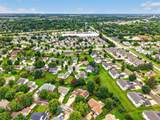
Stoneridge Estates
County:
Dane
Area:
Sun Prairie - C
Elementary School:
Bird
Middle School:
Patrick Marsh
High School:
Sun Prairie East
School District:
Sun Prairie
Property Description
MORE SPACE. MORE OPTIONS. MORE TO LOVE! Bring on the possibilities in this spacious 5-bedroom, 3-bath tri-level offering 2,560 square feet designed for living big! Vaulted ceilings and an open floor plan give the main living spaces a bright, airy vibe, while the kitchen breakfast bar is ready for coffee runs, quick bites, and casual conversation. Multiple levels mean plenty of room to spread out—think home office, guest space, hobbies, game nights, or whatever fits your lifestyle. Downstairs, the finished basement adds another layer of fun with space to relax, entertain, create, or kick back. Flexible, spacious, and full of potential, this home is ready to keep up with whatever comes next!
Exterior Features

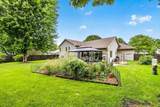
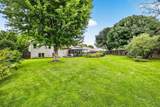
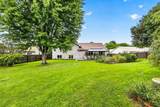
Architecture Tri-level Driveway ConcreteExtra pavingPaved Exterior VinylStone Exterior Features DeckFenced YardGazeboPatio-CoveredPorch Farm YN No Garage 3 carAttached Lot Description In subdivisionWooded Type Multi-level

Interior Features

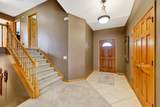
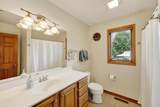
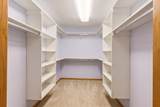
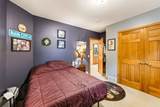
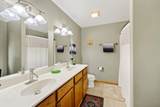
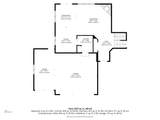
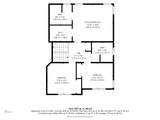
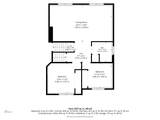
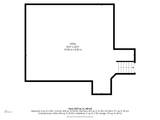
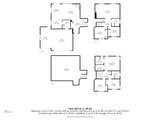
Basement FullFull Size Windows/ExposedFinished8'+ CeilingPoured concrete foundatnBasement storageExposed Bedroom2 Dim 12x11 Bedroom2 Level Upper Bedroom3 Dim 15x10 Bedroom3 Level Upper Bedroom4 Dim 12x10 Bedroom4 Level Lower Dining Room Dim 12x11 Dining Room Level Main Fireplace 1 fireplaceGas Full Baths Lower 0 Full Baths Main 0 Full Baths Upper 3 Half Baths Lower 0 Half Baths Main 0 Half Baths Upper 0 Heating Cooling Forced airCentral air Interior Features Walk-in closet(s)Vaulted ceilingWasherDryerAir cleanerWater softener incCable availableAt Least 1 tubSplit bedroomsInternet- Fiber availableAll Window CoveringsCarbon Monoxide DetectorCeiling Fan(s)Exhaust FanFoyer EntryHumidifierPrimary BathSmoke Detector Kitchen Dim 12x10 Kitchen Features Breakfast barDishwasherDisposalFreezerMicrowaveOvenPantryRangeRange/OvenRefrigerator Kitchen Level Main Laundry Level Main Living Room Dim 17x16 Living Room Level Main Master Bed Dim 15x14 Master Bedroom Level Upper Other Room Dim 9x8 Other Rooms Mud Room Sq Ft Finished Above Grade 1764 Sq Ft Finished Non Exposed 796

Property Features

City Town Or Village City County Quarter Dane NE Fuel Natural gas Improvements 460300 Mailing City Sun Prairie Net Taxes 859515 Source Acreage Assessor Source Sq Ft Other Tax Year 2025 Water Waste Municipal sewerMunicipal water Year Built Source Other Zoning RES

Listing information © 2026 South Central Wisconsin MLS.
Listing provided courtesy of Stark Company, REALTORS: Pref: 608-770-1754.


© 2026 South Central Wisconsin MLS Corporation. All rights reserved. IDX information is provided exclusively for consumers' personal, non-commercial use and may not be used for any purpose other than to identify prospective properties consumers may be interested in purchasing. Information is deemed reliable but is not guaranteed accurate by the MLS or Shine Realty. Data last updated: 2026-10-17T07:41:31.427.
 
https://bt-photos.global.ssl.fastly.net/madison/1280_boomver_2_2031906-2.jpg https://bt-photos.global.ssl.fastly.net/madison/1280_boomver_2_2031906-2.jpg https://bt-photos.global.ssl.fastly.net/madison/1280_boomver_2_2031906-2.jpg
Logo
Shine Realty
101 N Main St.
Jefferson WI, 53549
Listing provided by Stark Company, REALTORS: 608-839-7137