



















Skip To Content

6526 110th St

Pleasant Prairie, WI 53158
  • $517,900
  • STATUS: Active
  • ON SITE: 30 Days
  • ID#: 1980232
UPDATED: 42 min ago
$517,900
  • 3
    BEDS
  • 0.82
    ACRES
  • 2
    BATHS
  • 1
    1/2 BATHS
  • 1,780
    SQFT
  • $291
    $/SQFT
Neighborhood:
Type:
Single-Family Home
Built:
1974
County:

School Information

Elementary School:
Middle School:
School District:
Data Source: MetroMLS

Listing provided courtesy of RealtyPro Professional Real Estate Group LLC: (262) 653-9820.

Description

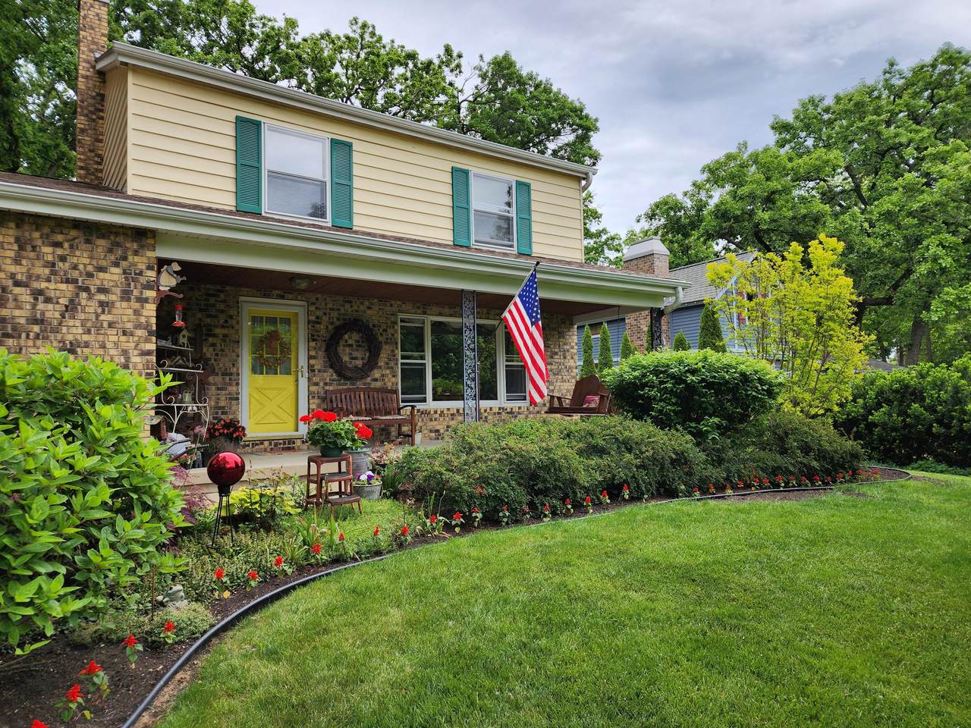
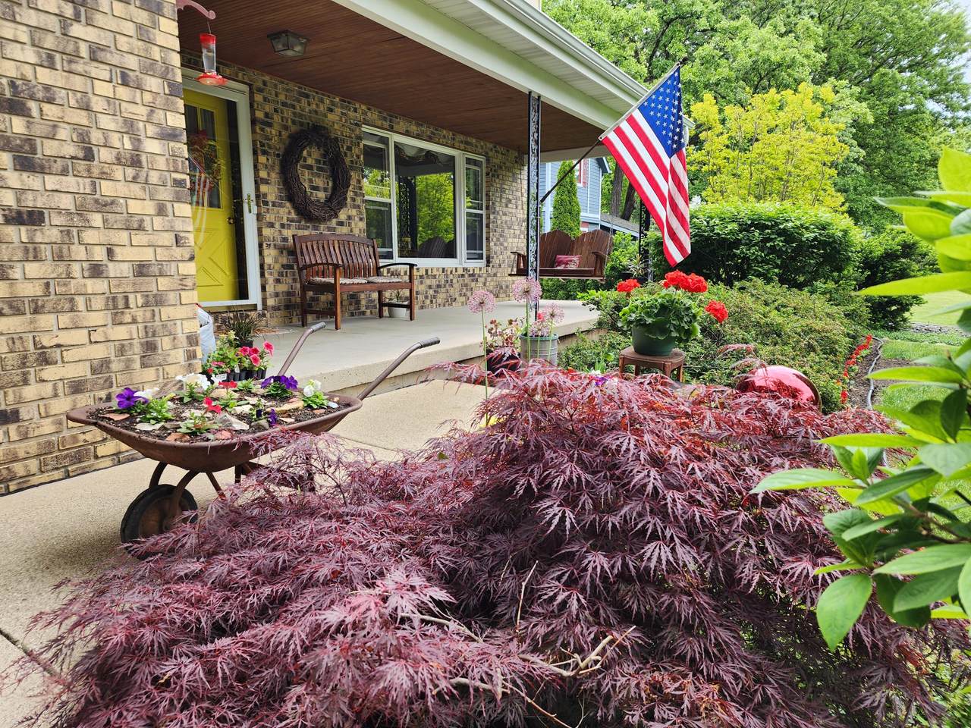
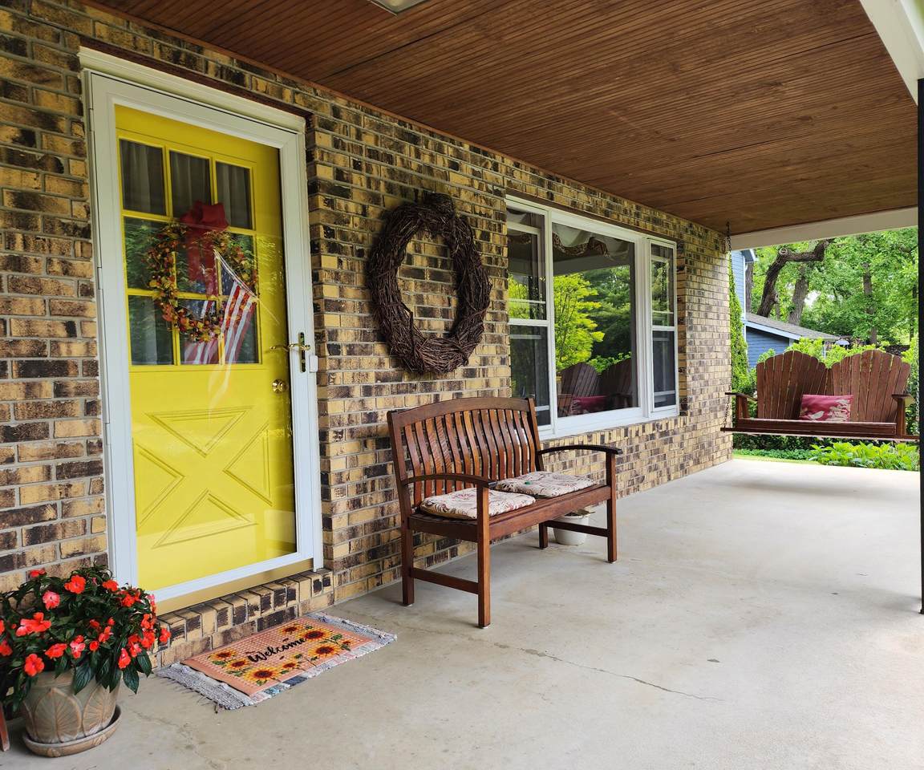
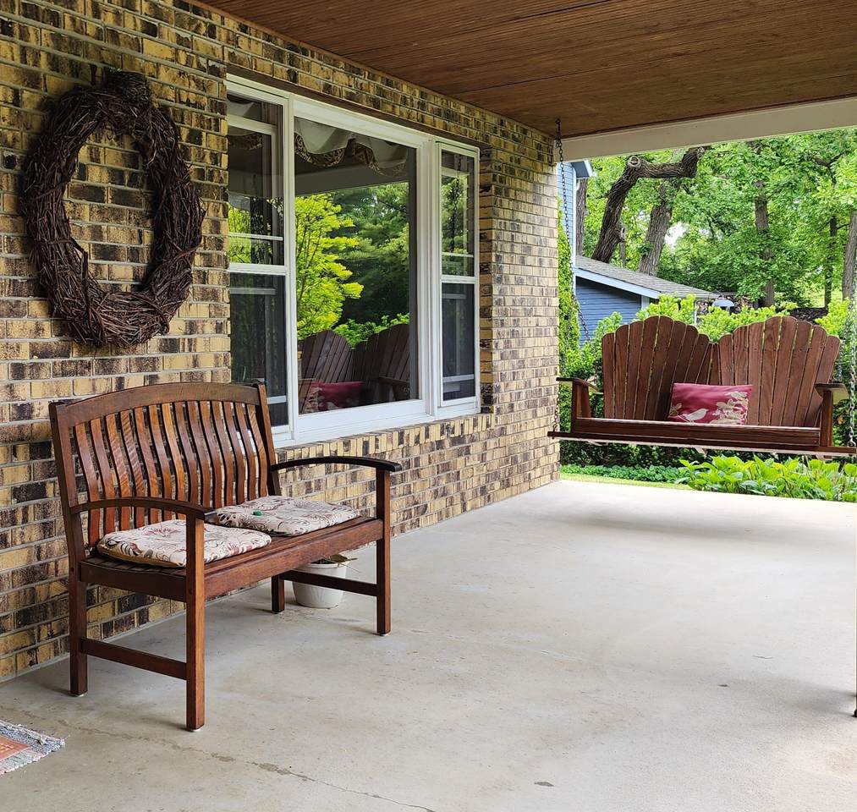
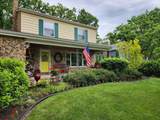
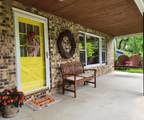
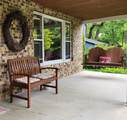
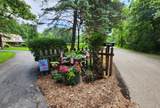
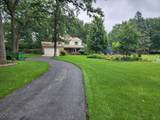
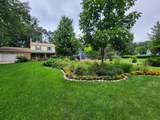
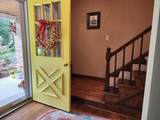
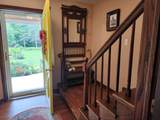
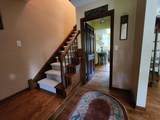
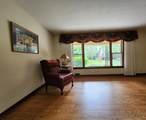
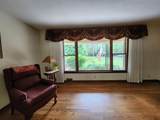
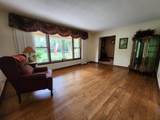
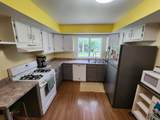
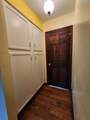
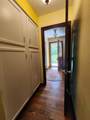
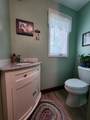
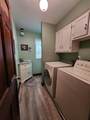
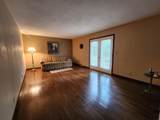
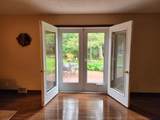
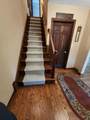
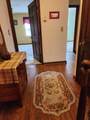
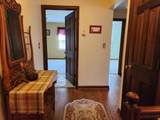
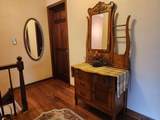
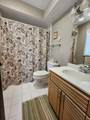
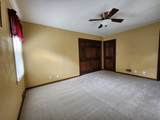
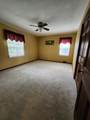
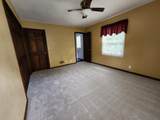
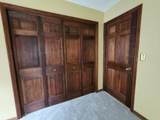
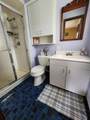
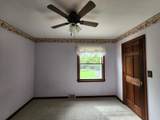
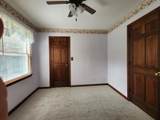
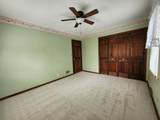
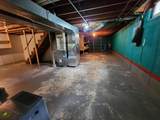
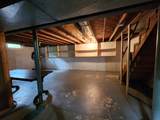
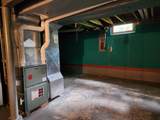
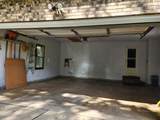
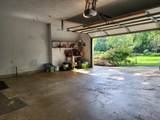
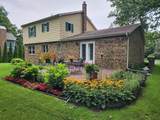
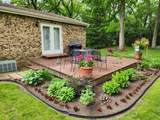
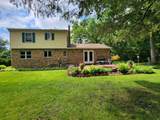
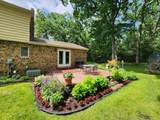
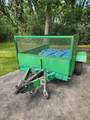
Exceptional property on dead end street in sought after Pleasant Prairie! Incredible location! Well-maintained and Loved, 3-bedroom, 2.5 bath, .82 acre home with, living room, dining room, family room w/access to back deck, half bath, and laundry ALL ON FIRST FLOOR. refreshed kitchen and pantry. Hardwood flooring runs throughout most main level, accented by 6-panel doors! New carpet, Fabulous front porch with a swing, exceptional landscaping, lots of storage! Nice basement waiting for your ideas! Gas and water hookups in the garage. This private location and layout set this home apart. Year round spectacular views. Shed, zero-turn lawn mower, garden cart, trailer and lawn sweeper are included to help maintain property. NO HOAS! On Il/Wi border, close to interstate and all necessities.

Monthly Payment Calculator


© 2026 MetroMLS - All rights reserved. Information is supplied by seller and other third parties and has not been verified. IDX information is provided exclusively for consumers' personal, non-commercial use and may not be used for any purpose other than to identify prospective properties consumers may be interested in purchasing. Information is deemed reliable but is not guaranteed accurate by MetroMLS or Shine Realty. Data last updated: 2026-10-12T16:52:45.787.
www.housesthatshine.com/homes/181105587
Print Image

6526 110th St Pleasant Prairie, WI 53158

  • Price: $517,900
  • Status: Active
  • On Site: 30 Days
  • Updated: 42 min ago
  • ID#: 1980232
3
Beds
2
Baths
1
½ Baths
0.82
Acres
1,780
SQFT
$291
$/SQFT
1974
Built
Neighborhood:
Pleasant Prairie
County:
Kenosha
Area:
Pleasant Prairie
Elementary School:
Prairie Lane
Middle School:
Mahone
High School:
Indian Trail Hs & Academy
School District:
Kenosha
Property Description
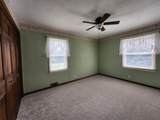
Exceptional property on dead end street in sought after Pleasant Prairie! Incredible location! Well-maintained and Loved, 3-bedroom, 2.5 bath, .82 acre home with, living room, dining room, family room w/access to back deck, half bath, and laundry ALL ON FIRST FLOOR. refreshed kitchen and pantry. Hardwood flooring runs throughout most main level, accented by 6-panel doors! New carpet, Fabulous front porch with a swing, exceptional landscaping, lots of storage! Nice basement waiting for your ideas! Gas and water hookups in the garage. This private location and layout set this home apart. Year round spectacular views. Shed, zero-turn lawn mower, garden cart, trailer and lawn sweeper are included to help maintain property. NO HOAS! On Il/Wi border, close to interstate and all necessities.
Exterior Features

Architecture ColonialContemporary Driveway Parking SpacePaved Exterior BrickLow Maintenance Trim Exterior Features Deck Garage Electric Door Opener Garage Type Attached Outbuildings Storage Shed Style 2 Story

Interior Features

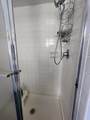
Accessibility Laundry on Main LevelLevel Drive Appliances DishwasherDryerOvenRefrigeratorWasher Basement FullPoured ConcreteSump Pump Bath Description At least one BathtubCeramic TileOff MBRShower Over TubShower Stall Heating Cooling Type Central AirForced Air Heating Fuel Natural Gas Interior Features PantrySimulated Wood FloorsWood Floors Rooms Living/Great Room (M Level 17 x 13) Dining Room (M Level 12 x 11) Kitchen (M Level 12 x 13) Laundry (M Level 9 x 6) Family Room (M Level 19 x 12) Primary Bedroom (U Level 15 x 11) Bedroom 2 (U Level 13 x 11) Bedroom 3 (U Level 11 x 10)

Property Features

Flood Plain No Municipality Village Source Acreage Public Records Source Sq Ft Public Records Source Year Built Public Records Tax Year 2025 Taxes 4758.00 Water Waste Municipal SewerPrivate Well Zoning SFR

© 2026 MetroMLS - All Rights Reserved. Information is supplied by seller and other third parties and has not been verified.


© 2026 MetroMLS - All rights reserved. Information is supplied by seller and other third parties and has not been verified. IDX information is provided exclusively for consumers' personal, non-commercial use and may not be used for any purpose other than to identify prospective properties consumers may be interested in purchasing. Information is deemed reliable but is not guaranteed accurate by MetroMLS or Shine Realty. Data last updated: 2026-10-12T16:52:45.787.
 
https://bt-photos.global.ssl.fastly.net/milwaukee/1280_boomver_1_1980232-2.jpg https://bt-photos.global.ssl.fastly.net/milwaukee/1280_boomver_1_1980232-2.jpg https://bt-photos.global.ssl.fastly.net/milwaukee/1280_boomver_1_1980232-2.jpg
Logo
Shine Realty
101 N Main St.
Jefferson WI, 53549
Data Source: MetroMLS

Listing provided courtesy of RealtyPro Professional Real Estate Group LLC: (262) 653-9820.