Skip To Content

6572 Kimberly Way

Windsor, WI 53532
  • $849,900
  • STATUS: Active
  • ON SITE: 28 Days
  • ID#: 2032985
Open House
UPDATED: 58 min ago
$849,900
  • 5
    BEDS
  • 0.98
    ACRES
  • 3
    BATHS
  • 0
    1/2 BATHS
  • 3,429
    SQFT
  • $248
    $/SQFT
Neighborhood:
Type:
Single-Family Home
Built:
2003
County:
Area:

School Information

Elementary School:
Middle School:
High School:
School District:
Listing provided by RE/MAX Preferred: 608-276-8110

Description

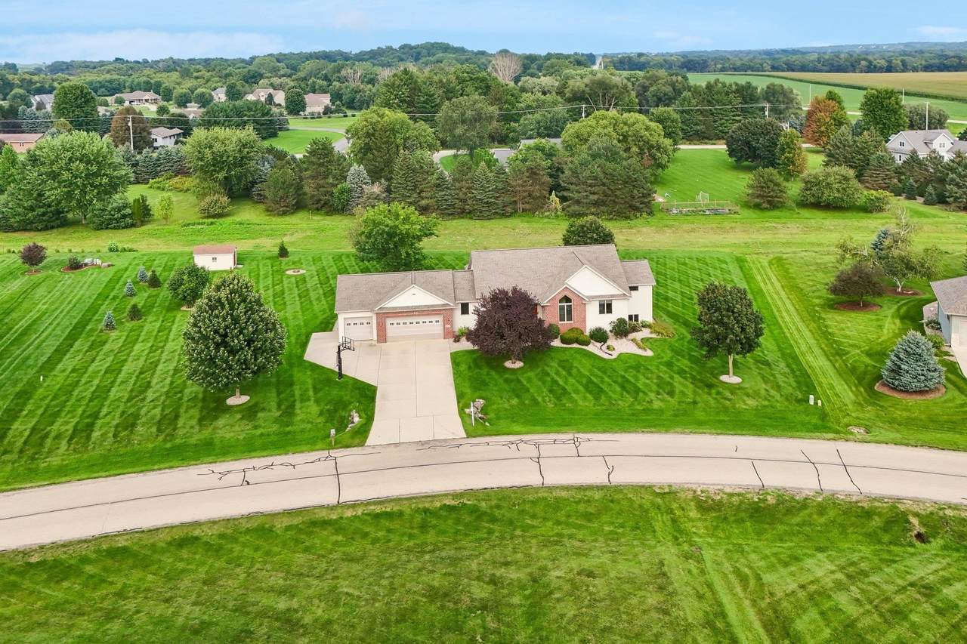
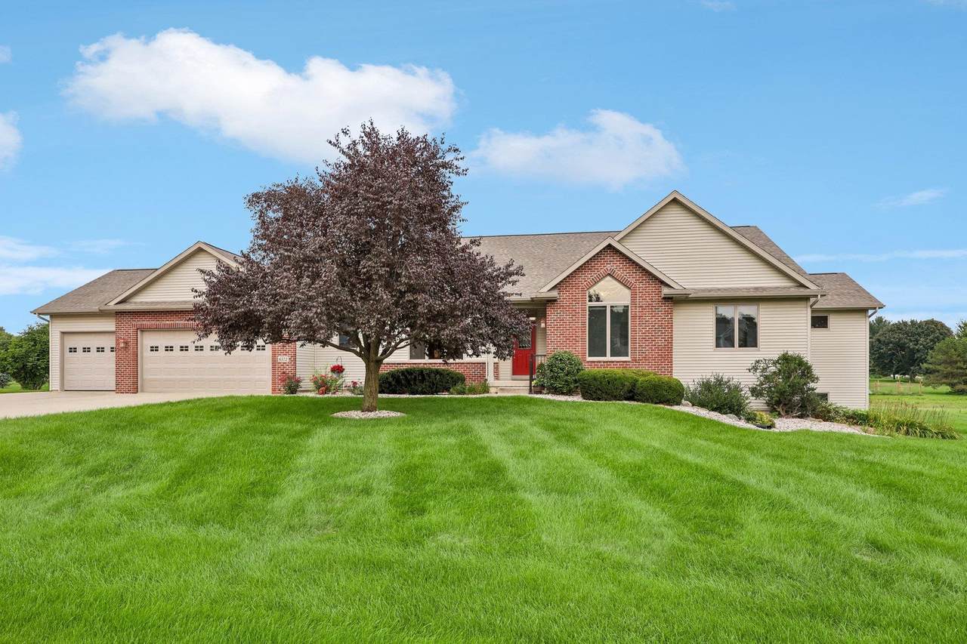
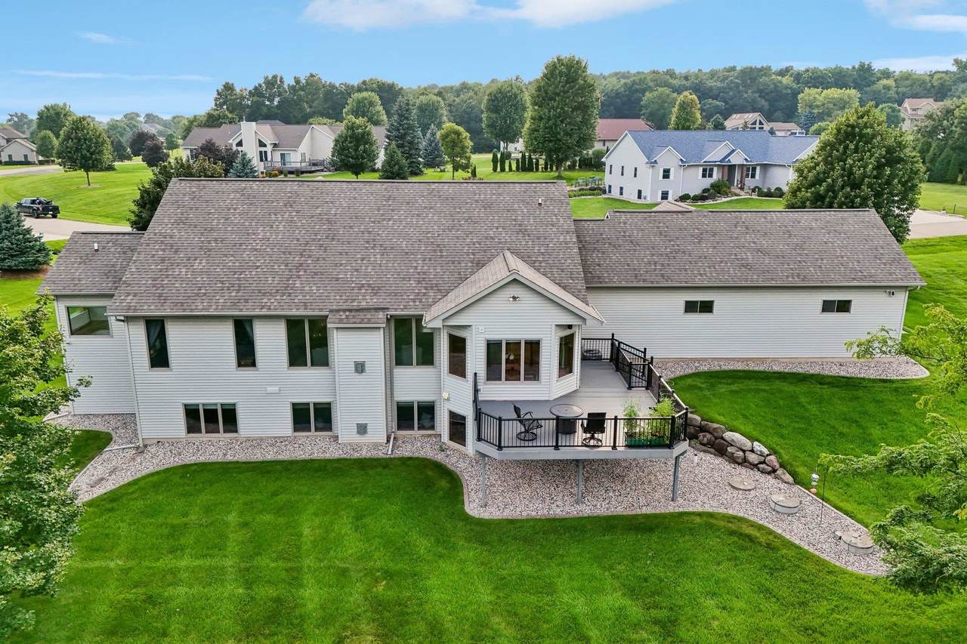
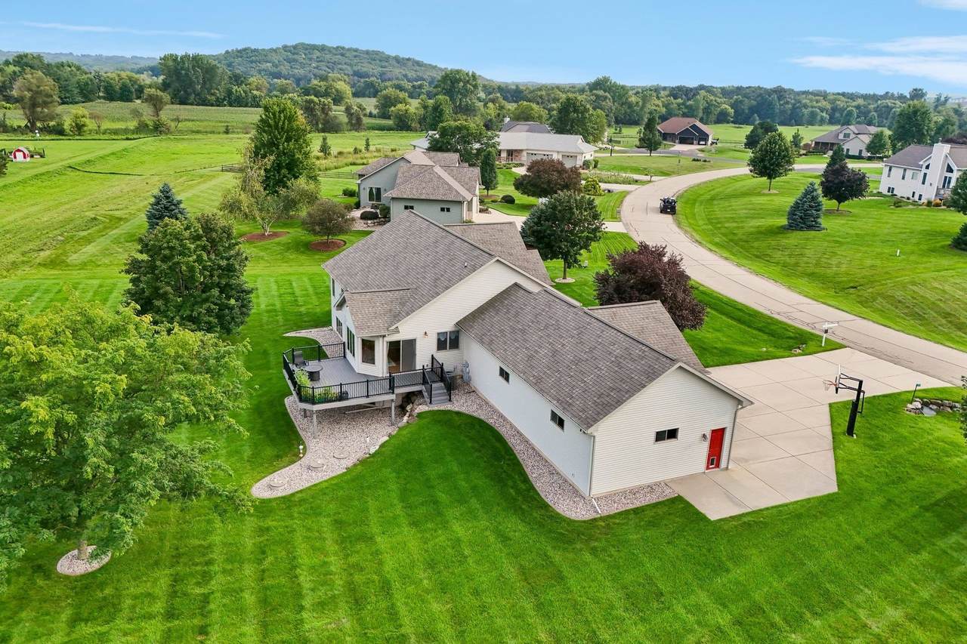
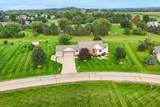
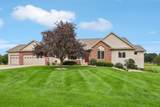
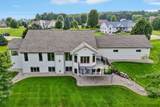
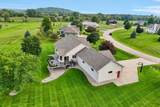
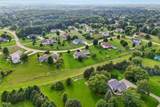
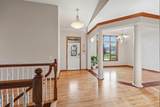
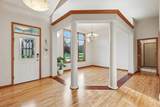
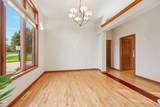
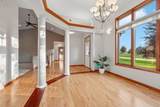
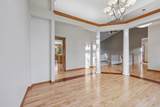
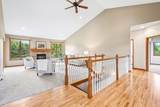
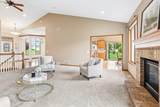
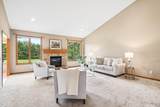
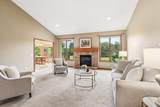
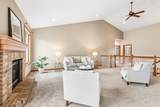
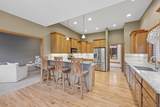
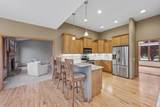
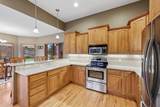
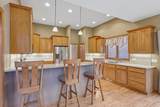
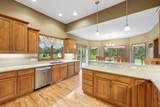
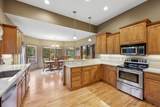
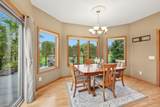
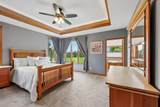
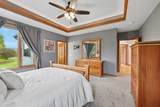
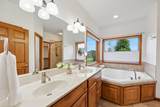
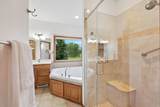
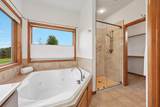
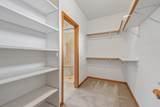
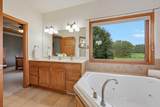
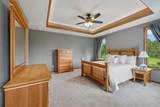
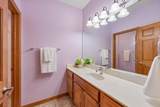
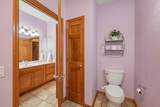
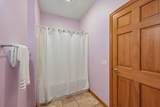
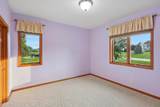
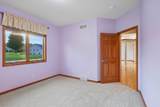
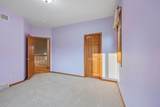
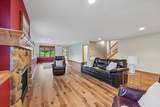
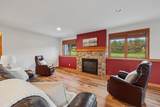
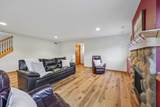
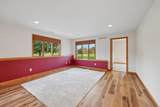
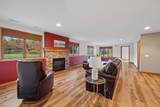
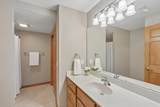
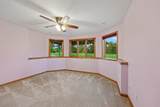
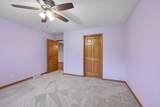
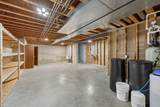
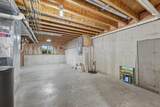
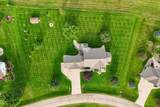
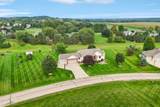
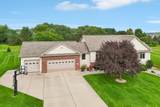
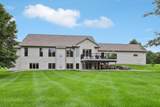
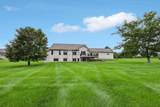
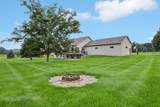
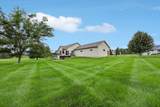
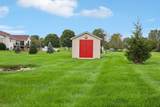
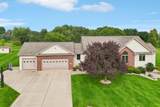
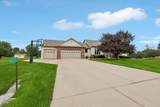
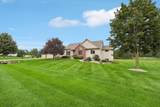
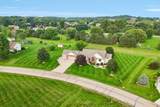
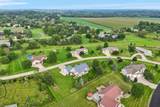
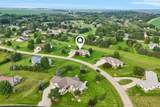
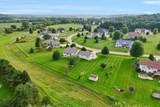
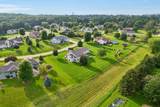
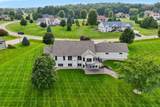
OPEN SAT 10/17 & SUN 10/18 11-1! Nestled on almost an acre of land you'll find this beautiful custom built 3,429 sqft ranch lovingly cared for & in move in condition! Magnificent great room w/striking high 15 ft ceiling & gas fireplace! Beautiful hardwood graces the front formal dining room & extends into the enormous kitchen with quartz counters & SS applcs. 3 bdrms together on the main level. Spectacular Owner's suite features a luxurious bath w/jetted tub, dual granite vanity & a NEW easy step in tiled shower($10k)! Magnificent exposed LL features a 4th bdrm, office (could be 5th bdrm-add closet) full bath & wonderful family rm highlighted by a 2nd fireplace! Enormous 3 car garage offers a staircase to a huge bsmt workshop! Abundance of storage! Don't let this one slip by! Many updates including: New roof 6yrs appx, new furnace and AC 2025($14k), water heater 2023($3k), kitchen sink RO, whole house filtration ($6k)16x10 outbuilding!

Monthly Payment Calculator


© 2026 South Central Wisconsin MLS Corporation. All rights reserved. IDX information is provided exclusively for consumers' personal, non-commercial use and may not be used for any purpose other than to identify prospective properties consumers may be interested in purchasing. Information is deemed reliable but is not guaranteed accurate by the MLS or Shine Realty. Data last updated: 2026-10-17T13:41:31.12.
www.housesthatshine.com/homes/181346144
Print Image

6572 Kimberly Way Windsor, WI 53532

  • Price: $849,900
  • Status: Active
  • On Site: 28 Days
  • Updated: 58 min ago
  • ID#: 2032985
5
Beds
3
Baths
0
½ Baths
0.98
Acres
3,429
SQFT
$248
$/SQFT
2003
Built
Neighborhood:
Terrace Park
County:
Dane
Area:
Windsor - V
Elementary School:
Call School District
Middle School:
Deforest
High School:
Deforest
School District:
Deforest
Property Description
OPEN SAT 10/17 & SUN 10/18 11-1! Nestled on almost an acre of land you'll find this beautiful custom built 3,429 sqft ranch lovingly cared for & in move in condition! Magnificent great room w/striking high 15 ft ceiling & gas fireplace! Beautiful hardwood graces the front formal dining room & extends into the enormous kitchen with quartz counters & SS applcs. 3 bdrms together on the main level. Spectacular Owner's suite features a luxurious bath w/jetted tub, dual granite vanity & a NEW easy step in tiled shower($10k)! Magnificent exposed LL features a 4th bdrm, office (could be 5th bdrm-add closet) full bath & wonderful family rm highlighted by a 2nd fireplace! Enormous 3 car garage offers a staircase to a huge bsmt workshop! Abundance of storage! Don't let this one slip by! Many updates including: New roof 6yrs appx, new furnace and AC 2025($14k), water heater 2023($3k), kitchen sink RO, whole house filtration ($6k)16x10 outbuilding!
Exterior Features

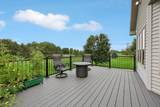
Architecture Ranch Driveway ConcretePaved Exterior VinylBrick Exterior Features DeckStorage building Farm YN No Garage 3 carAttachedHeatedOpenerAccess to BasementGarage door > 8 ft high Lot Description Rural-in subdivision Type 1 story

Interior Features

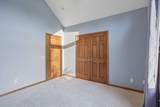
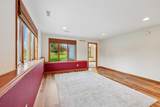
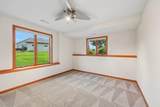
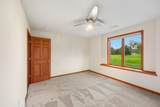
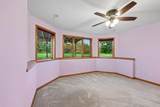
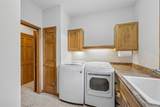
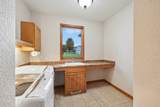
Basement FullFinishedSump pumpPoured concrete foundatn Bedroom2 Dim 12x11 Bedroom2 Level Main Bedroom3 Dim 14x12 Bedroom3 Level Main Bedroom4 Dim 14x11 Bedroom4 Level Lower Dining Room Dim 14x11 Dining Room Level Main Family Room Dim 33x20 Family Room Level Lower Fireplace 2 fireplacesGas Full Baths Lower 1 Full Baths Main 2 Full Baths Upper 0 Half Baths Lower 0 Half Baths Main 0 Half Baths Upper 0 Heating Cooling Forced airCentral air Interior Features Walk-in closet(s)Great roomVaulted ceilingWasherDryerAir cleanerWater softener incJetted bathtubCable availableAt Least 1 tubInternet - CableAll Window CoveringsHumidifierPrimary BathSmoke Detector Kitchen Dim 25x14 Kitchen Features Breakfast barPantryRange/OvenRefrigeratorDishwasherMicrowaveDisposal Kitchen Level Main Laundry Dim 9x9 Laundry Level Main Living Room Dim 20x18 Living Room Level Main Main Level Bedroom Yes Master Bed Dim 18x15 Master Bedroom Level Main Other Room Dim 13x10 Other Room2 Dim 25x20 Other Rooms FoyerDeckMud Room Sq Ft Finished Above Grade 2391 Sq Ft Finished Non Exposed 1038

Property Features

City Town Or Village Village County Quarter Dane NE Fuel Natural gas Improvements 652100 Mailing City DeForest Net Taxes 10995 Source Acreage Assessor Source Sq Ft Assessor Tax Year 2025 Terms Misc Restrictions/Covenants Water Waste Joint wellNon-Municipal/Prvt dispos Year Built Source Assessor Zoning Res

Listing information © 2026 South Central Wisconsin MLS.
Listing provided courtesy of RE/MAX Preferred: peggy@ackerfarberteam.com.


© 2026 South Central Wisconsin MLS Corporation. All rights reserved. IDX information is provided exclusively for consumers' personal, non-commercial use and may not be used for any purpose other than to identify prospective properties consumers may be interested in purchasing. Information is deemed reliable but is not guaranteed accurate by the MLS or Shine Realty. Data last updated: 2026-10-17T13:41:31.12.
 
https://bt-photos.global.ssl.fastly.net/madison/1280_boomver_1_2032985-2.jpg https://bt-photos.global.ssl.fastly.net/madison/1280_boomver_1_2032985-2.jpg https://bt-photos.global.ssl.fastly.net/madison/1280_boomver_1_2032985-2.jpg
Logo
Shine Realty
101 N Main St.
Jefferson WI, 53549
Listing provided by RE/MAX Preferred: 608-276-8110