Skip To Content

6624 Covered Bridge Trail

Windsor, WI 53590
  • $979,900
  • STATUS: Active
  • ON SITE: 22 Days
  • ID#: 2033311
Price Reduced
UPDATED: 56 min ago
$979,900
  • 4
    BEDS
  • 0.47
    ACRES
  • 3
    BATHS
  • 0
    1/2 BATHS
  • 3,336
    SQFT
  • $294
    $/SQFT
Neighborhood:
Type:
Single-Family Home
Built:
2022
County:
Area:

School Information

Elementary School:
Middle School:
High School:
School District:
Listing provided by Winterberry Realty, LLC.: 608-212-0435

Description

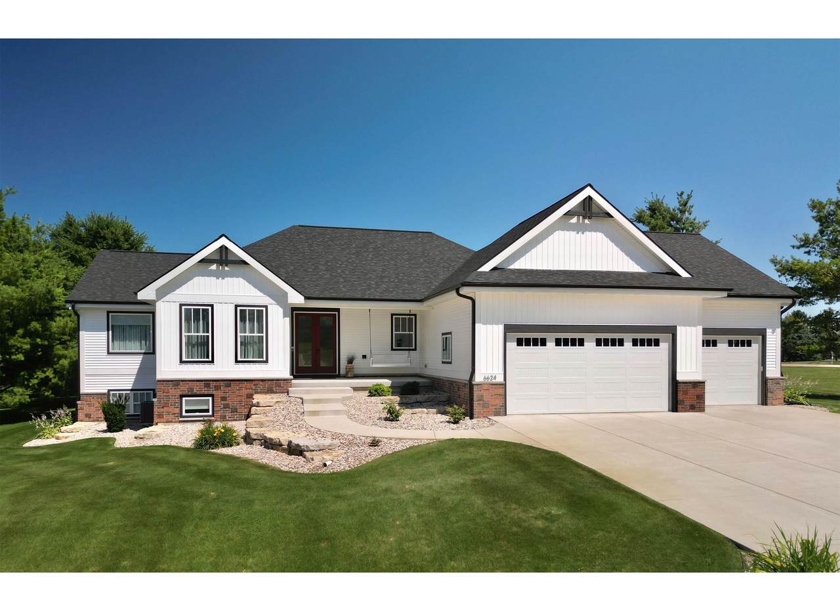
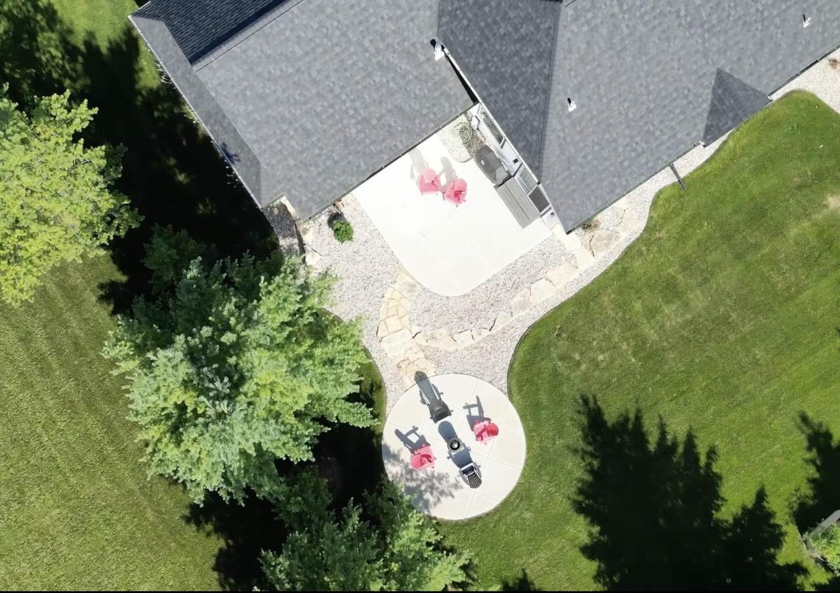
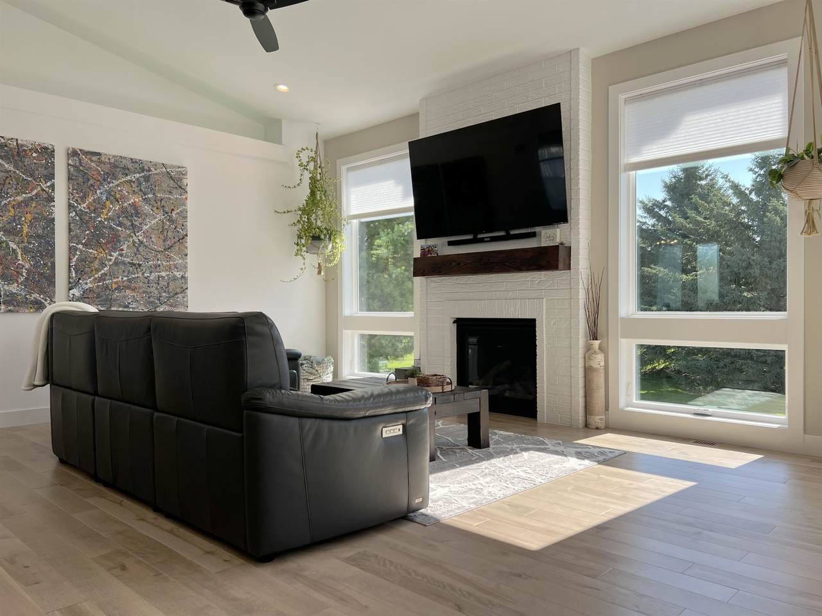
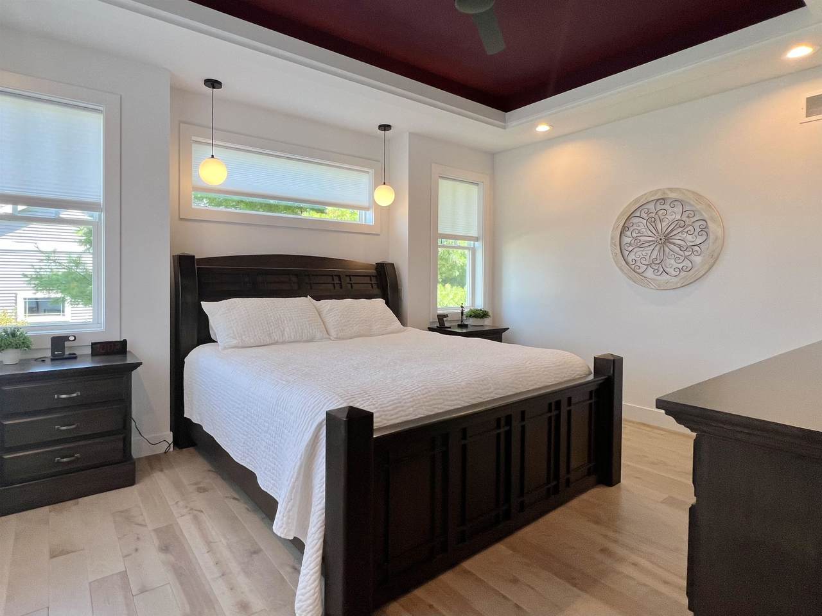
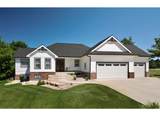
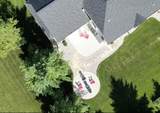
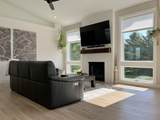
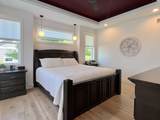
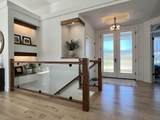
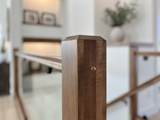
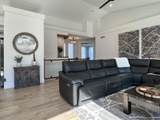
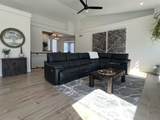
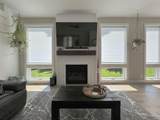
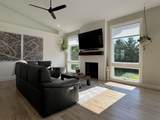
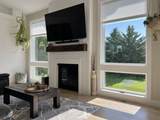
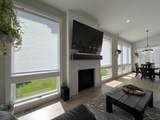
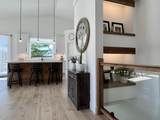
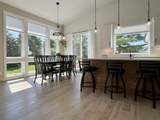
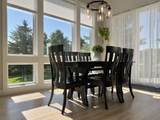
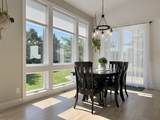
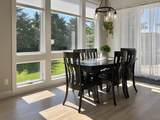
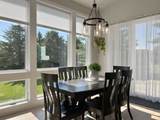
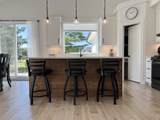
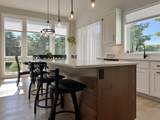
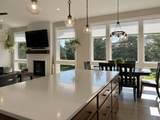
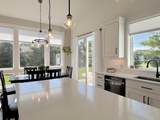
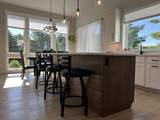
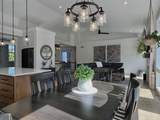
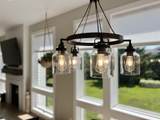
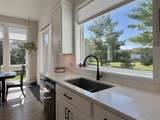
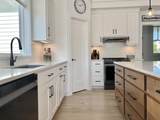
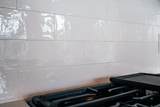
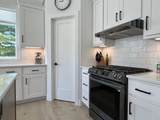
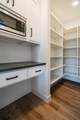
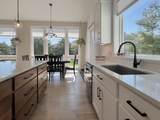
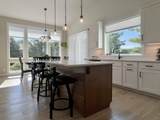
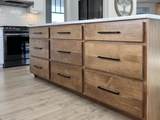
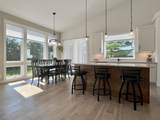
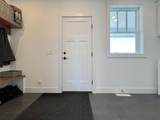
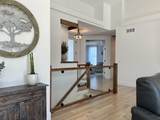
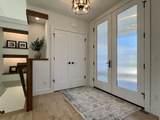
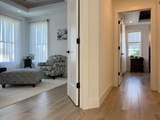
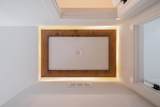
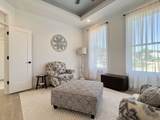
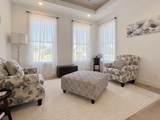
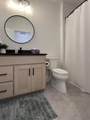
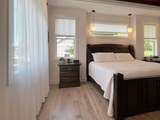
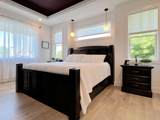
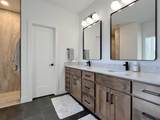
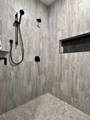
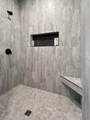
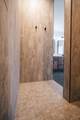
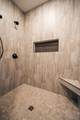
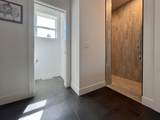
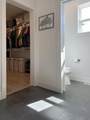
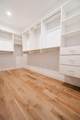
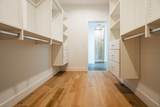
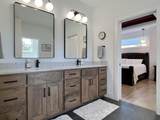
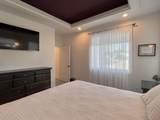
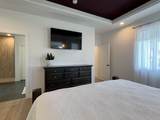
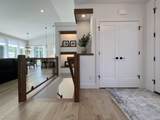
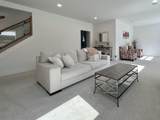
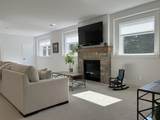
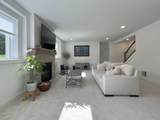
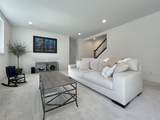
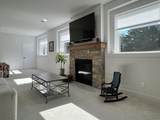
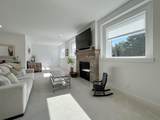
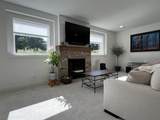
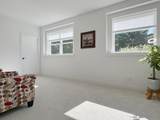
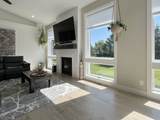
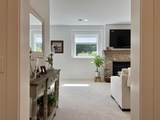
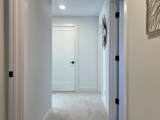
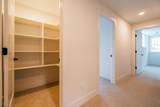
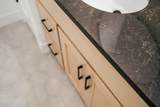
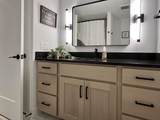
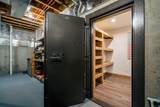
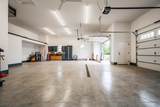
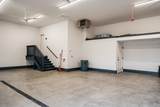
Thoughtfully designed by Marten Building & Design in sought-after Windsor Gardens, this beautifully crafted home is within walking distance of multiple parks. Amish-built cabinetry throughout, granite and quartz countertops, and engineered hardwood flooring on the main level showcase exceptional craftsmanship. The open-concept layout features vaulted ceilings, expansive windows, and abundant natural light overlooking a private backyard lined with mature trees. An 8' sliding glass door opens to a tiered patio with a gas line for grilling and pre-wiring for a hot tub. The kitchen offers a walk-in pantry with a coffee bar. The primary suite features a custom-tiled shower with dual shower heads and a spacious walk-in closet. The exposed lower level includes a secure vault/safe room, future wet bar plumbing, and access to the oversized heated 3-car garage with extra-tall ceilings, built-in storage, and EV charger wiring.

Monthly Payment Calculator


© 2026 South Central Wisconsin MLS Corporation. All rights reserved. IDX information is provided exclusively for consumers' personal, non-commercial use and may not be used for any purpose other than to identify prospective properties consumers may be interested in purchasing. Information is deemed reliable but is not guaranteed accurate by the MLS or Shine Realty. Data last updated: 2026-10-17T13:41:31.12.
www.housesthatshine.com/homes/181501615
Print Image

6624 Covered Bridge Trail Windsor, WI 53590

  • Price: $979,900
  • Status: Active
  • On Site: 22 Days
  • Updated: 56 min ago
  • ID#: 2033311
4
Beds
3
Baths
0
½ Baths
0.47
Acres
3,336
SQFT
$294
$/SQFT
2022
Built
Neighborhood:
Windsor Gardens
County:
Dane
Area:
Windsor - V
Elementary School:
Windsor
Middle School:
Deforest
High School:
Deforest
School District:
Deforest
Property Description
Thoughtfully designed by Marten Building & Design in sought-after Windsor Gardens, this beautifully crafted home is within walking distance of multiple parks. Amish-built cabinetry throughout, granite and quartz countertops, and engineered hardwood flooring on the main level showcase exceptional craftsmanship. The open-concept layout features vaulted ceilings, expansive windows, and abundant natural light overlooking a private backyard lined with mature trees. An 8' sliding glass door opens to a tiered patio with a gas line for grilling and pre-wiring for a hot tub. The kitchen offers a walk-in pantry with a coffee bar. The primary suite features a custom-tiled shower with dual shower heads and a spacious walk-in closet. The exposed lower level includes a secure vault/safe room, future wet bar plumbing, and access to the oversized heated 3-car garage with extra-tall ceilings, built-in storage, and EV charger wiring.
Exterior Features

Architecture Ranch Driveway Paved Exterior VinylBrick Exterior Features Patio Farm YN No Garage 3 carHeatedOpenerGarage stall > 26 ft deep Type 1 story

Interior Features

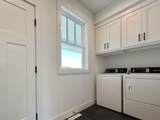
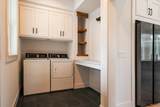
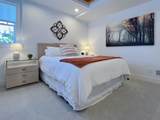
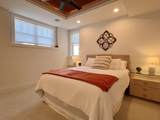
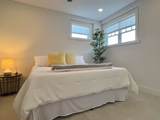
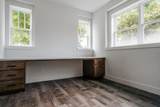
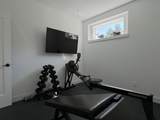
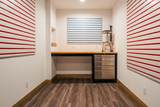
Basement FullFull Size Windows/ExposedPartially finished Bedroom2 Dim 13x12 Bedroom2 Level Main Bedroom3 Dim 12x12 Bedroom3 Level Lower Bedroom4 Dim 12x11 Bedroom4 Level Lower Family Room Dim 20x17 Family Room Level Lower Fireplace 2 fireplacesGas Full Baths Lower 1 Full Baths Main 2 Full Baths Upper 0 Half Baths Lower 0 Half Baths Main 0 Half Baths Upper 0 Heating Cooling Central air Interior Features Walk-in closet(s)Vaulted ceilingWasherDryerWater softener inc Kitchen Dim 13x14 Kitchen Features DishwasherKitchen IslandOvenPantryRange hoodRange/OvenRefrigerator Kitchen Level Main Laundry Dim 16x5 Laundry Level Main Living Room Dim 18x17 Living Room Level Main Main Level Bedroom Yes Master Bed Dim 13x16 Master Bedroom Level Main Other Room Dim 12x10 Other Room2 Dim 10x11 Other Rooms Den/OfficeExercise RoomRec RoomOther Sq Ft Finished Above Grade 1800 Sq Ft Finished Non Exposed 1536

Property Features

Builder Marten Building & Design City Town Or Village Village County Quarter Dane NE Fuel Natural gas Improvements 819800 Mailing City Sun Prairie Net Taxes 13235 Source Acreage Assessor Source Sq Ft Seller Tax Year 2025 Water Waste Non-Municipal/Prvt disposWell Year Built Source Seller Zoning Res

Listing information © 2026 South Central Wisconsin MLS.
Listing provided courtesy of Winterberry Realty, LLC.: .


© 2026 South Central Wisconsin MLS Corporation. All rights reserved. IDX information is provided exclusively for consumers' personal, non-commercial use and may not be used for any purpose other than to identify prospective properties consumers may be interested in purchasing. Information is deemed reliable but is not guaranteed accurate by the MLS or Shine Realty. Data last updated: 2026-10-17T13:41:31.12.
 
https://bt-photos.global.ssl.fastly.net/madison/1280_boomver_1_2033311-2.jpg https://bt-photos.global.ssl.fastly.net/madison/1280_boomver_1_2033311-2.jpg https://bt-photos.global.ssl.fastly.net/madison/1280_boomver_1_2033311-2.jpg
Logo
Shine Realty
101 N Main St.
Jefferson WI, 53549
Listing provided by Winterberry Realty, LLC.: 608-212-0435