Skip To Content

6635 Traveler Trail

Windsor, WI 53598
  • $699,900
  • STATUS: Active
  • ON SITE: 8 Days
  • ID#: 2035802
Price Reduced
UPDATED: 34 min ago
$699,900
  • 5
    BEDS
  • 0.4
    ACRES
  • 3
    BATHS
  • 1
    1/2 BATHS
  • 2,945
    SQFT
  • $238
    $/SQFT
Neighborhood:
Type:
Single-Family Home
Built:
2017
County:
Area:

School Information

Elementary School:
Middle School:
High School:
School District:
Listing provided by Hamner Real Estate Group: 608-509-8564

Description

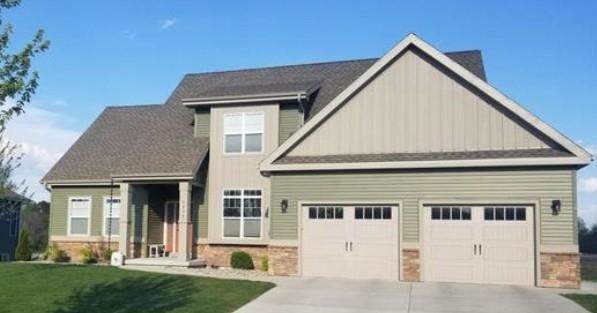
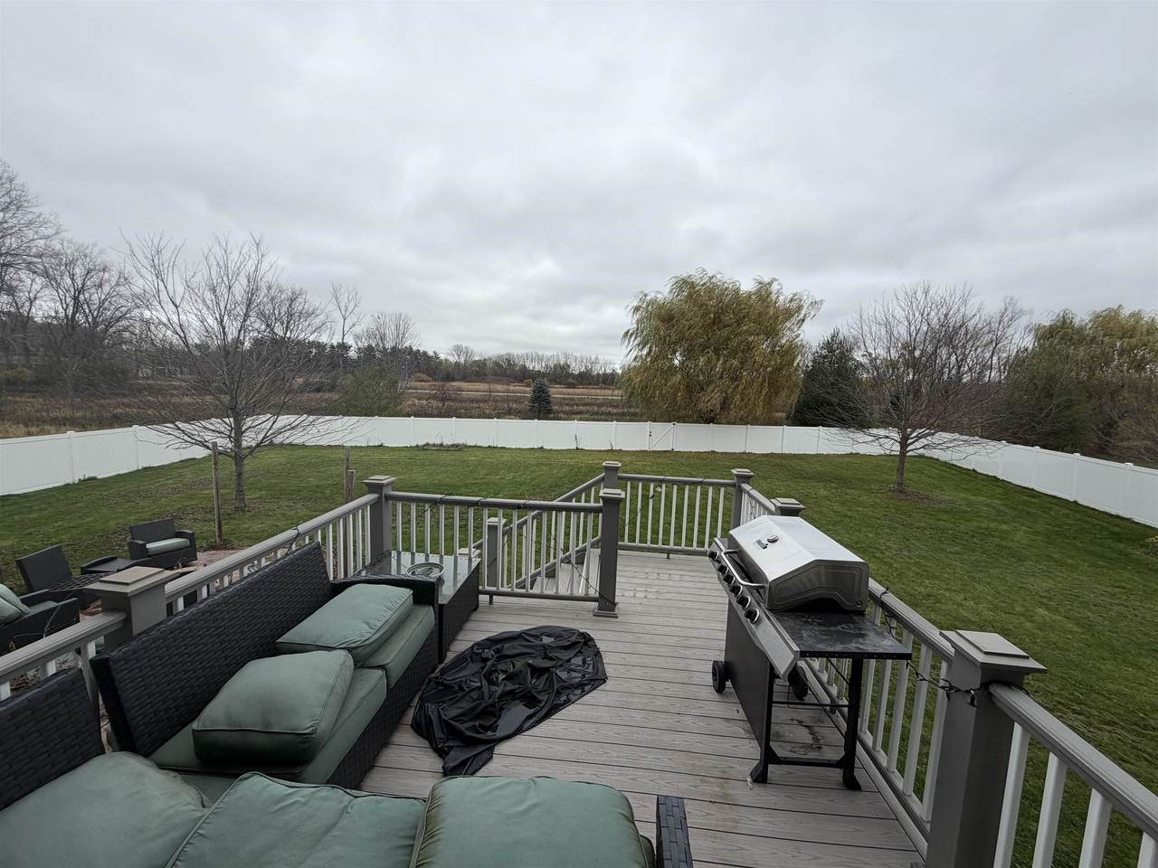
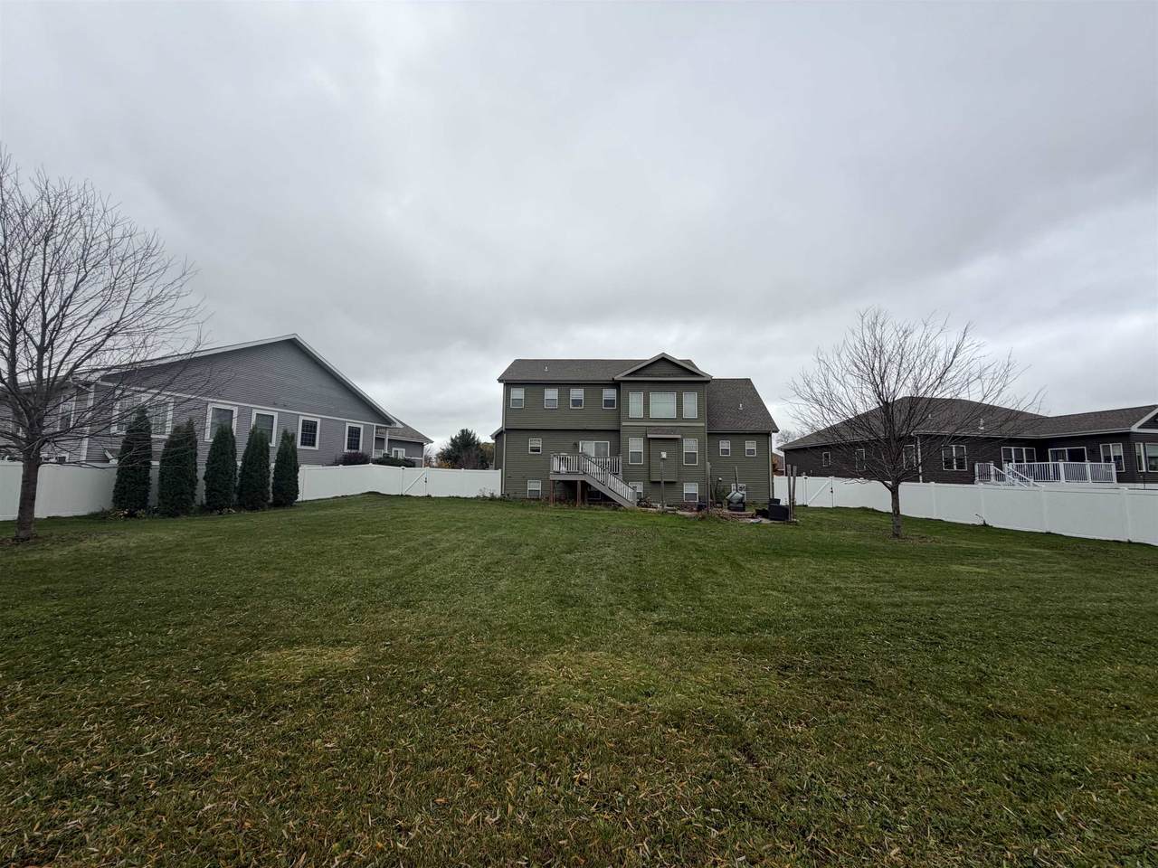
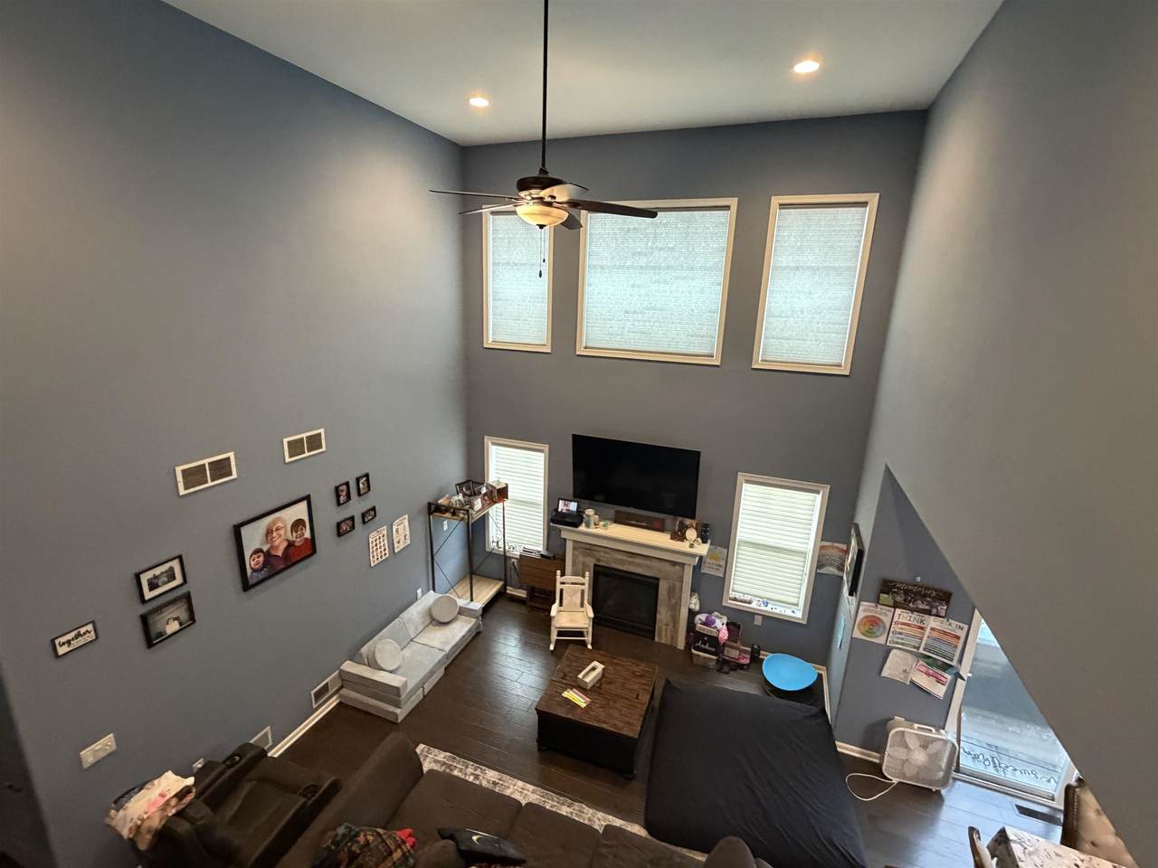
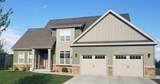
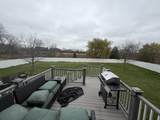
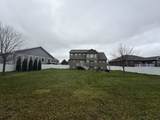
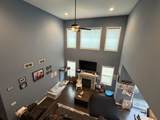
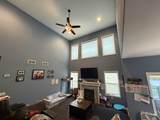
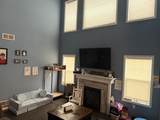
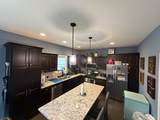
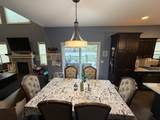
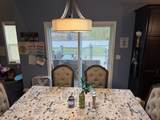
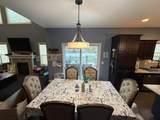
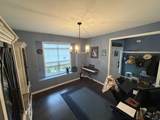
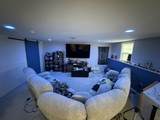
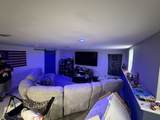
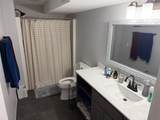
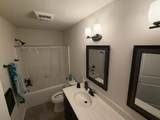
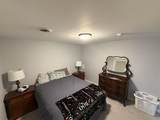
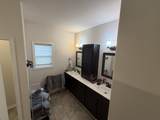
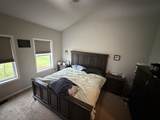
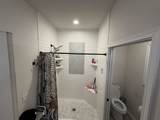
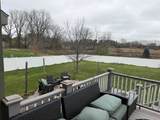
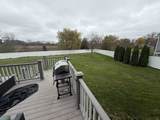
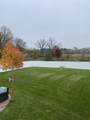
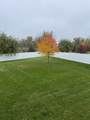
$699,900-$714,900 value price range (can include $'s for flooring, paint, etc.). Spacious 5-bedroom, 4-bath home situated on a large lot in Windsor! The open floor plan features a stunning great room with soaring two-story ceilings, fireplace, and abundant windows that fill the space with natural light. The main level offers a versatile flex room, perfect for an office or formal dining room, plus a private primary suite with vaulted ceilings, walk-in closet, blackout shades, and ensuite featuring a tiled walk-in shower and double vanity. Upstairs you’ll find three additional bedrooms and a full bath. The finished lower level includes a fifth bedroom, full bath, and expansive rec room with a large island and wet bar—perfect for entertaining. Step outside to enjoy the private, fenced backyard backing up to peaceful green space and a scenic fishing pond. A spacious composite deck and concrete patio with firepit create the perfect setting for outdoor entertaining.

Monthly Payment Calculator


© 2026 South Central Wisconsin MLS Corporation. All rights reserved. IDX information is provided exclusively for consumers' personal, non-commercial use and may not be used for any purpose other than to identify prospective properties consumers may be interested in purchasing. Information is deemed reliable but is not guaranteed accurate by the MLS or Shine Realty. Data last updated: 2026-11-11T16:41:29.463.
www.housesthatshine.com/homes/183310394
Print Image

6635 Traveler Trail Windsor, WI 53598

  • Price: $699,900
  • Status: Active
  • On Site: 8 Days
  • Updated: 34 min ago
  • ID#: 2035802
5
Beds
3
Baths
1
½ Baths
0.4
Acres
2,945
SQFT
$238
$/SQFT
2017
Built
Neighborhood:
Windsor Corner
County:
Dane
Area:
Windsor - V
Elementary School:
Windsor
Middle School:
Deforest
High School:
Deforest
School District:
Deforest
Property Description
$699,900-$714,900 value price range (can include $'s for flooring, paint, etc.). Spacious 5-bedroom, 4-bath home situated on a large lot in Windsor! The open floor plan features a stunning great room with soaring two-story ceilings, fireplace, and abundant windows that fill the space with natural light. The main level offers a versatile flex room, perfect for an office or formal dining room, plus a private primary suite with vaulted ceilings, walk-in closet, blackout shades, and ensuite featuring a tiled walk-in shower and double vanity. Upstairs you’ll find three additional bedrooms and a full bath. The finished lower level includes a fifth bedroom, full bath, and expansive rec room with a large island and wet bar—perfect for entertaining. Step outside to enjoy the private, fenced backyard backing up to peaceful green space and a scenic fishing pond. A spacious composite deck and concrete patio with firepit create the perfect setting for outdoor entertaining.
Exterior Features

Architecture Contemporary Driveway Paved Exterior StoneVinyl Exterior Features DeckPatioFenced Yard Farm YN No Garage 2 carAttachedOpener Lot Description Adjacent park/public landIn subdivisionSidewalk Type 2 story Waterfront Pond

Interior Features

Basement FullFull Size Windows/ExposedPartially finishedSump pump8'+ CeilingShower onlyPoured concrete FND Bedroom2 Dim 12x13 Bedroom2 Level Upper Bedroom3 Dim 12x11 Bedroom3 Level Upper Bedroom4 Dim 12x11 Bedroom4 Level Upper Dining Area Dim 11x11 Dining Area Level Main Dining Room Dim 12x12 Dining Room Level Main Fireplace Gas Full Baths Lower 1 Full Baths Main 1 Full Baths Upper 1 Half Baths Lower 0 Half Baths Main 1 Half Baths Upper 0 Heating Cooling Central airForced air Interior Features Walk-in closet(s)Great roomVaulted ceilingWasherDryerWater softener incWet barCable availableAll Window CoveringsPrimary Bath Kitchen Dim 12x12 Kitchen Features DishwasherDisposalKitchen IslandMicrowavePantryRange/OvenRefrigerator Kitchen Level Main Laundry Dim 7x8 Laundry Level Main Living Room Dim 18x15 Living Room Level Main Main Level Bedroom Yes Master Bed Dim 12x14 Master Bedroom Level Main Other Room Dim 12x12 Other Rooms Den/Office Sq Ft Finished Above Grade 2093 Sq Ft Finished Non Exposed 852

Property Features

Annual Hoa Dues 10 City Town Or Village Village County Quarter Dane NE Fuel Natural gas Improvements 671300 Mailing City Windsor Net Taxes 10356 Source Acreage Assessor Source Sq Ft Seller Tax Year 2025 Water Waste Municipal sewerMunicipal water Year Built Source Other Zoning Resident

Listing information © 2026 South Central Wisconsin MLS.
Listing provided courtesy of Hamner Real Estate Group: .


© 2026 South Central Wisconsin MLS Corporation. All rights reserved. IDX information is provided exclusively for consumers' personal, non-commercial use and may not be used for any purpose other than to identify prospective properties consumers may be interested in purchasing. Information is deemed reliable but is not guaranteed accurate by the MLS or Shine Realty. Data last updated: 2026-11-11T16:41:29.463.
 
https://bt-photos.global.ssl.fastly.net/madison/1280_boomver_1_2035802-2.jpg https://bt-photos.global.ssl.fastly.net/madison/1280_boomver_1_2035802-2.jpg https://bt-photos.global.ssl.fastly.net/madison/1280_boomver_1_2035802-2.jpg
Logo
Shine Realty
101 N Main St.
Jefferson WI, 53549
Listing provided by Hamner Real Estate Group: 608-509-8564