




Skip To Content

668 Tulip Ct

Oconomowoc, WI 53066
  • $449,900
  • STATUS: Active
  • ON SITE: 28 Days
  • ID#: 1980826
UPDATED: 35 min ago
$449,900
  • 3
    BEDS
  • 0.25
    ACRES
  • 2
    BATHS
  • 0
    1/2 BATHS
  • 2,115
    SQFT
  • $213
    $/SQFT
Neighborhood:
Type:
Single-Family Home
Built:
1965
County:
Area:

School Information

High School:
School District:
Data Source: MetroMLS

Listing provided courtesy of Lake Country Flat Fee: (262) 567-5700.

Description

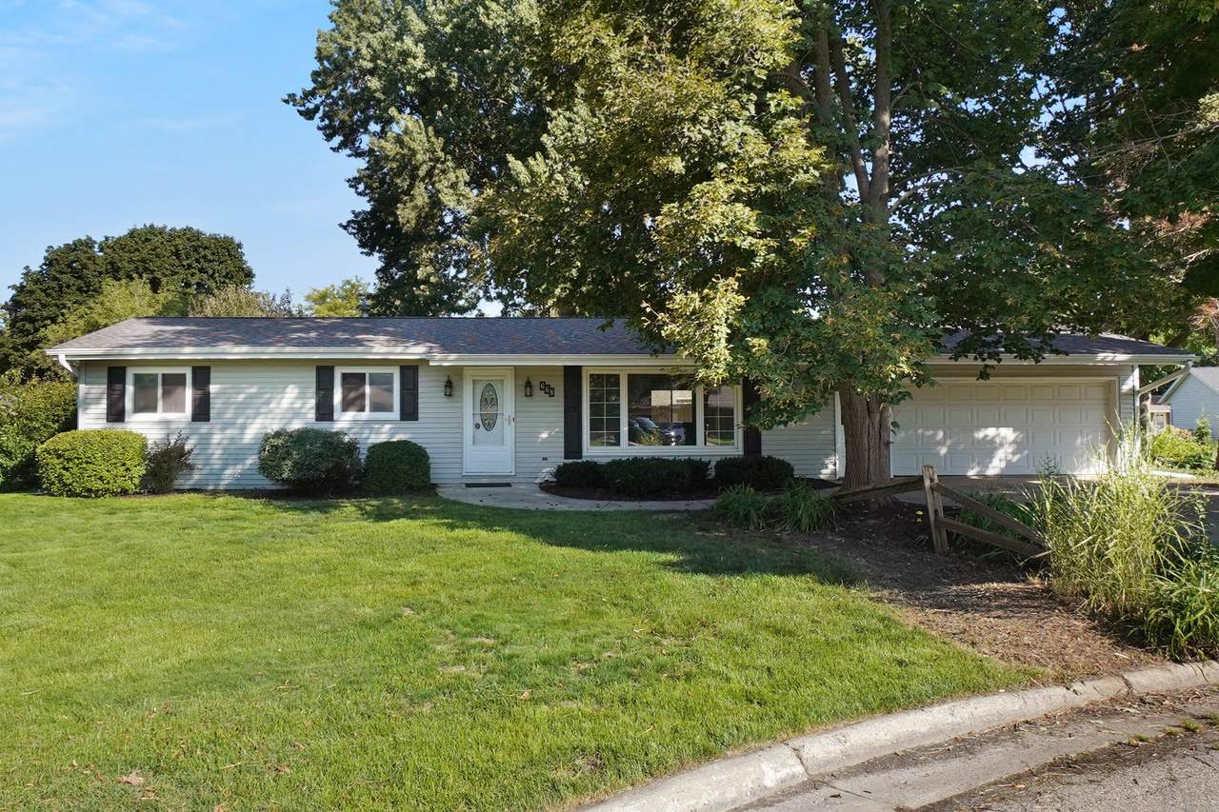
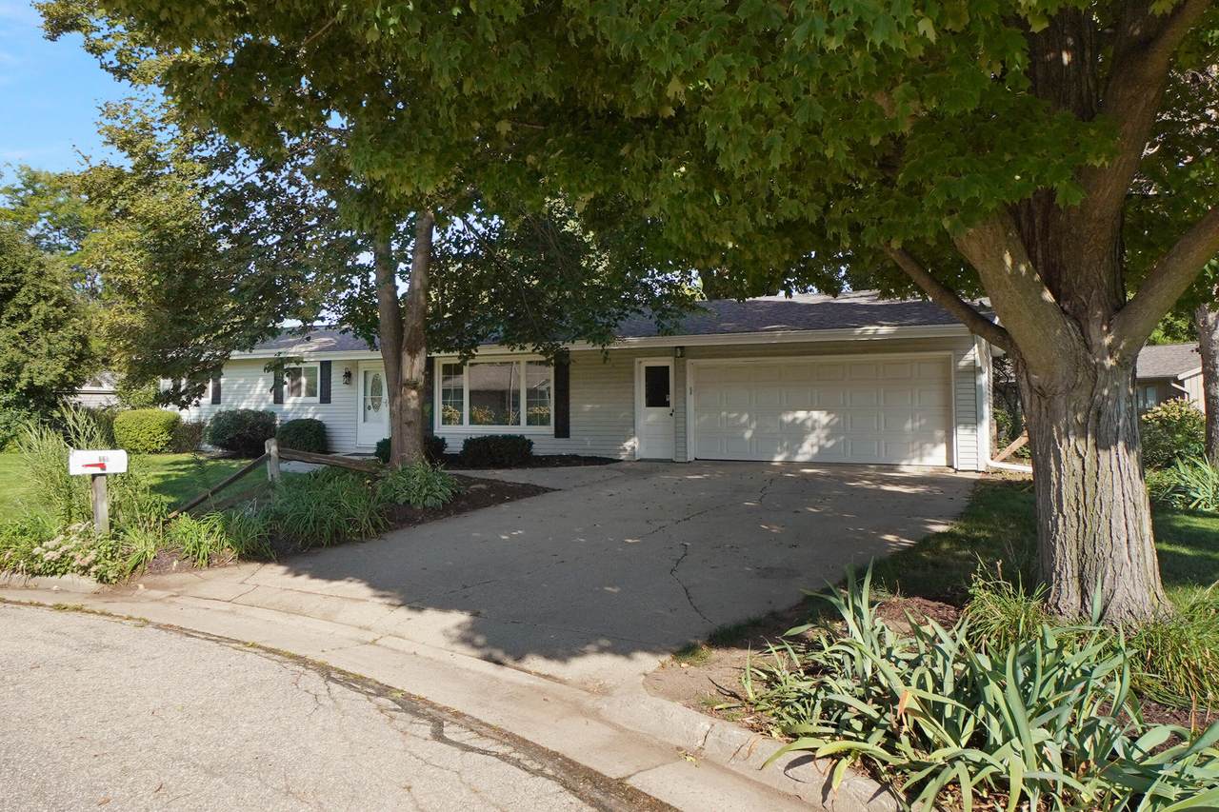
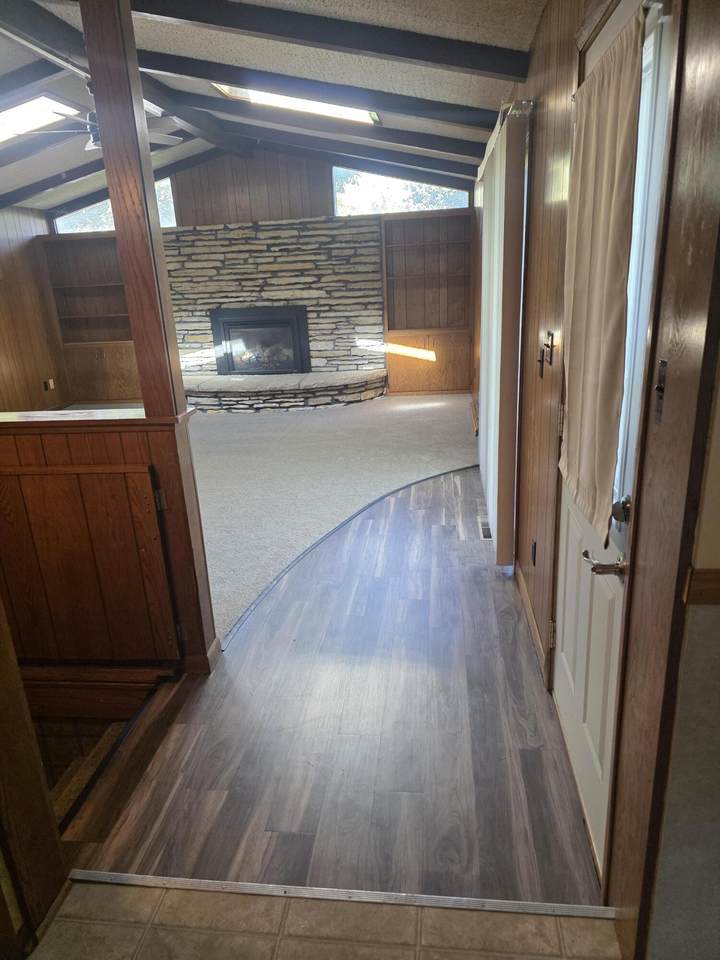
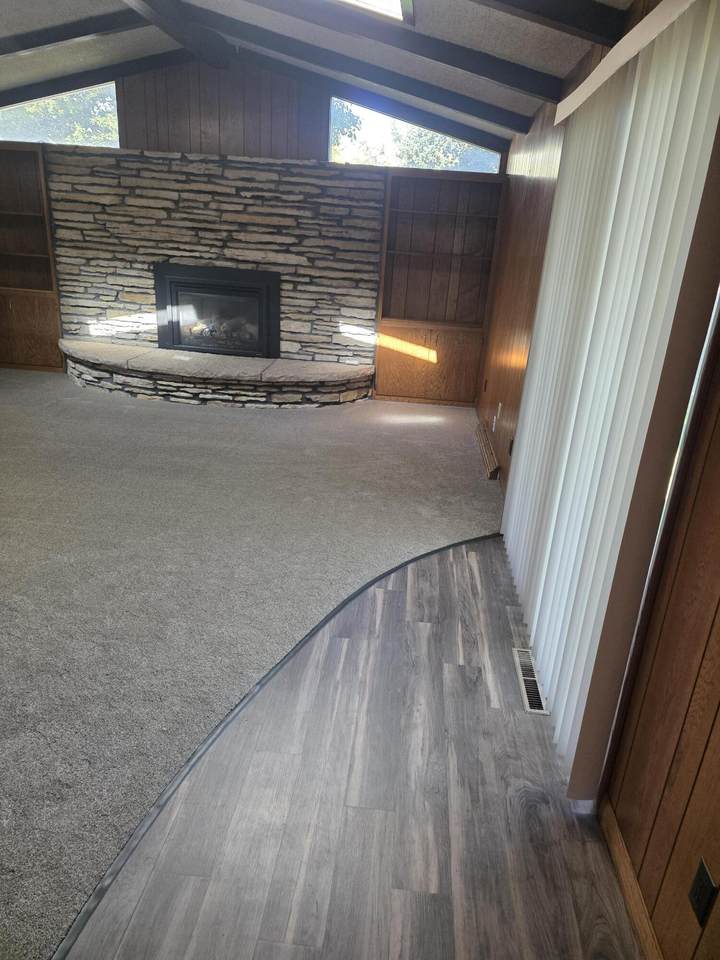
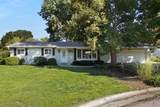
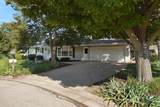
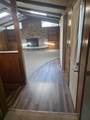
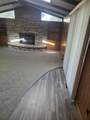
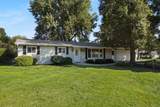
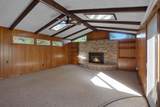
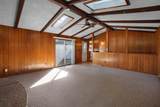
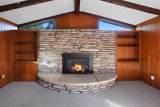
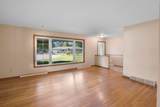
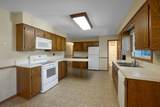
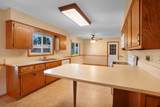
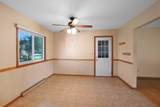
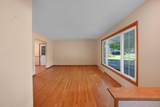
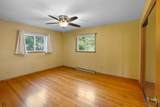
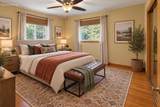
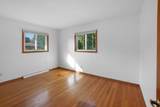
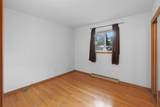
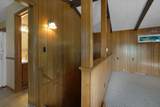
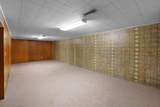
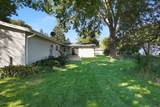
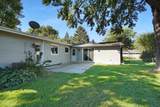
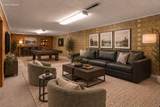
Discover the perfect blend of comfort, style, and location in this beautifully maintained ranch home tucked away at the end of a cul-de-sac in Oconomowoc! Step inside and be welcomed by a sun-filled living room, while the family room addition offers soaring vaulted ceilings, skylights, and a striking stone gas fireplace. The kitchen flows seamlessly into the adjoining dining room, and three bedrooms feature hardwood floors. The partially finished lower level provides extra space for entertaining, hobbies, or relaxation. Outside, enjoy a private patio, fenced area, and peaceful backyard setting. A 2.5-car garage, newer windows, and new roof in 2022 add value and peace of mind. Exceptional location, charming neighborhood, and move-in-ready appeal make this a home that you don't want to miss!

Monthly Payment Calculator


© 2026 MetroMLS - All rights reserved. Information is supplied by seller and other third parties and has not been verified. IDX information is provided exclusively for consumers' personal, non-commercial use and may not be used for any purpose other than to identify prospective properties consumers may be interested in purchasing. Information is deemed reliable but is not guaranteed accurate by MetroMLS or Shine Realty. Data last updated: 2026-10-15T19:52:50.113.
www.housesthatshine.com/homes/181250567
Print Image

668 Tulip Ct Oconomowoc, WI 53066

  • Price: $449,900
  • Status: Active
  • On Site: 28 Days
  • Updated: 35 min ago
  • ID#: 1980826
3
Beds
2
Baths
0
½ Baths
0.25
Acres
2,115
SQFT
$213
$/SQFT
1965
Built
Neighborhood:
Edgeview Park
County:
Waukesha
Area:
Oconomowoc
High School:
Oconomowoc
School District:
Oconomowoc Area
Property Description
Discover the perfect blend of comfort, style, and location in this beautifully maintained ranch home tucked away at the end of a cul-de-sac in Oconomowoc! Step inside and be welcomed by a sun-filled living room, while the family room addition offers soaring vaulted ceilings, skylights, and a striking stone gas fireplace. The kitchen flows seamlessly into the adjoining dining room, and three bedrooms feature hardwood floors. The partially finished lower level provides extra space for entertaining, hobbies, or relaxation. Outside, enjoy a private patio, fenced area, and peaceful backyard setting. A 2.5-car garage, newer windows, and new roof in 2022 add value and peace of mind. Exceptional location, charming neighborhood, and move-in-ready appeal make this a home that you don't want to miss!
Exterior Features

Architecture Ranch Driveway Parking SpacePaved Exterior OtherVinyl Exterior Features Patio Garage Electric Door Opener Garage Type Attached Lot Description Cul-De-Sac Style 1 Story

Interior Features

Above Grade Sq Ft 1680.00 Accessibility Bedroom on Main LevelFull Bath on Main Level Appliances DishwasherDryerMicrowaveOvenRangeRefrigeratorWasherWater Softener Owned Basement FullPartially FinishedPoured Concrete Bath Description At least one BathtubShower Over TubShower Stall Below Grade Sq Ft 435.00 Heating Cooling Type Central AirForced Air Heating Fuel Natural Gas Interior Features Cable TV AvailableGas FireplaceSkylightVaulted Ceiling(s)Wood Floors Rooms 7

Property Features

Flood Plain No Municipality City Source Above Grade Sq Ft Public Records Source Acreage Public Records Source Below Grade Sq Ft Other Source Sq Ft Other Source Year Built Public Records Tax Year 2025 Taxes 4763.00 Type Subdivision Water Waste Municipal SewerMunicipal Water Zoning Residential

© 2026 MetroMLS - All Rights Reserved. Information is supplied by seller and other third parties and has not been verified.


© 2026 MetroMLS - All rights reserved. Information is supplied by seller and other third parties and has not been verified. IDX information is provided exclusively for consumers' personal, non-commercial use and may not be used for any purpose other than to identify prospective properties consumers may be interested in purchasing. Information is deemed reliable but is not guaranteed accurate by MetroMLS or Shine Realty. Data last updated: 2026-10-15T19:52:50.113.
 
https://bt-photos.global.ssl.fastly.net/milwaukee/1280_boomver_1_1980826-2.jpg https://bt-photos.global.ssl.fastly.net/milwaukee/1280_boomver_1_1980826-2.jpg https://bt-photos.global.ssl.fastly.net/milwaukee/1280_boomver_1_1980826-2.jpg
Logo
Shine Realty
101 N Main St.
Jefferson WI, 53549
Data Source: MetroMLS

Listing provided courtesy of Lake Country Flat Fee: (262) 567-5700.