


Skip To Content

6713 Gaylord Nelson Road

Middleton, WI 53562
  • $899,900
  • STATUS: Active
  • ON SITE: 85 Days
  • ID#: 2028648
UPDATED: 53 min ago
$899,900
  • 4
    BEDS
  • 0.1
    ACRES
  • 3
    BATHS
  • 1
    1/2 BATHS
  • 3,327
    SQFT
  • $270
    $/SQFT
Neighborhood:
Type:
Single-Family Home
Built:
2006
County:

School Information

Elementary School:
Middle School:
High School:
School District:
Listing provided by Collective Real Estate Group: 608-662-7777

Description

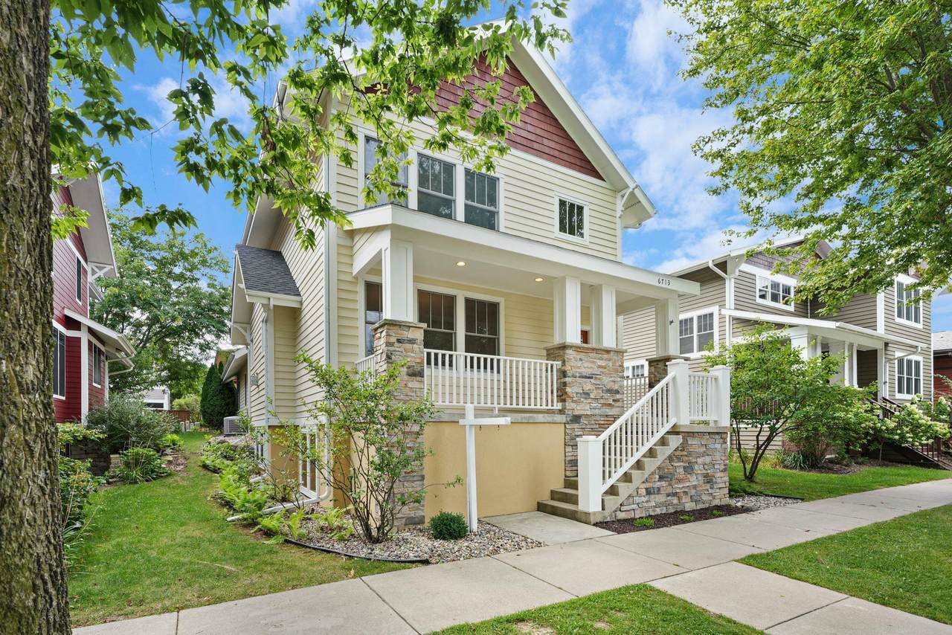
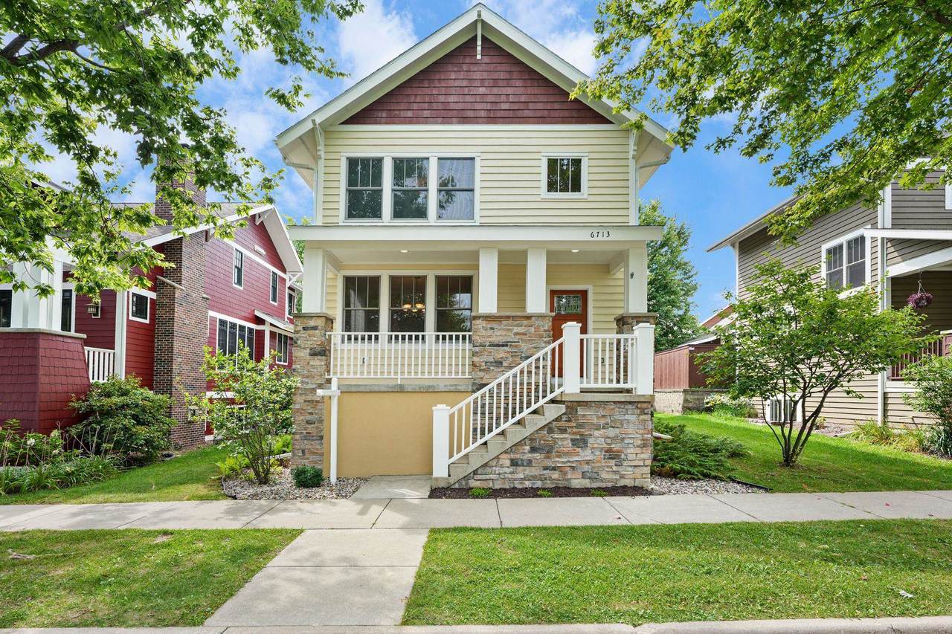
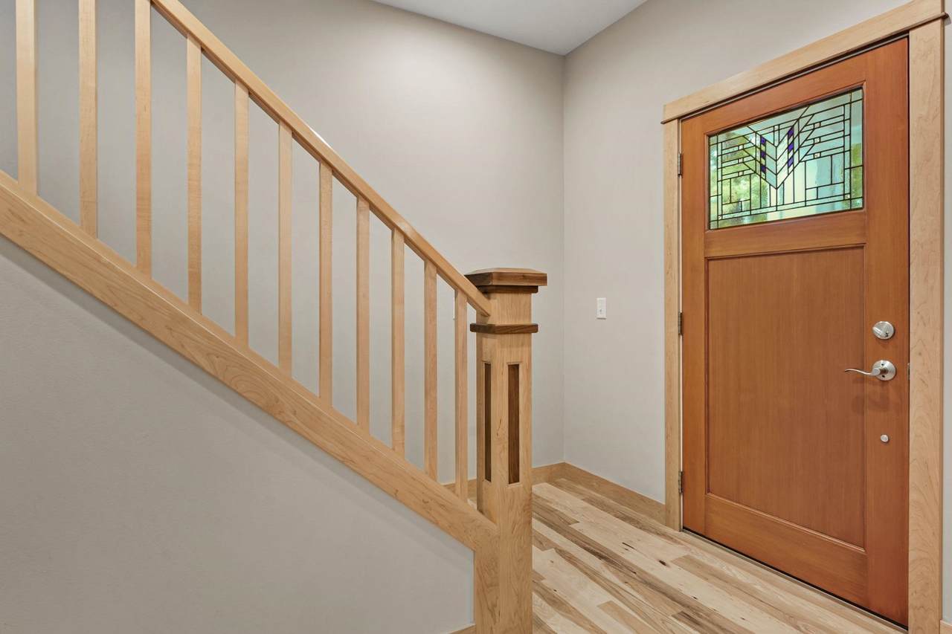
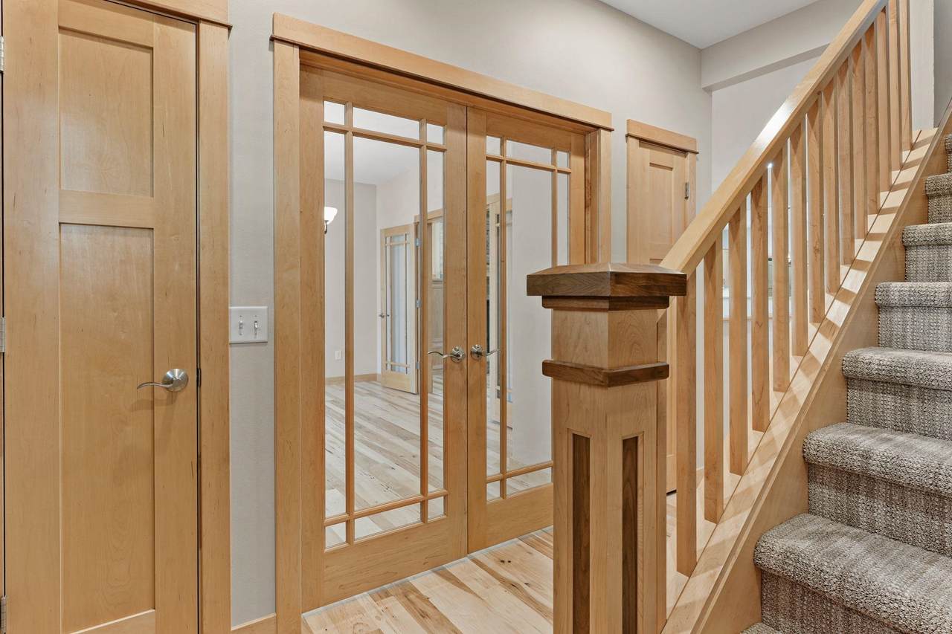
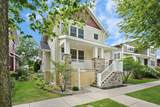
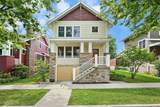
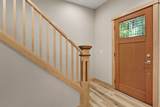
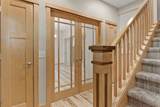
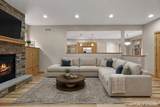
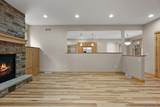
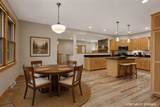
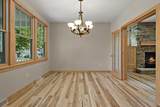
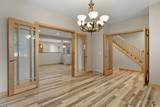
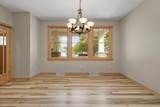
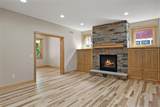
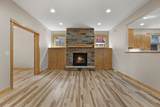
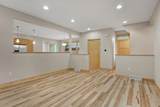
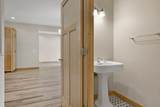
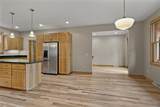
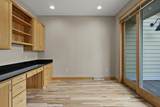
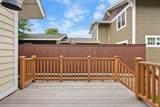
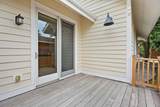
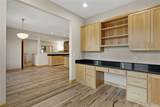
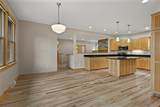
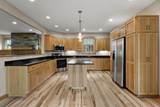
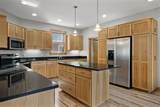
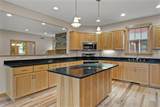
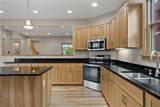
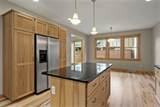
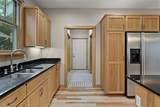
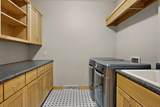
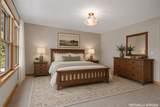
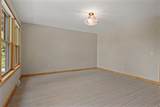
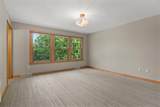
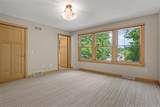
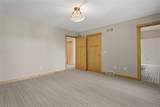
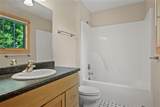
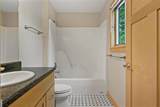
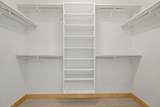
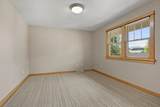
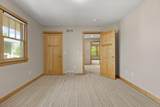
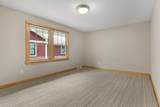
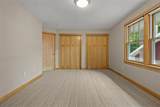
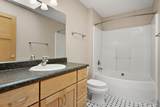
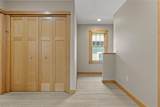
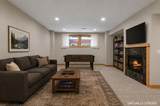
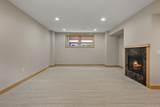
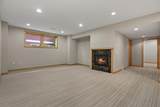
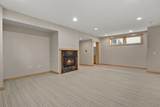
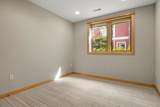
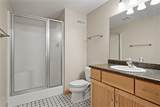
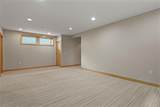
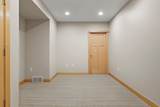
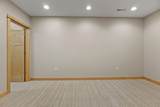
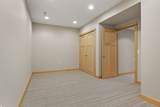
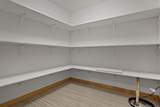
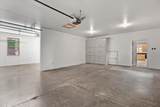
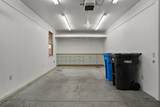
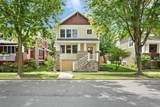
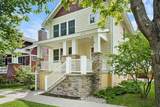
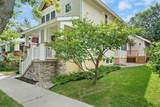
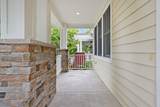
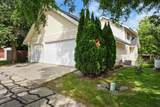
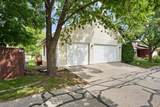
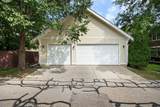
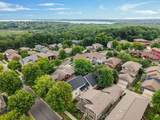
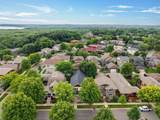
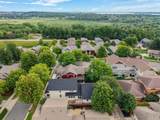
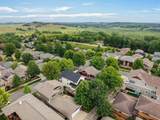
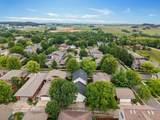
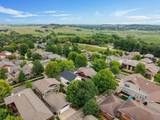
Welcome to this fabulous Middleton Hills home. Classic layout offers main floor living with gleaming wood floors throughout, 3 BRs up, and a 4th in the L.L. The chef will love the large, open kitchen with hickory cabinets, adjacent to the living room w/fireplace and built-ins, dining area and office with wall of built in cabinetry & desk. Formal dining could also act as den or office. Oversize 3-car garage w. built in storage and zero steps into rear foyer, adjacent to large laundry room and pantry. Primary BR suite and 2 additional BRs upstairs. 4th BR, Family Room with FP, and an office/craft room in LL. Large front porch and a back deck for great outdoor living! Home is like new. Everything top-to-bottom, inside and out has been refreshed. New roof; exterior and interior paint; refinished wood floors; all new carpeting; New range/oven & dishwasher. Simply perfect! Includes ULTIMATE UHP Home Warranty.

Monthly Payment Calculator


© 2026 South Central Wisconsin MLS Corporation. All rights reserved. IDX information is provided exclusively for consumers' personal, non-commercial use and may not be used for any purpose other than to identify prospective properties consumers may be interested in purchasing. Information is deemed reliable but is not guaranteed accurate by the MLS or Shine Realty. Data last updated: 2026-10-16T07:41:46.077.
www.housesthatshine.com/homes/179109764
Print Image

6713 Gaylord Nelson Road Middleton, WI 53562

  • Price: $899,900
  • Status: Active
  • On Site: 85 Days
  • Updated: 53 min ago
  • ID#: 2028648
4
Beds
3
Baths
1
½ Baths
0.1
Acres
3,327
SQFT
$270
$/SQFT
2006
Built
Neighborhood:
Middleton Hills
County:
Dane
Area:
Middleton - C
Elementary School:
Northside
Middle School:
Kromrey
High School:
Middleton
School District:
Middleton-Cross Plains
Property Description
Welcome to this fabulous Middleton Hills home. Classic layout offers main floor living with gleaming wood floors throughout, 3 BRs up, and a 4th in the L.L. The chef will love the large, open kitchen with hickory cabinets, adjacent to the living room w/fireplace and built-ins, dining area and office with wall of built in cabinetry & desk. Formal dining could also act as den or office. Oversize 3-car garage w. built in storage and zero steps into rear foyer, adjacent to large laundry room and pantry. Primary BR suite and 2 additional BRs upstairs. 4th BR, Family Room with FP, and an office/craft room in LL. Large front porch and a back deck for great outdoor living! Home is like new. Everything top-to-bottom, inside and out has been refreshed. New roof; exterior and interior paint; refinished wood floors; all new carpeting; New range/oven & dishwasher. Simply perfect! Includes ULTIMATE UHP Home Warranty.
Exterior Features

Architecture Prairie/Craftsman Driveway Paved Exterior Wood Exterior Features DeckFront Porch Farm YN No Garage 3 carAttachedOpener Lot Description In an associationIn subdivisionSidewalk Type 2 story

Interior Features

Basement FullFinishedSump pump8'+ CeilingPoured concrete foundatnExposed Bedroom2 Dim 17x11 Bedroom2 Level Upper Bedroom3 Dim 14x11 Bedroom3 Level Upper Bedroom4 Dim 11x11 Bedroom4 Level Lower Dining Area Dim 14x08 Dining Area Level Main Dining Room Dim 13x11 Dining Room Level Main Family Room Dim 20x13 Family Room Level Lower Fireplace 2 fireplacesGas Full Baths Lower 1 Full Baths Main 0 Full Baths Upper 2 Half Baths Lower 0 Half Baths Main 1 Half Baths Upper 0 Heating Cooling Central airForced airZoned Heating Interior Features Skylight(s)WasherDryerWater softener incCable availableAt Least 1 tubInternet- Fiber availableAll Window CoveringsCarbon Monoxide DetectorFoyer EntryPrimary BathSmoke Detector Kitchen Dim 17x14 Kitchen Features Breakfast barDishwasherDisposalKitchen IslandMicrowavePantryRange hoodRange/OvenRefrigerator Kitchen Level Main Laundry Dim 09x07 Laundry Level Main Living Room Dim 15x14 Living Room Level Main Master Bed Dim 14x13 Master Bedroom Level Upper Other Room Dim 15x9 Other Room2 Dim 11x09 Other Rooms Exercise RoomDen/OfficeFoyerGarage Sq Ft Finished Above Grade 2357 Sq Ft Finished Non Exposed 970

Property Features

Annual Hoa Dues 800 City Town Or Village City County Quarter West Metro Madison Fuel Natural gas Improvements 701300 Mailing City Middleton Net Taxes 11979 Source Acreage Assessor Source Sq Ft Blue Print Tax Year 2025 Terms Misc In an association (HOA)Limited home warrantyRestrictions/Covenants Water Waste Municipal sewerMunicipal water Year Built Source Assessor Zoning PUD-S

Listing information © 2026 South Central Wisconsin MLS.
Listing provided courtesy of Collective Real Estate Group: .


© 2026 South Central Wisconsin MLS Corporation. All rights reserved. IDX information is provided exclusively for consumers' personal, non-commercial use and may not be used for any purpose other than to identify prospective properties consumers may be interested in purchasing. Information is deemed reliable but is not guaranteed accurate by the MLS or Shine Realty. Data last updated: 2026-10-16T07:41:46.077.
 
https://bt-photos.global.ssl.fastly.net/madison/1280_boomver_4_2028648-2.jpg https://bt-photos.global.ssl.fastly.net/madison/1280_boomver_4_2028648-2.jpg https://bt-photos.global.ssl.fastly.net/madison/1280_boomver_4_2028648-2.jpg
Logo
Shine Realty
101 N Main St.
Jefferson WI, 53549
Listing provided by Collective Real Estate Group: 608-662-7777