











Skip To Content

672 Heartland Dr

Burlington, WI 53105
  • $474,990
  • STATUS: Active
  • ON SITE: 33 Days
  • ID#: 1979128
Price Reduced
UPDATED: 41 min ago
$474,990
  • 4
    BEDS
  • 0.2
    ACRES
  • 2
    BATHS
  • 1
    1/2 BATHS
  • 1,953
    SQFT
  • $243
    $/SQFT
Neighborhood:
Type:
Single-Family Home
Built:
2026
County:
Area:

School Information

Middle School:
High School:
School District:
Data Source: MetroMLS

Listing provided courtesy of Anita Olsen, Broker: (847) 809-5239.

Description

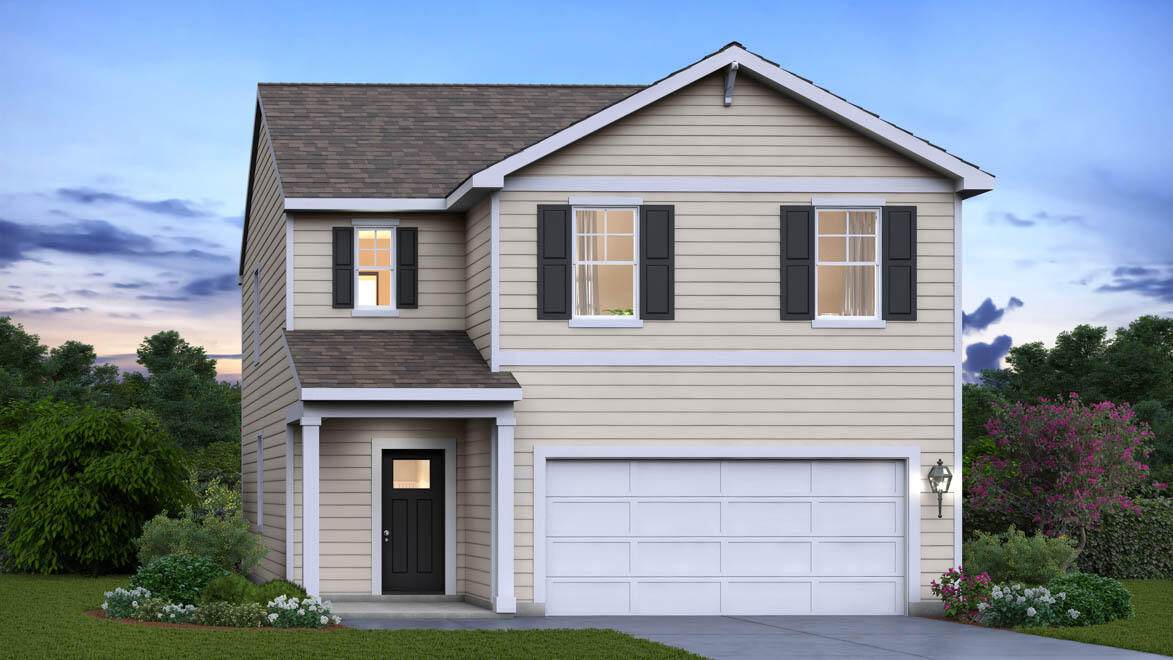
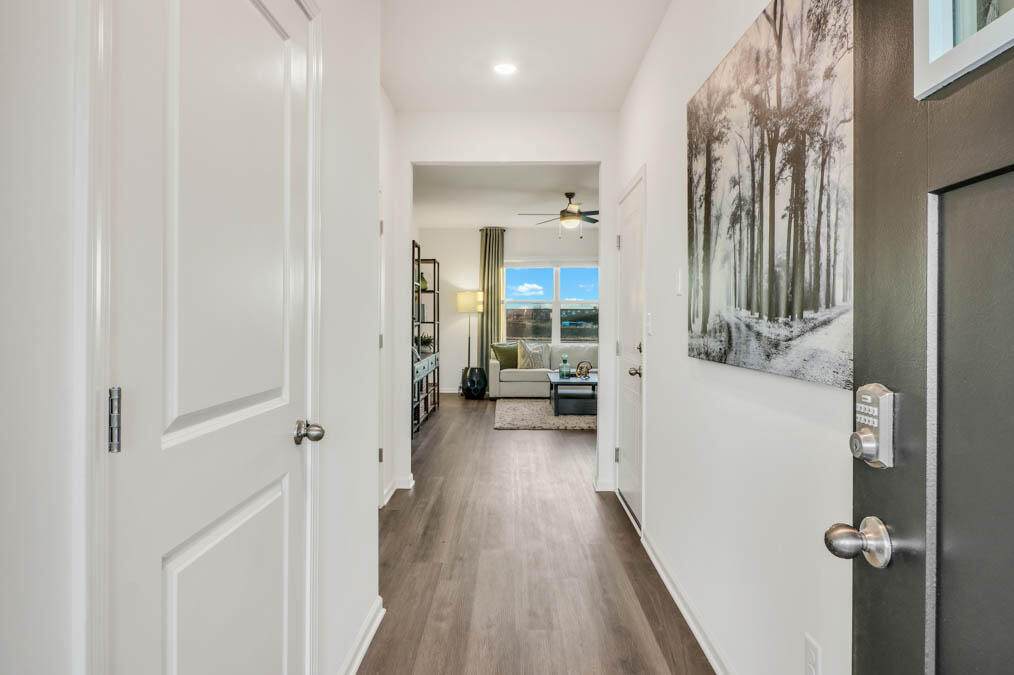
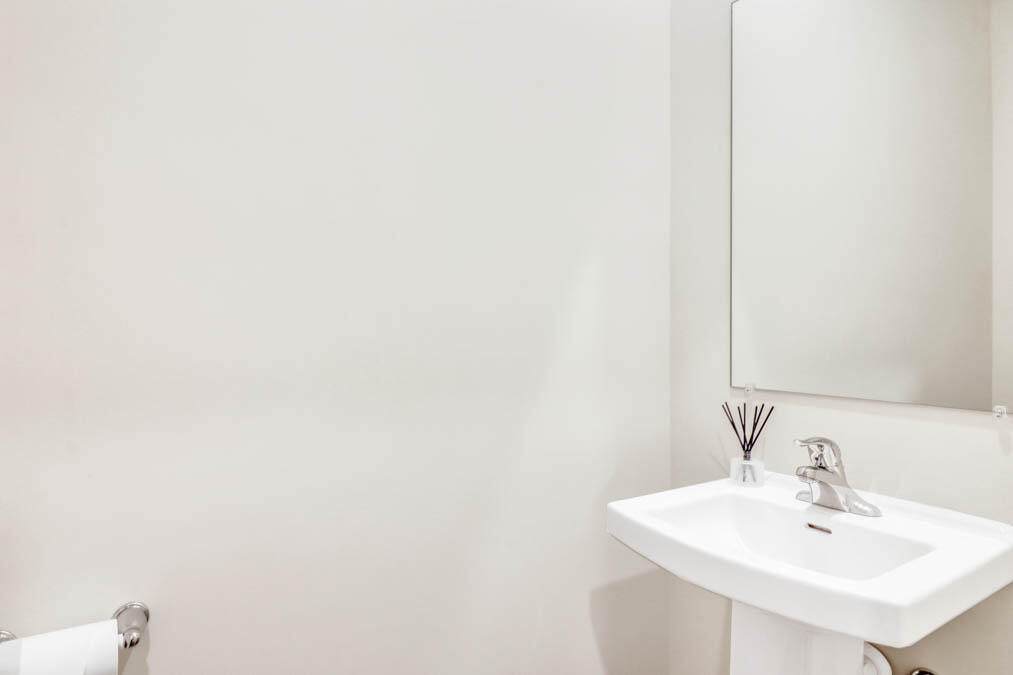
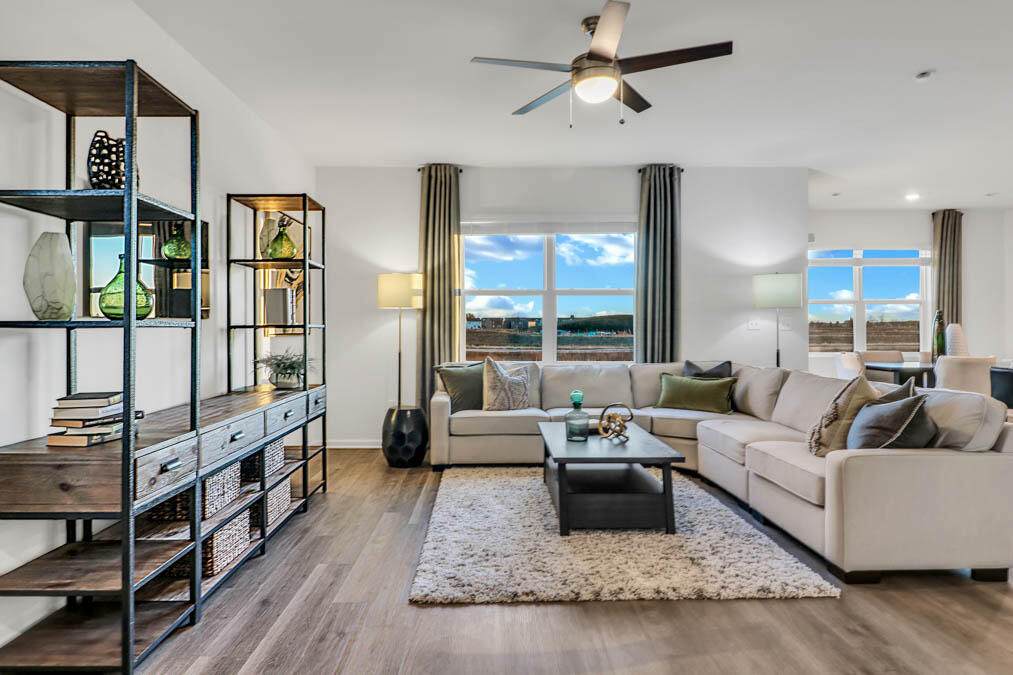
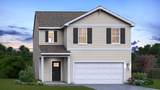
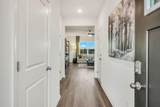
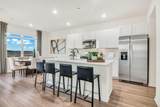
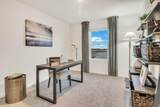
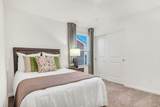
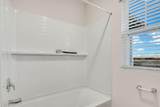
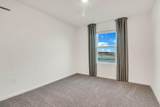
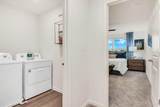
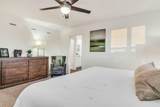
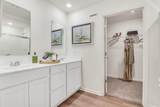
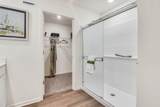
Beautiful new construction home at Schaefer Farm Community in Burlington! Summer move-in! The Sloan plan offers 4 bedrooms, 2.5 baths, partial basement and 2 car garage. Open concept living with 9' ceilings & LVP on the main level. The kitchen features 42'' soft close cabinets w/crown molding, quartz countertops, and bump out dining room. Enjoy your large primary bedroom with walk-in closet and connecting ensuite bathroom. The rest of the upper level features a laundry room, 3 addl. bedrooms with full 2nd bath, and linen closet. All homes include a builder warranty and Smart home technology with video doorbell, smart Honeywell thermostat, and smart door lock. Exterior photo of similar home- colors may vary. Interior photos of a model home-actual inclusions may vary,

Monthly Payment Calculator


© 2026 MetroMLS - All rights reserved. Information is supplied by seller and other third parties and has not been verified. IDX information is provided exclusively for consumers' personal, non-commercial use and may not be used for any purpose other than to identify prospective properties consumers may be interested in purchasing. Information is deemed reliable but is not guaranteed accurate by MetroMLS or Shine Realty. Data last updated: 2026-10-08T17:52:52.49.
www.housesthatshine.com/homes/180872464
Print Image

672 Heartland Dr Burlington, WI 53105

  • Price: $474,990
  • Status: Active
  • On Site: 33 Days
  • Updated: 41 min ago
  • ID#: 1979128
4
Beds
2
Baths
1
½ Baths
0.2
Acres
1,953
SQFT
$243
$/SQFT
2026
Built
Neighborhood:
Schaefer Farm
County:
Racine
Area:
Burlington
Middle School:
Nettie E Karcher
High School:
Burlington
School District:
Burlington Area
Property Description
Beautiful new construction home at Schaefer Farm Community in Burlington! Summer move-in! The Sloan plan offers 4 bedrooms, 2.5 baths, partial basement and 2 car garage. Open concept living with 9' ceilings & LVP on the main level. The kitchen features 42'' soft close cabinets w/crown molding, quartz countertops, and bump out dining room. Enjoy your large primary bedroom with walk-in closet and connecting ensuite bathroom. The rest of the upper level features a laundry room, 3 addl. bedrooms with full 2nd bath, and linen closet. All homes include a builder warranty and Smart home technology with video doorbell, smart Honeywell thermostat, and smart door lock. Exterior photo of similar home- colors may vary. Interior photos of a model home-actual inclusions may vary,
Exterior Features

Architecture Other Driveway Paved Exterior Vinyl Garage Type Attached Lot Description Sidewalk Style 2 Story

Interior Features

Accessibility Open Floor Plan Appliances DishwasherDisposalMicrowaveOvenRange Basement PartialPoured ConcreteRadon MitigationSump Pump Bath Description At least one BathtubOff MBRShower Stall Green Features Low E Windows Heating Cooling Type Central AirForced Air Heating Fuel Natural Gas Interior Features Kitchen IslandPantryWalk-In Closet(s) Rooms 7

Property Features

Flood Plain No Municipality City Source Acreage Builder Source Sq Ft Builder Source Year Built Builder Subdivision Dues Per Year 540 Tax Year 2025 Taxes 0.00 Type New ConstructionSubdivision Water Waste Municipal SewerMunicipal Water Zoning Residential

© 2026 MetroMLS - All Rights Reserved. Information is supplied by seller and other third parties and has not been verified.


© 2026 MetroMLS - All rights reserved. Information is supplied by seller and other third parties and has not been verified. IDX information is provided exclusively for consumers' personal, non-commercial use and may not be used for any purpose other than to identify prospective properties consumers may be interested in purchasing. Information is deemed reliable but is not guaranteed accurate by MetroMLS or Shine Realty. Data last updated: 2026-10-08T17:52:52.49.
 
https://bt-photos.global.ssl.fastly.net/milwaukee/orig_boomver_1_1979128-2.jpg https://bt-photos.global.ssl.fastly.net/milwaukee/orig_boomver_1_1979128-2.jpg https://bt-photos.global.ssl.fastly.net/milwaukee/orig_boomver_1_1979128-2.jpg
Logo
Shine Realty
101 N Main St.
Jefferson WI, 53549
Data Source: MetroMLS

Listing provided courtesy of Anita Olsen, Broker: (847) 809-5239.