
Skip To Content

6905 Colt Cir

Barton, WI 53090
  • $510,000
  • STATUS: Active
  • ON SITE: 27 Days
  • ID#: 1981056
Open House
UPDATED: 62 min ago
$510,000
  • 3
    BEDS
  • 1
    ACRES
  • 2
    BATHS
  • 0
    1/2 BATHS
  • 1,816
    SQFT
  • $281
    $/SQFT
Neighborhood:
Type:
Single-Family Home
Built:
1986
County:
Area:

School Information

Elementary School:
Middle School:
High School:
School District:
Data Source: MetroMLS

Listing provided courtesy of RE/MAX United - West Bend: (262) 335-2200.

Description

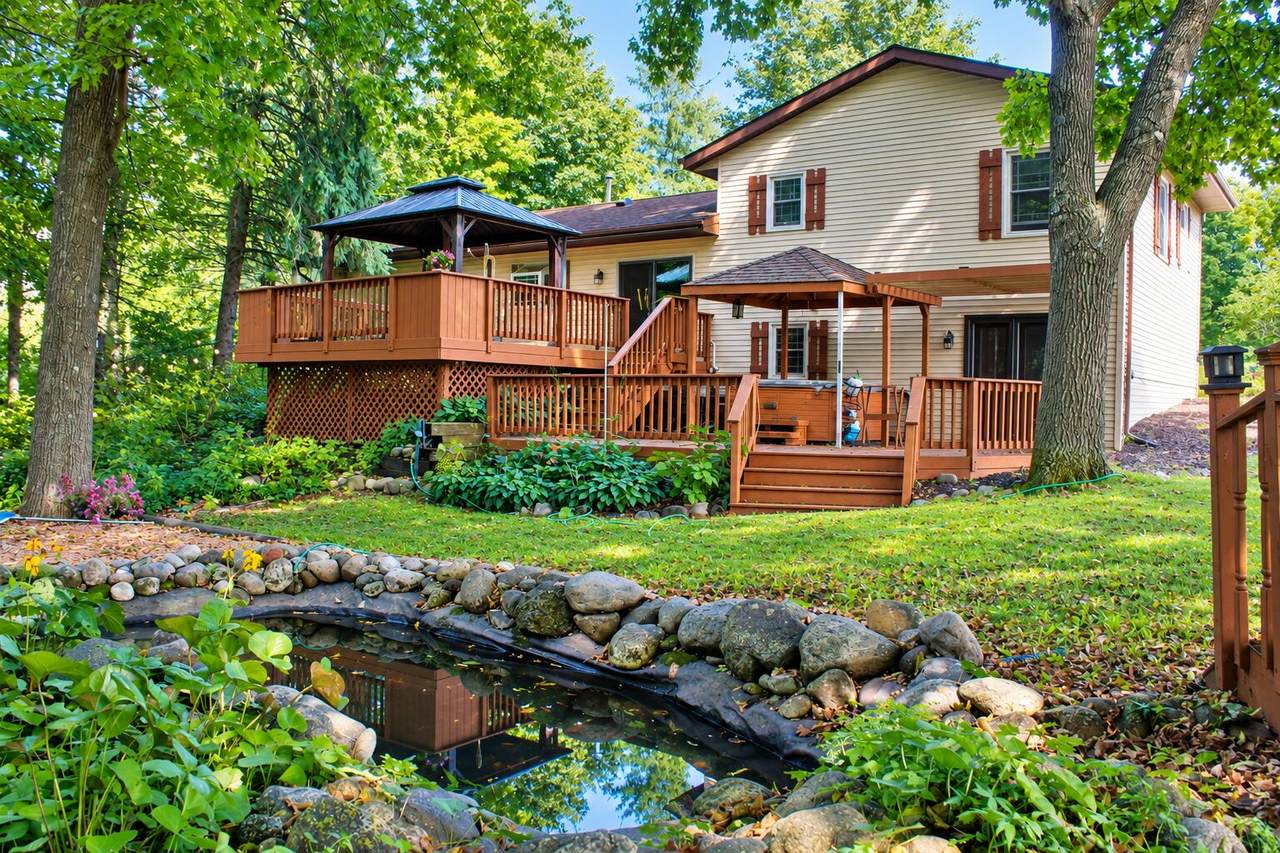
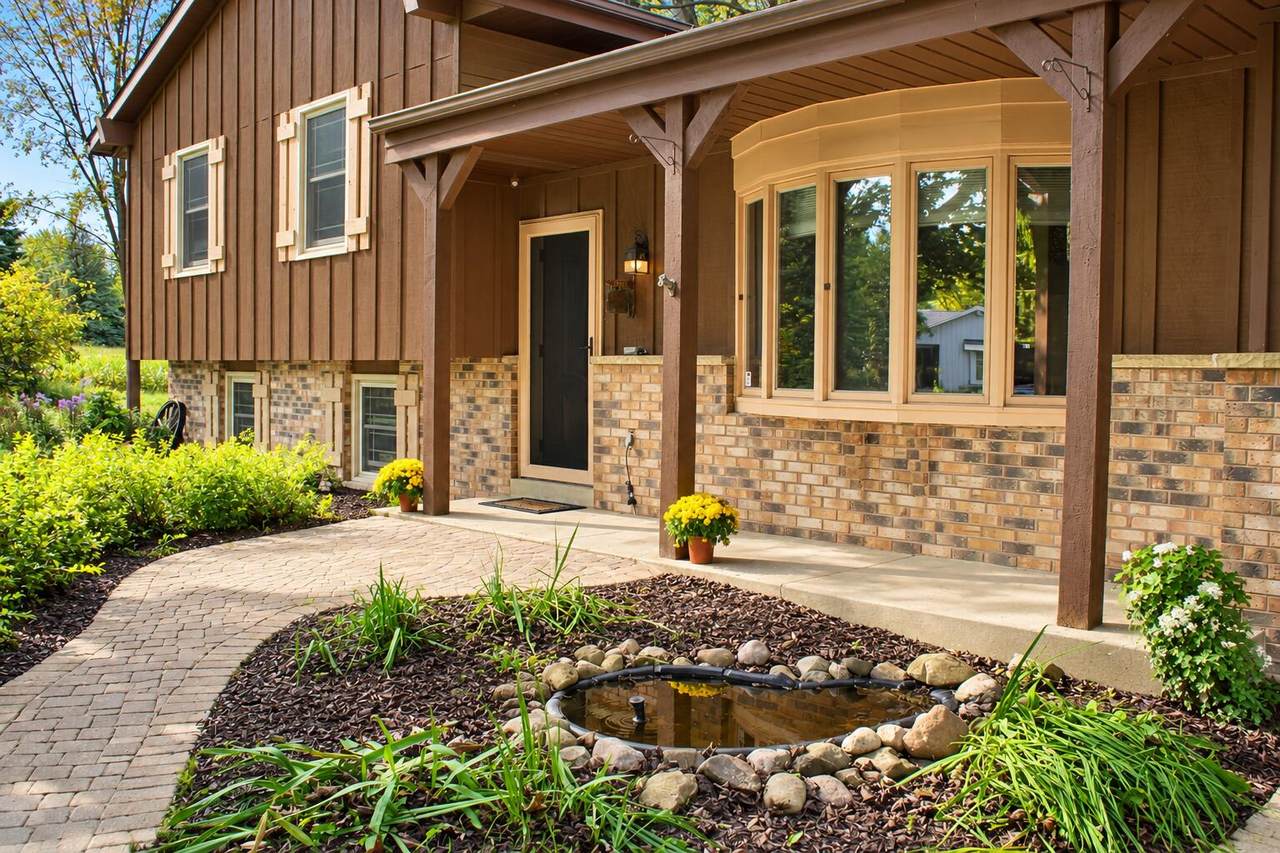
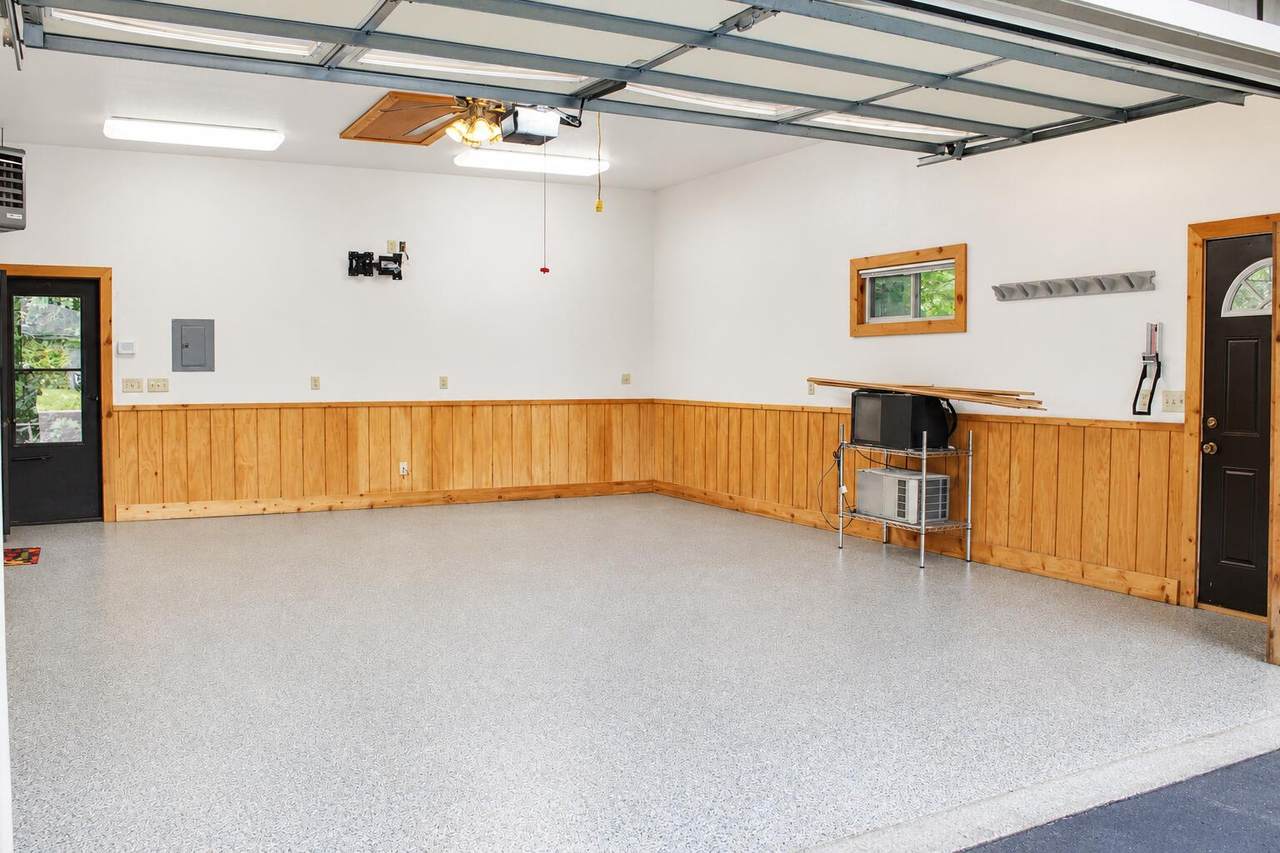
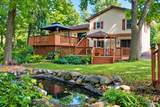
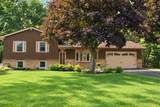
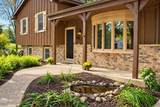
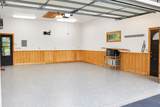
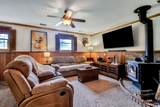
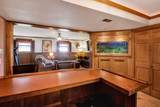
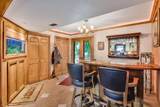
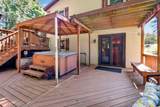
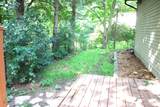
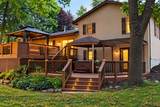
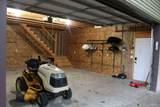
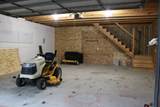
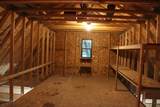
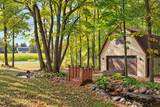
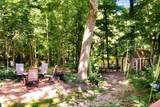
MOVE IN READY! NEW ROOF; Recent updates: water softener, wood stove, refrigerator (2025), RO water system (2024), outbuilding walls insulated, osb & shelving in workshop area (2026). Immediate occupancy possible. Tranquility is what this 1 acre parcel has to offer, landscaped w/ koi ponds, trails in woods & amazing views from the upper & lower decks. Outbuilding features concrete floor, electric & 2nd story storage, over head garage door. Attached 2.5 car garage is heated, insulated & epoxy floor. Paved driveway (sealed 2026) has extra parking area plus gravel area next to garage for additional parking. Inside, find Cozy mid-level Family Rm featuring bar area, built-in fish tank, wood stove & patio door to deck. Workshop in basement. Enjoy the hot tub & gazebo on the deck

Monthly Payment Calculator


© 2026 MetroMLS - All rights reserved. Information is supplied by seller and other third parties and has not been verified. IDX information is provided exclusively for consumers' personal, non-commercial use and may not be used for any purpose other than to identify prospective properties consumers may be interested in purchasing. Information is deemed reliable but is not guaranteed accurate by MetroMLS or Shine Realty. Data last updated: 2026-10-15T18:52:53.643.
www.housesthatshine.com/homes/181300448
Print Image

6905 Colt Cir Barton, WI 53090

  • Price: $510,000
  • Status: Active
  • On Site: 27 Days
  • Updated: 62 min ago
  • ID#: 1981056
3
Beds
2
Baths
0
½ Baths
1
Acres
1,816
SQFT
$281
$/SQFT
1986
Built
Neighborhood:
Schuster Heights
County:
Washington
Area:
West Bend
Elementary School:
Green Tree
Middle School:
Badger
High School:
West
School District:
West Bend
Property Description
MOVE IN READY! NEW ROOF; Recent updates: water softener, wood stove, refrigerator (2025), RO water system (2024), outbuilding walls insulated, osb & shelving in workshop area (2026). Immediate occupancy possible. Tranquility is what this 1 acre parcel has to offer, landscaped w/ koi ponds, trails in woods & amazing views from the upper & lower decks. Outbuilding features concrete floor, electric & 2nd story storage, over head garage door. Attached 2.5 car garage is heated, insulated & epoxy floor. Paved driveway (sealed 2026) has extra parking area plus gravel area next to garage for additional parking. Inside, find Cozy mid-level Family Rm featuring bar area, built-in fish tank, wood stove & patio door to deck. Workshop in basement. Enjoy the hot tub & gazebo on the deck
Exterior Features

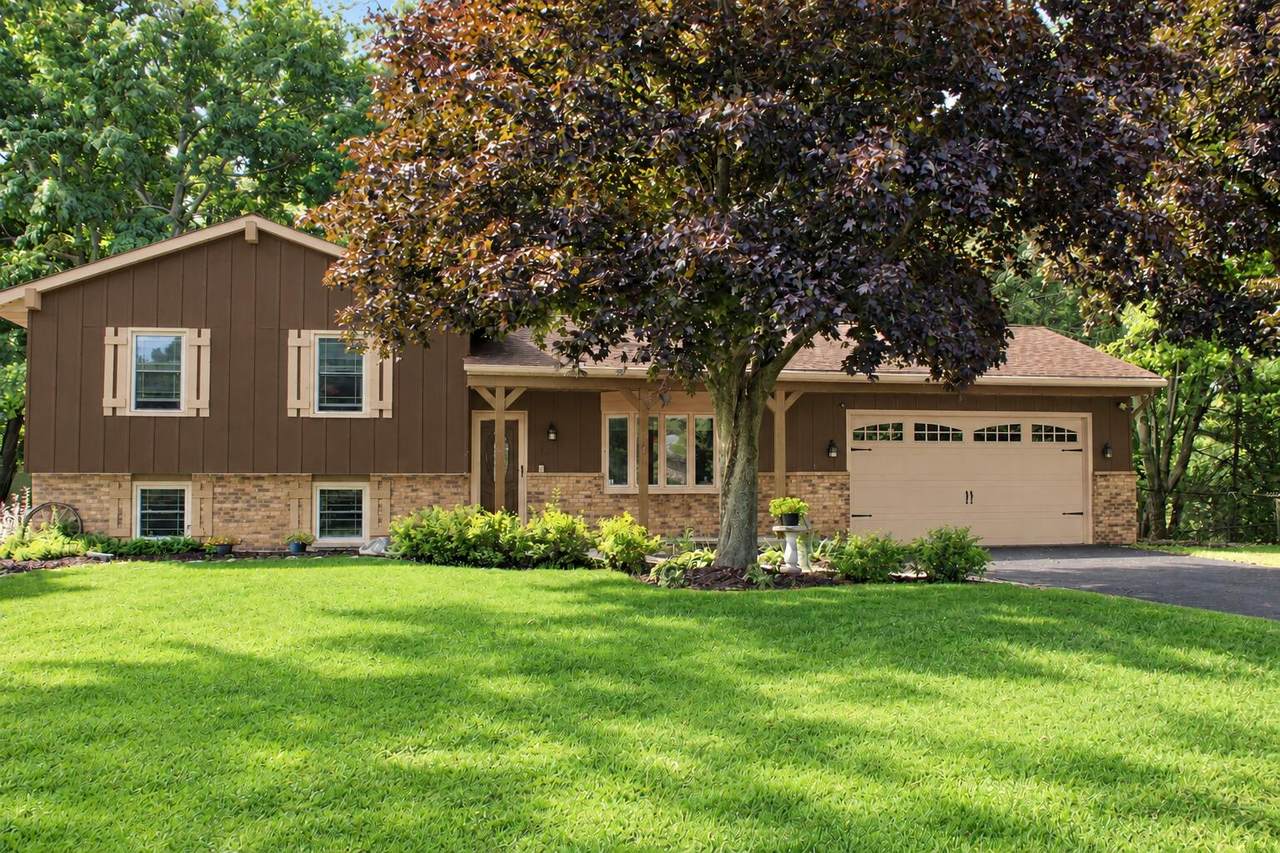
Architecture ContemporaryOther Driveway Paved Exterior BrickVinyl Exterior Features Deck Garage Electric Door OpenerHeated Garage Type Attached Lot Description Corner LotRuralWooded Lot Size Wooded Outbuildings Additional Garage(s) Style Exposed BasementMulti-LevelTri-Level

Interior Features

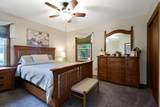
Appliances DishwasherDryerMicrowaveOtherRangeRefrigeratorWasherWater Softener Owned Basement BlockFullFull Size WindowsPartially FinishedShowerSump Pump Bath Description Shower Over TubShower Stall Heating Cooling Type Central AirForced Air Heating Fuel Natural GasWood Interior Features Cable TV AvailableFree Standing Stove Rooms Kitchen (M Level 9 x 11) Living/Great Room (M Level 13 x 14) Dining Room (M Level 9 x 11) Primary Bedroom (U Level 12 x 12) Bedroom 2 (U Level 11 x 11) Bedroom 3 (U Level 11 x 11) Family Room (L Level 12 x 23) Rec Room (L Level 10 x 10)

Property Features

Flood Plain No Municipality Town Source Acreage Public Records Source Sq Ft Public Records Source Year Built Public Records Tax Year 2025 Taxes 3004.00 Type Subdivision Water Waste Private Shared WellSeptic System Zoning Residential

© 2026 MetroMLS - All Rights Reserved. Information is supplied by seller and other third parties and has not been verified.


© 2026 MetroMLS - All rights reserved. Information is supplied by seller and other third parties and has not been verified. IDX information is provided exclusively for consumers' personal, non-commercial use and may not be used for any purpose other than to identify prospective properties consumers may be interested in purchasing. Information is deemed reliable but is not guaranteed accurate by MetroMLS or Shine Realty. Data last updated: 2026-10-15T18:52:53.643.
 
https://bt-photos.global.ssl.fastly.net/milwaukee/1280_boomver_2_1981056-2.jpg https://bt-photos.global.ssl.fastly.net/milwaukee/1280_boomver_2_1981056-2.jpg https://bt-photos.global.ssl.fastly.net/milwaukee/1280_boomver_2_1981056-2.jpg
Logo
Shine Realty
101 N Main St.
Jefferson WI, 53549
Data Source: MetroMLS

Listing provided courtesy of RE/MAX United - West Bend: (262) 335-2200.