





















Skip To Content

698 Prairie View Drive

Evansville, WI 53536
  • $469,900
  • STATUS: Active
  • ON SITE: 36 Days
  • ID#: 2032283
Price Reduced
UPDATED: 54 min ago
$469,900
  • 4
    BEDS
  • 0.39
    ACRES
  • 3
    BATHS
  • 1
    1/2 BATHS
  • 1,987
    SQFT
  • $236
    $/SQFT
Neighborhood:
Type:
Single-Family Home
Built:
2019
County:

School Information

Elementary School:
Middle School:
High School:
School District:
Listing provided by Bunbury & Assoc, REALTORS: 608-873-3252

Description

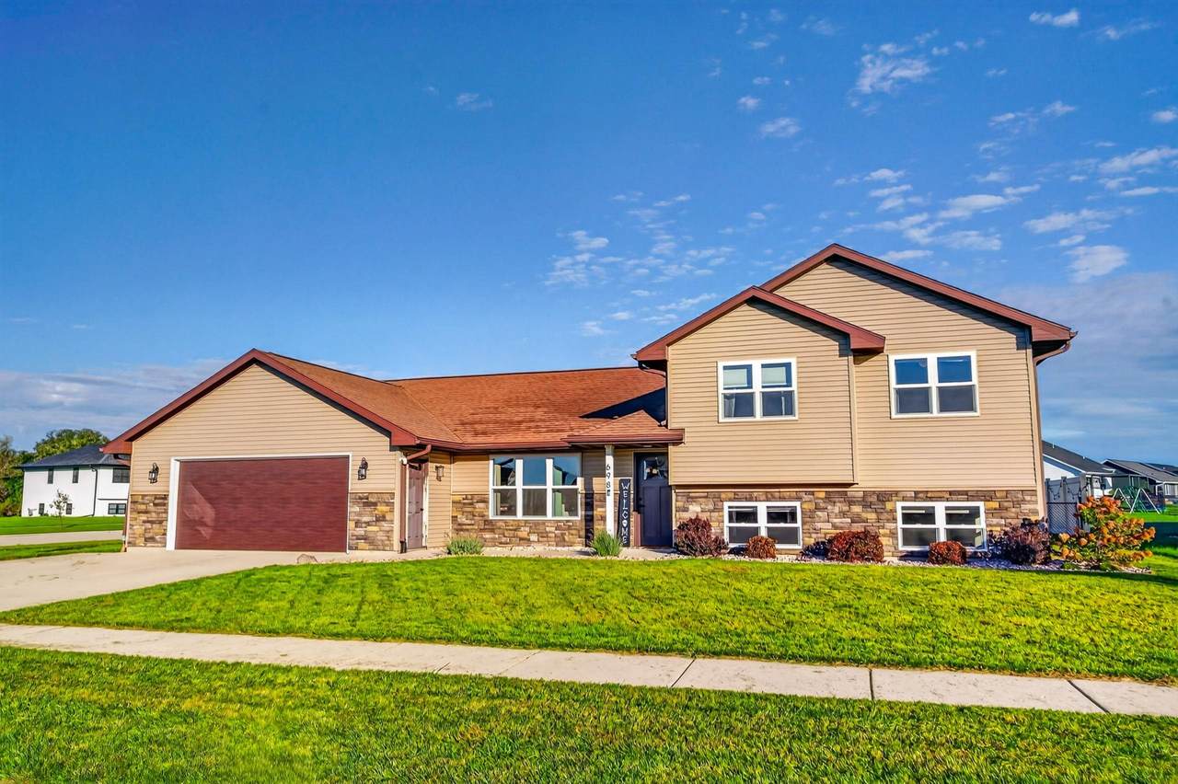
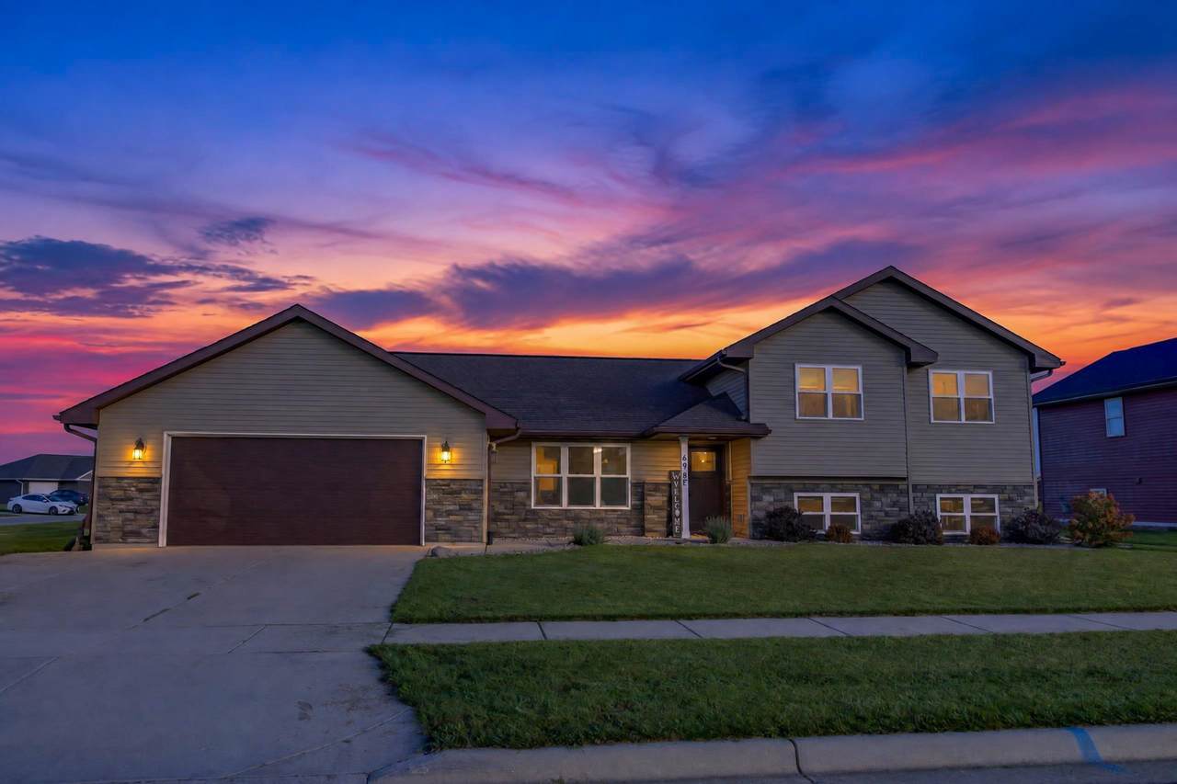
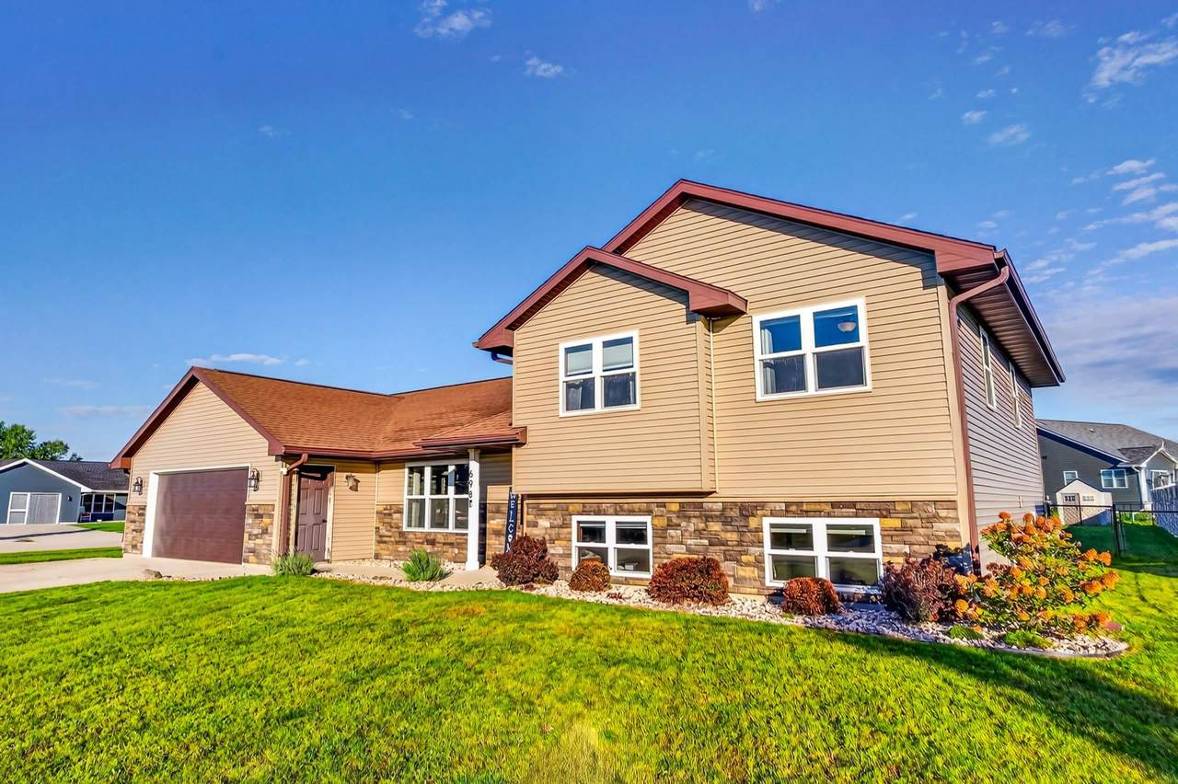
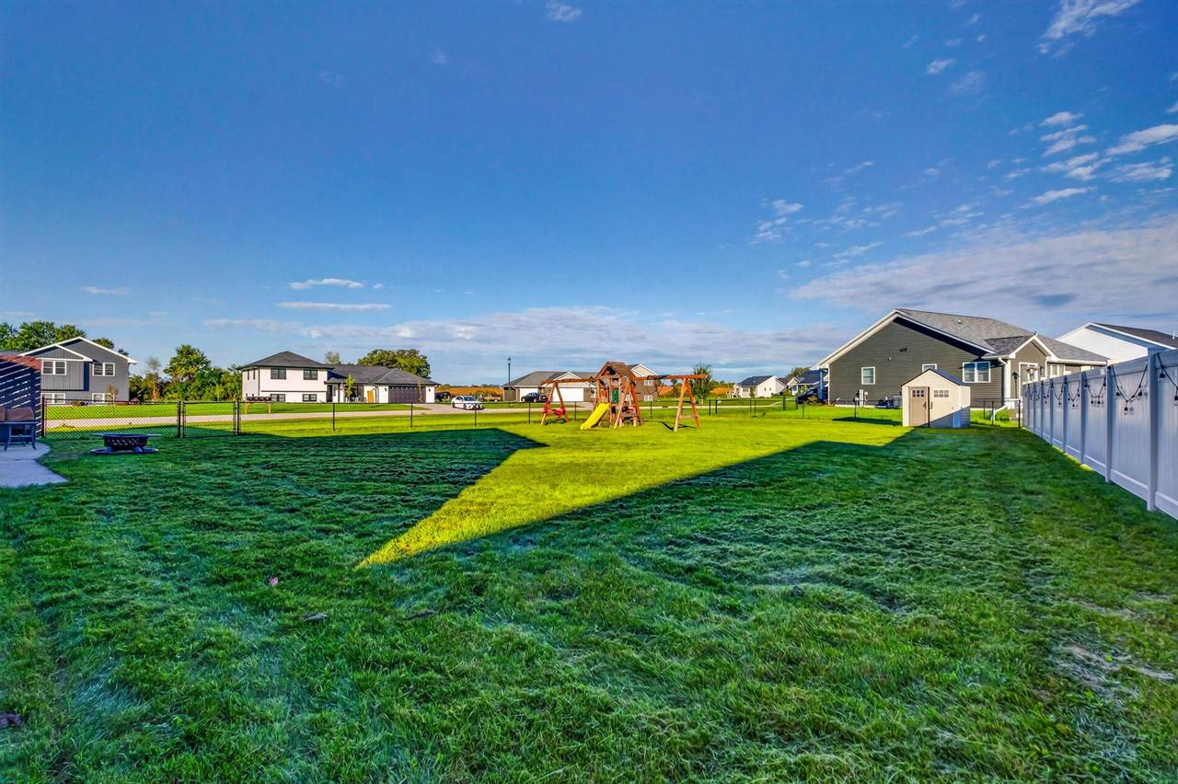
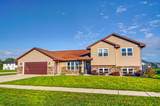
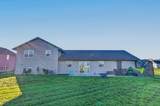
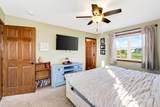
Welcome to this newer 4-bedroom, 3.5-bathroom tri-level home situated on a generous lot in Evansville's highly desirable, newly developed West Side. Step inside to an inviting, sun-drenched great room and kitchen area featuring impressive vaulted ceilings and abundant natural light. The upper-level hosts three bedrooms and two full bathrooms, complete with its own zoned heating and cooling for personalized comfort. The lower level offers a cozy recreation room, a fourth bedroom, and a full bathroom with a walk-in shower. Outside, the expansive, fully fenced backyard is just steps from the local bike path and boasts a large concrete patio perfect perfect for enjoying beautiful Wisconsin sunsets. Best of all, you are just minutes away from the vibrant new Evansville Aquatic Center at Larson Acres Park.

Monthly Payment Calculator


© 2026 South Central Wisconsin MLS Corporation. All rights reserved. IDX information is provided exclusively for consumers' personal, non-commercial use and may not be used for any purpose other than to identify prospective properties consumers may be interested in purchasing. Information is deemed reliable but is not guaranteed accurate by the MLS or Shine Realty. Data last updated: 2026-10-16T07:41:46.077.
www.housesthatshine.com/homes/181014961
Print Image

698 Prairie View Drive Evansville, WI 53536

  • Price: $469,900
  • Status: Active
  • On Site: 36 Days
  • Updated: 54 min ago
  • ID#: 2032283
4
Beds
3
Baths
1
½ Baths
0.39
Acres
1,987
SQFT
$236
$/SQFT
2019
Built
Neighborhood:
Westfield Meadows
County:
Rock
Area:
Evansville - C
Elementary School:
Levi Leonard
Middle School:
Jc Mckenna
High School:
Evansville
School District:
Evansville
Property Description
Welcome to this newer 4-bedroom, 3.5-bathroom tri-level home situated on a generous lot in Evansville's highly desirable, newly developed West Side. Step inside to an inviting, sun-drenched great room and kitchen area featuring impressive vaulted ceilings and abundant natural light. The upper-level hosts three bedrooms and two full bathrooms, complete with its own zoned heating and cooling for personalized comfort. The lower level offers a cozy recreation room, a fourth bedroom, and a full bathroom with a walk-in shower. Outside, the expansive, fully fenced backyard is just steps from the local bike path and boasts a large concrete patio perfect perfect for enjoying beautiful Wisconsin sunsets. Best of all, you are just minutes away from the vibrant new Evansville Aquatic Center at Larson Acres Park.
Exterior Features

Architecture Tri-level Driveway Paved Exterior Vinyl Exterior Features PatioFenced YardStorage building Farm YN No Garage 2 car Lot Description CornerSidewalk Type Multi-level

Interior Features

Basement FullFinished Bedroom2 Dim 14x12 Bedroom2 Level Upper Bedroom3 Dim 11x10 Bedroom3 Level Upper Bedroom4 Dim 10x10 Bedroom4 Level Lower Dining Area Dim 10x10 Dining Area Level Main Family Room Dim 20x12 Family Room Level Lower Full Baths Lower 1 Full Baths Main 0 Full Baths Upper 2 Half Baths Lower 0 Half Baths Main 1 Half Baths Upper 0 Heating Cooling Forced air Interior Features Walk-in closet(s)Great roomVaulted ceilingWasherDryerAt Least 1 tubInternet- Fiber available Kitchen Dim 11x10 Kitchen Features DishwasherDisposalKitchen IslandMicrowaveRange/OvenRefrigerator Kitchen Level Main Laundry Dim 9x6 Laundry Level Main Living Room Dim 18x16 Living Room Level Main Master Bed Dim 14x12 Master Bedroom Level Upper Sq Ft Finished Above Grade 1418 Sq Ft Finished Non Exposed 559

Property Features

City Town Or Village City County Quarter Rock NW Fuel Natural gas Improvements 251400 Mailing City Evansville Net Taxes 6896 Source Acreage PlatMap/Survey Source Sq Ft Assessor Tax Year 2025 Terms Misc Limited home warranty Water Waste Municipal sewerMunicipal water Year Built Source Builder Zoning R1

Listing information © 2026 South Central Wisconsin MLS.
Listing provided courtesy of Bunbury & Assoc, REALTORS: .


© 2026 South Central Wisconsin MLS Corporation. All rights reserved. IDX information is provided exclusively for consumers' personal, non-commercial use and may not be used for any purpose other than to identify prospective properties consumers may be interested in purchasing. Information is deemed reliable but is not guaranteed accurate by the MLS or Shine Realty. Data last updated: 2026-10-16T07:41:46.077.
 
https://bt-photos.global.ssl.fastly.net/madison/1280_boomver_1_2032283-2.jpg https://bt-photos.global.ssl.fastly.net/madison/1280_boomver_1_2032283-2.jpg https://bt-photos.global.ssl.fastly.net/madison/1280_boomver_1_2032283-2.jpg
Logo
Shine Realty
101 N Main St.
Jefferson WI, 53549
Listing provided by Bunbury & Assoc, REALTORS: 608-873-3252